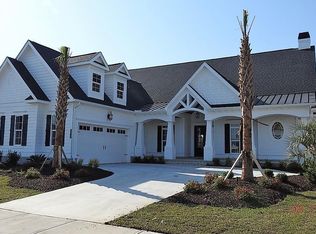
Introducing 6909 Belancino Blvd, a premium property on the waterway in the highly sought-after Grande Dunes community of Myrtle Beach. Newly constructed in 2022, this idyllic retreat offers the perfect blend of luxury, comfort, and nature's beauty. As you step into this home, you're instantly welcomed by an open, airy floor plan that unites the family, dining, and kitchen areas. The cathedral ceilings with wood beams, and stone fireplace highlight the beauty of your living area. The large windows in the family room not only fill your space with an abundance of natural light, but also frame the breathtaking waterway views. Just off the family room is a climate controlled Carolina Room which provides superb views of the salt water pool and the Intracoastal Waterway! The kitchen is a modern marvel, boasting high-end appliances, custom cabinets, quartz countertops, and an infinity island. The walk-in pantry is every chef's dream, with plenty of room to store goods and also your favorite cooking accoutrements. The house features three spacious bedrooms, three bathrooms, a large bonus room, and a water-view office. The laundry room is a delight with custom cabinets, decorative tile, and a sink. But the true gem of this property lies outside. Your own private heated saltwater pool, designed with a natural aesthetic, is perfect for swimming or lounging. Imagine hosting guests in your spacious outdoor paradise…cooking up a storm in your outdoor custom kitchen. And as the day winds down, gather around the outdoor fireplace for cozy conversations under the starlit sky. Want to venture just beyond your waterway oasis? Grande Dunes is a 2200-acre haven brimming with unrivaled opportunities. Enjoy the Ocean Club's exquisite dining and oceanfront pools, two prestigious 18-hole golf courses, a deep-water marina, and a state-of-the-art Har-Tru tennis facility. Plus, you're a mere mile from the Grand Strand Medical Center and close to shopping and dining. The immediate neighborhood features extensive on-site amenities such as an indoor heated pool, an outdoor pool, fitness center, pickle ball, tennis courts, bocce ball court, a fire pit overlooking the Intracoastal Waterway, day dock & a full-time lifestyle director that plans events and activities monthly. Don’t delay! See this amazing property soon!
Sold for $1,775,000
$1,775,000
6909 Belancino Blvd., Myrtle Beach, SC 29572
3beds
3,516sqft
Single Family Residence
Built in 2022
0.26 Acres Lot
$1,728,000 Zestimate®
$505/sqft
$3,613 Estimated rent
Home value
$1,728,000
$1.56M - $1.88M
$3,613/mo
Zestimate® history
Owner options
List your home for rent
$3,613/mo
Rent Zestimate®
Find your next renter with Zillow Rental Manager. Plus, with online applications, you can quickly screen prospective tenants – for free.
$3,613/mo
Rent Zestimate®
Refinance and save
$8,454/mo
Est. payment
Refinancing to a lower rate could help reduce your monthly payments and save thousands over the life of the loan.
$8,454/mo
Est. payment
Explore your selling options
Work with a Zillow partner agent
Leverage their expertise and Zillow's premium Showcase listings to get your home seen by more buyers.
Get startedList with your own agent
Get your home in front of millions of buyers by listing it on Zillow.
Learn how to do itSell it yourself
Take full control of how buyers see your home on Zillow by listing For Sale by Owner (FSBO).
List your homeWhat's special
Tennis courtsBocce ball courtDay dockOceanfront poolsDecorative tileLarge bonus roomNatural light
Zillow last checked:
Listing updated:
Listed by:
Bryant D Evans Cell:843-692-6680,
RE/MAX Southern Shores
Bought with:
Janice L Nichols, 88767
BradHein.com
Source: CCAR,MLS#: 2404868
Facts & features
Interior
Bedrooms & bathrooms
- Bedrooms: 3
- Bathrooms: 3
- Full bathrooms: 3
Rooms
- Room types: Bonus Room, Carolina Room, Den, Foyer, Recreation, Utility Room
Primary bedroom
- Features: Tray Ceiling(s), Ceiling Fan(s), Main Level Master, Walk-In Closet(s)
- Level: First
Primary bedroom
- Dimensions: 17.10X13
Bedroom 1
- Level: First
Bedroom 1
- Dimensions: 13.9X12
Bedroom 2
- Level: First
Bedroom 2
- Dimensions: 14.4X12.3
Primary bathroom
- Features: Dual Sinks, Garden Tub/Roman Tub, Separate Shower
Dining room
- Features: Family/Dining Room, Vaulted Ceiling(s)
Dining room
- Dimensions: 12.2X13.11
Family room
- Features: Beamed Ceilings, Ceiling Fan(s), Fireplace, Vaulted Ceiling(s)
Great room
- Dimensions: 21.11X13.9
Kitchen
- Features: Breakfast Bar, Breakfast Area, Kitchen Exhaust Fan, Kitchen Island, Pantry, Stainless Steel Appliances, Solid Surface Counters
Kitchen
- Dimensions: 15.5X12.6
Other
- Features: Bedroom on Main Level, Entrance Foyer, Game Room, Library
Heating
- Central, Electric, Gas
Cooling
- Central Air
Appliances
- Included: Double Oven, Dishwasher, Disposal, Microwave, Range, Refrigerator, Range Hood
- Laundry: Washer Hookup
Features
- Fireplace, Split Bedrooms, Window Treatments, Breakfast Bar, Bedroom on Main Level, Breakfast Area, Entrance Foyer, Kitchen Island, Stainless Steel Appliances, Solid Surface Counters
- Flooring: Carpet, Luxury Vinyl, Luxury VinylPlank, Tile, Wood
- Doors: Insulated Doors
- Has fireplace: Yes
Interior area
- Total structure area: 4,249
- Total interior livable area: 3,516 sqft
Property
Parking
- Total spaces: 6
- Parking features: Attached, Garage, Two Car Garage, Garage Door Opener
- Attached garage spaces: 2
Features
- Levels: One and One Half
- Stories: 1.5
- Patio & porch: Rear Porch, Front Porch, Patio
- Exterior features: Built-in Barbecue, Barbecue, Fence, Sprinkler/Irrigation, Outdoor Kitchen, Porch, Patio
- Has private pool: Yes
- Pool features: Community, Indoor, Outdoor Pool, Private
- Waterfront features: Intracoastal Access
Lot
- Size: 0.26 Acres
- Dimensions: 90' x 124' x 90' x 124'
- Features: Near Golf Course, Rectangular, Rectangular Lot
Details
- Additional parcels included: ,
- Parcel number: 39515040051
- Zoning: RES
- Special conditions: None
Construction
Type & style
- Home type: SingleFamily
- Architectural style: Contemporary
- Property subtype: Single Family Residence
Materials
- HardiPlank Type
- Foundation: Slab
Condition
- Resale
- Year built: 2022
Details
- Builder model: Oceania
- Builder name: AR
Utilities & green energy
- Water: Public
- Utilities for property: Cable Available, Electricity Available, Natural Gas Available, Phone Available, Sewer Available, Underground Utilities, Water Available
Green energy
- Energy efficient items: Doors, Windows
Community & HOA
Community
- Features: Beach, Clubhouse, Dock, Golf Carts OK, Gated, Private Beach, Recreation Area, Tennis Court(s), Golf, Long Term Rental Allowed, Pool
- Security: Security System, Gated Community, Smoke Detector(s), Security Service
- Senior community: Yes
- Subdivision: Grande Dunes - Waterside Edge
HOA
- Has HOA: Yes
- Amenities included: Beach Rights, Boat Dock, Clubhouse, Gated, Owner Allowed Golf Cart, Owner Allowed Motorcycle, Private Membership, Pet Restrictions, Security, Tennis Court(s)
- Services included: Association Management, Common Areas, Legal/Accounting, Pool(s), Recreation Facilities
- HOA fee: $417 monthly
Location
- Region: Myrtle Beach
Financial & listing details
- Price per square foot: $505/sqft
- Date on market: 2/27/2024
- Listing terms: Cash,Conventional
- Electric utility on property: Yes
Price history
| Date | Event | Price |
|---|---|---|
| 4/16/2024 | Sold | $1,775,000-5.3%$505/sqft |
Source:  CCAR #2404868 Report a problem CCAR #2404868 Report a problem | ||
| 3/5/2024 | Contingent | $1,875,000$533/sqft |
Source: CCAR #2404868 Report a problem | ||
| 2/27/2024 | Listed for sale | $1,875,000+17.3%$533/sqft |
Source: CCAR #2404868 Report a problem | ||
| 7/5/2023 | Sold | $1,599,000$455/sqft |
Source: CCAR #2306213 Report a problem | ||
| 6/2/2023 | Contingent | $1,599,000$455/sqft |
Source: CCAR #2306213 Report a problem | ||
| 5/13/2023 | Price change | $1,599,000-5.8%$455/sqft |
Source: CCAR #2306213 Report a problem | ||
| 4/15/2023 | Price change | $1,698,000-2.4%$483/sqft |
Source: CCAR #2306213 Report a problem | ||
| 4/2/2023 | Listed for sale | $1,740,000$495/sqft |
Source: CCAR #2306213 Report a problem | ||
Public tax history
Tax history is unavailable.
Neighborhood: Grande Dunes
Nearby homes
- $1,766,3254 bd5 ba4.6k sqft6899 Belancino Blvd, Myrtle Beach, SC 29572Sold

- $1,286,2003 bd5 ba3.3k sqft6917 Belancino Blvd #400, Wse Myrtle Beach, SC 29572Off Market
- $--90 Square Feet6899 Belancino LOT 402, Myrtle Beach, SC 29572Off Market

- $1,256,3003 bd5 ba3.3k sqft6891 Belancino Boulevard Waterside Edge #403, Myrtle Beach, SC 29572Off Market

- $1,265,0004 bd5 ba2.9k sqft6892 Belancino Blvd, Myrtle Beach, SC 29572Pending
- $1,080,0004 bd5 ba2.9k sqft6892 Belancino Boulevard Waterside Edge LOT 419, Myrtle Beach, SC 29572Sold
- $1,233,8004 bd3 ba3k sqft6881 Belancino Boulevard Waterside Edge #404, Myrtle Beach, SC 29572Off Market
- $1,250,0004 bd5 ba2.9k sqft6930 Belancino Blvd LOT 424, Myrtle Beach, SC 29572Sold
Nearby schools
GreatSchools rating
- 6/10Myrtle Beach ElementaryGrades: 3-5Distance: 2.7 mi
- 7/10Myrtle Beach Middle SchoolGrades: 6-8Distance: 3.1 mi
- 5/10Myrtle Beach High SchoolGrades: 9-12Distance: 2.8 mi
Schools provided by the listing agent
- Elementary: Myrtle Beach Elementary School
- Middle: Myrtle Beach Middle School
- High: Myrtle Beach High School
Source: CCAR. This data may not be complete. We recommend contacting the local school district to confirm school assignments for this home.


Get pre-qualified for a loan
At Zillow Home Loans, we can pre-qualify you in as little as 5 minutes with no impact to your credit score.An equal housing lender. NMLS #10287.
Sell for more on Zillow
Get a Zillow Showcase℠ listing at no additional cost and you could sell for .
$1,728,000
2% more
+$34,560
With Zillow Showcase(estimated)
$1,762,560
- South Carolina
- Horry County
- Myrtle Beach
- 29572
- Grande Dunes
- 6909 Belancino Blvd.
Nearby cities
Nearby neighborhoods
Nearby zip codes
Other Myrtle Beach Topics
