Welcome Home to this immaculate beauty in the River Bend school district. Your new peaceful retreat is light filled and is move-in ready. For preparing culinary creations, the kitchen features granite counters, stainless steel appliances and white cabinetry. Spend your mornings sitting in the lovely bump-out breakfast room sipping coffee. Your large fenced-in back yard, wood deck and stamped patio are perfect for cookouts and entertaining or nights under the stars around a firepit. There is an extra storage shed for your mower. Your over-sized garage has space for extra storage or tools. New HVAC 2022, new frameless glass shower door, flowerbed pavers and newly sealed driveway. Recent upgrades since 2017 include: New roof, Windows, floors, bathrooms and kitchen with top designer's luxurious finishes, lighting and upgraded miniblinds. This home has been cared for and loved. Cedar Crest is just minutes from I-95, schools, Central Park shopping, historic Downtown Fredericksburg and tons of restaurants. Fredericksburg has two large hospitals and several medical facilities. The new VA Health Care Center is also under construction. Once completed it will be one of the largest in the country. You will not lack for things to do living in Fredericksburg. There are opportunities for hiking, biking, golfing, historic tours, museums, concerts or just floating down the Rappahannock River. Fredericksburg is home to several award winning wineries, breweries and distilleries, many of which are a short drive from the house. Like strawberry or pumpkin picking? We have that too. Our area is rich in history and flanked by Military Parks. Fredericksburg just recently opened the beautiful Nats Baseball Stadium complete with peanuts and Crackerjacks! What is not to love about living in Fredericksburg!?
Sold for $434,500
$434,500
6909 Cedar Crest Dr, Fredericksburg, VA 22407
3beds
1,703sqft
Single Family Residence
Built in 1999
0.32 Acres Lot
$462,500 Zestimate®
$255/sqft
$2,403 Estimated rent
Home value
$462,500
$439,000 - $486,000
$2,403/mo
Zestimate® history
Owner options
List your home for rent
$2,403/mo
Rent Zestimate®
Find your next renter with Zillow Rental Manager. Plus, with online applications, you can quickly screen prospective tenants – for free.
$2,403/mo
Rent Zestimate®
Refinance and save
$2,691/mo
Est. payment
Refinancing to a lower rate could help reduce your monthly payments and save thousands over the life of the loan.
$2,691/mo
Est. payment
Explore your selling options
Work with a Zillow partner agent
Leverage their expertise and Zillow's premium Showcase listings to get your home seen by more buyers.
Get startedList with your own agent
Get your home in front of millions of buyers by listing it on Zillow.
Learn how to do itSell it yourself
Take full control of how buyers see your home on Zillow by listing For Sale by Owner (FSBO).
List your homeWhat's special
Historic toursNew roofCentral park shoppingStamped patioWood deckWhite cabinetryGranite counters
Zillow last checked:
Listing updated:
Listed by:
Suzanne Godin 540-287-9823,
Coldwell Banker Elite
Bought with:
John Flowers, 0225208677
INK Homes and Lifestyle, LLC.
Source: Bright MLS,MLS#: VASP2020920
Facts & features
Interior
Bedrooms & bathrooms
- Bedrooms: 3
- Bathrooms: 3
- Full bathrooms: 2
- 1/2 bathrooms: 1
- Main level bathrooms: 1
Rooms
- Room types: Dining Room, Primary Bedroom, Bedroom 2, Bedroom 3, Kitchen, Family Room, Breakfast Room, Bathroom 2, Primary Bathroom
Basement
- Area: 0
Heating
- Heat Pump, Natural Gas
Cooling
- Central Air, Electric
Appliances
- Included: Dishwasher, Disposal, Oven/Range - Gas, Refrigerator, Stainless Steel Appliance(s), Water Heater, Dryer, Washer, Gas Water Heater
- Laundry: Has Laundry, Hookup, Main Level
Features
- Breakfast Area, Ceiling Fan(s), Dining Area, Family Room Off Kitchen, Open Floorplan, Floor Plan - Traditional, Formal/Separate Dining Room, Eat-in Kitchen, Recessed Lighting, Soaking Tub, Upgraded Countertops, 9'+ Ceilings, Dry Wall
- Flooring: Hardwood, Tile/Brick, Carpet
- Doors: Storm Door(s)
- Windows: Energy Efficient
- Has basement: No
- Has fireplace: No
Interior area
- Total structure area: 1,703
- Total interior livable area: 1,703 sqft
- Finished area above ground: 1,703
- Finished area below ground: 0
Property
Parking
- Total spaces: 8
- Parking features: Storage, Garage Faces Side, Garage Door Opener, Inside Entrance, Oversized, Asphalt, Enclosed, Attached, Driveway, Off Street
- Attached garage spaces: 2
- Uncovered spaces: 6
Accessibility
- Accessibility features: Accessible Doors, >84" Garage Door
Features
- Levels: Two
- Stories: 2
- Patio & porch: Deck, Patio, Porch
- Pool features: None
- Fencing: Back Yard,Wood
Lot
- Size: 0.32 Acres
- Features: Cleared, Front Yard, Landscaped, Level, Open Lot, Rear Yard, SideYard(s)
Details
- Additional structures: Above Grade, Below Grade
- Parcel number: 22S386
- Zoning: R1
- Special conditions: Standard
Construction
Type & style
- Home type: SingleFamily
- Architectural style: Colonial
- Property subtype: Single Family Residence
Materials
- Vinyl Siding
- Foundation: Crawl Space
- Roof: Asphalt
Condition
- Excellent
- New construction: No
- Year built: 1999
Utilities & green energy
- Sewer: Public Sewer
- Water: Public
- Utilities for property: Cable Connected, Cable Available, Electricity Available, Natural Gas Available, Phone Available
Community & HOA
Community
- Security: Exterior Cameras
- Subdivision: Smoketree
HOA
- Has HOA: Yes
- Amenities included: Picnic Area
- Services included: Common Area Maintenance
- HOA fee: $120 annually
- HOA name: SMOKETREE HOA
Location
- Region: Fredericksburg
Financial & listing details
- Price per square foot: $255/sqft
- Tax assessed value: $288,400
- Annual tax amount: $2,127
- Date on market: 10/20/2023
- Listing agreement: Exclusive Right To Sell
- Listing terms: Cash,Conventional,FHA,VA Loan,USDA Loan
- Ownership: Fee Simple
Price history
| Date | Event | Price |
|---|---|---|
| 11/9/2023 | Sold | $434,500+2.2%$255/sqft |
Source:  Bright MLS #VASP2020920 Report a problem Bright MLS #VASP2020920 Report a problem | ||
| 11/3/2023 | Pending sale | $425,000$250/sqft |
Source: Bright MLS #VASP2020920 Report a problem | ||
| 10/23/2023 | Contingent | $425,000$250/sqft |
Source: Bright MLS #VASP2020920 Report a problem | ||
| 10/20/2023 | Listed for sale | $425,000+2.2%$250/sqft |
Source: Bright MLS #VASP2020920 Report a problem | ||
| 7/20/2022 | Sold | $416,000+4%$244/sqft |
Source: Bright MLS #VASP2010666 Report a problem | ||
| 7/11/2022 | Pending sale | $399,900$235/sqft |
Source: Bright MLS #VASP2010666 Report a problem | ||
| 6/21/2022 | Contingent | $399,900$235/sqft |
Source: Bright MLS #VASP2010666 Report a problem | ||
| 6/17/2022 | Listed for sale | $399,900+27%$235/sqft |
Source: Bright MLS #VASP2010666 Report a problem | ||
| 8/20/2019 | Sold | $315,000+5%$185/sqft |
Source: Public Record Report a problem | ||
| 7/17/2019 | Pending sale | $299,999$176/sqft |
Source: Berkshire Hathaway HomeServices Select Realty #VASP214420 Report a problem | ||
| 7/13/2019 | Listed for sale | $299,999+114%$176/sqft |
Source: Berkshire Hathaway HomeServices Select Realty #VASP214420 Report a problem | ||
| 5/24/1999 | Sold | $140,200$82/sqft |
Source: Public Record Report a problem | ||
Public tax history
| Year | Property taxes | Tax assessment |
|---|---|---|
| 2025 | $2,582 | $351,600 |
| 2024 | $2,582 +16% | $351,600 +21.9% |
| 2023 | $2,226 +4.6% | $288,400 |
| 2022 | $2,128 +3.2% | $288,400 +13.3% |
| 2021 | $2,061 | $254,600 |
| 2020 | $2,061 +7.4% | $254,600 +12.4% |
| 2019 | $1,919 +1.7% | $226,500 |
| 2018 | $1,887 +4.4% | $226,500 +6.5% |
| 2017 | $1,807 | $212,600 |
| 2016 | -- | $212,600 +5.3% |
| 2015 | -- | $201,900 |
| 2014 | -- | $201,900 +6.6% |
| 2013 | -- | $189,400 |
| 2012 | -- | $189,400 -5.4% |
| 2011 | -- | $200,200 |
| 2010 | -- | $200,200 -26.9% |
| 2009 | -- | $274,000 +0.9% |
| 2007 | $1,683 | $271,500 |
| 2006 | $1,683 +10.5% | $271,500 +58.6% |
| 2005 | $1,524 +3.5% | $171,200 |
| 2004 | $1,472 +1.9% | $171,200 +19.6% |
| 2003 | $1,445 | $143,100 |
| 2002 | $1,445 +3.8% | $143,100 +10% |
| 2001 | $1,392 | $130,100 |
Find assessor info on the county website
Neighborhood: 22407
Nearby homes
- $389,9003 bd2 ba1.1k sqft6907 Cedar Crest Dr, Fredericksburg, VA 22407Off Market
- $506,2004 bd3 ba2.2k sqft6913 Cedar Crest Dr, Fredericksburg, VA 22407Off Market
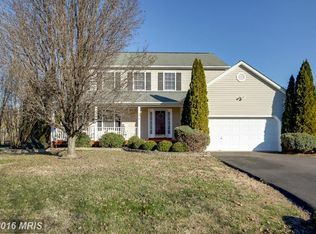
- $446,9003 bd2 ba1.7k sqft6905 Cedar Crest Dr, Fredericksburg, VA 22407Off Market
- $505,3005 bd4 ba2.6k sqft6910 Cedar Crest Dr, Fredericksburg, VA 22407Off Market
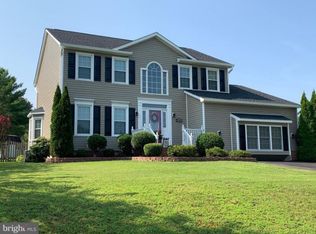
- $500,7004 bd3 ba2.1k sqft11932 Woodland View Dr, Fredericksburg, VA 22407Off Market
- $427,6003 bd3 ba1.4k sqft6903 Cedar Crest Dr, Fredericksburg, VA 22407Off Market
- $485,1003 bd3 ba1.8k sqft6912 Cedar Crest Dr, Fredericksburg, VA 22407Off Market
- $495,8004 bd3 ba2k sqft7001 Cedar Crest Dr, Fredericksburg, VA 22407Off Market
Nearby schools
GreatSchools rating
- 2/10Harrison Road Elementary SchoolGrades: PK-5Distance: 1.5 mi
- 5/10Freedom Middle SchoolGrades: PK-8Distance: 2.2 mi
- 6/10Riverbend High SchoolGrades: 9-12Distance: 0.7 mi
Schools provided by the listing agent
- Elementary: Harrison Road
- Middle: Freedom
- High: Riverbend
- District: Spotsylvania County Public Schools
Source: Bright MLS. This data may not be complete. We recommend contacting the local school district to confirm school assignments for this home.
Get a cash offer in 3 minutes
Find out how much your home could sell for in as little as 3 minutes with a no-obligation cash offer.
Estimated market value
$462,500
Get a cash offer in 3 minutes
Find out how much your home could sell for in as little as 3 minutes with a no-obligation cash offer.
Estimated market value
$462,500
- Virginia
- Spotsylvania County
- Fredericksburg
- 22407
- 6909 Cedar Crest Dr
Nearby cities
Nearby neighborhoods
Nearby zip codes
Other Fredericksburg Topics
