Skip main navigation
Off market
  • $505,300

    6910 Cedar Crest Dr, Fredericksburg, VA 22407

    5beds
    2,636sqft
    SingleFamily
    Built in 1995
    0.34 Acres Lot
    $505,300 Zestimate®
    $192/sqft
    $3,106 Estimated rent

    Home value

    $505,300

    $480,000 - $531,000

    $3,106/mo

    Zestimate® history
    Loading
    Loading...

    Owner options

    List your home for rent

    $3,106/mo

    Rent Zestimate®

    Find your next renter with Zillow Rental Manager. Plus, with online applications, you can quickly screen prospective tenants – for free.

    Learn more

    $3,106/mo

    Rent Zestimate®

    Refinance and save

    $3,000/mo

    Est. payment

    Refinancing to a lower rate could help reduce your monthly payments and save thousands over the life of the loan.

    See today's rates

    $3,000/mo

    Est. payment

    Explore your selling options

    Work with a Zillow partner agent

    Leverage their expertise and Zillow's premium Showcase listings to get your home seen by more buyers.

    Get started

    List with your own agent

    Get your home in front of millions of buyers by listing it on Zillow.

    Learn how to do it

    Sell it yourself

    Take full control of how buyers see your home on Zillow by listing For Sale by Owner (FSBO).

    List your home

    What's special

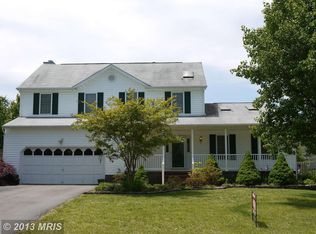
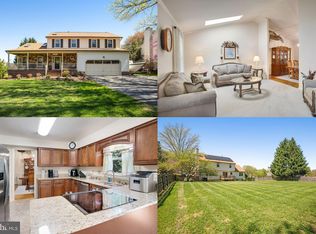
    Need an In-Law suite or do you have a college age child that wants their own space? Don't want to wait to build new? Well this is the home for you! Almost everything in this beautiful home with over 2, 600 sq feet is new and it offers a ground level separate efficiency suite ready for a Family member (The HOA does not allow this to be rented to a non-family member). The main level of the main portion of the home features a formal living room, formal dining room, kitchen with granite counters (2019) and stainless steel appliances (2018), along with a beautiful family room with vaulted ceiling, gas fireplace and half bath. The entire main level has beautiful new luxury vinyl plank waterproof flooring (2019). Upstairs you will find 4 generous sized bedrooms and 2 full baths all with new carpet (2019). The home features new oil rubbed bronze hardware throughout and new lighting in the family room, breakfast and dining room. The garage was converted into a wonderful suite including a living area, kitchen with new full size range (2020), new refrigerator (2019), bedroom, walk-in closet and full bath. The flooring in the suite is only 3 years old. It even has it's own heat pump! But there's even more! The home has a new HVAC system (2020), lifetime roof (2018), gutters and facia (2018), Siding (2018) commercial grade hot water heater (2020) and new driveway (2019). The windows were replaced and the exterior of the windows were wrapped in vinyl so this home is virtually new and Maintenance Free!! The fully fenced rear yard offers a wonderful large patio off the family room, shed with a loft and work bench and there's even a tree fort hidden in the Leyland cypress trees in the backyard. There's a separate patio area off the suite. All of this located in the sought after subdivision of Smoketree conveniently located in the Riverbend High School district just off Rt. 3 near Harrison Crossing which includes Home Depot, Giant, Petco, Harry's Ale House, Basilico's New York Deli, Shawn's Smokehouse BBQ, fast food restaurants, Walgreens, Navy Federal Credit Union, Wells Fargo, Bank of America and so much more! Professional Photos coming soon!

    This property is not currently displayed as for sale or rent on Zillow. This may be different from what's on other websites or public sources.
    Facts & features

    Interior

    Bedrooms & bathrooms
    • Bedrooms: 5
    • Bathrooms: 4
    • Full bathrooms: 3
    • 1/2 bathrooms: 1
    Heating
    • Forced air, Solar
    Cooling
    • Central
    Appliances
    • Included: Dishwasher, Garbage disposal, Microwave, Refrigerator
    Features
    • Flooring: Carpet
    • Has fireplace: Yes
    Interior area
    • Total interior livable area: 2,636 sqft

    Property

    Parking
    • Parking features: Garage - Detached
    Features
    • Exterior features: Vinyl
    Lot
    • Size: 0.34 Acres
    Details
    • Parcel number: 22S3117

    Construction

    Type & style
    • Home type: SingleFamily
    • Architectural style: Conventional
    Materials
    • Frame
    • Roof: Composition
    Condition
    • Year built: 1995

    Community & HOA

    HOA
    • Has HOA: Yes
    • HOA fee: $10 monthly
    Location
    • Region: Fredericksburg

    Financial & listing details

    • Price per square foot: $192/sqft
    • Tax assessed value: $400,100
    • Annual tax amount: $2,938

    Price history

    DateEventPrice
    10/22/2020Sold$375,000+1.4%$142/sqft
    Source: Agent Provided Report a problem
    9/3/2020Listed for sale$369,900+85%$140/sqft
    Source: Weichert Realtors #VASP224770 Report a problem
    6/25/2002Sold$199,900$76/sqft
    Source: Agent Provided Report a problem

    Public tax history

    YearProperty taxesTax assessment
    2025$2,938 $400,100
    2024$2,938 +16.7%$400,100 +22.6%
    2023$2,518 +4.6%$326,300
    2022$2,407 +1.6%$326,300 +11.5%
    2021$2,368 $292,600
    2020$2,368 +6.5%$292,600 +11.5%
    2019$2,224 +1.7%$262,500
    2018$2,187 +4.7%$262,500 +6.8%
    2017$2,088 $245,700
    2016-- $245,700 +5.7%
    2015-- $232,500
    2014-- $232,500 +5.6%
    2013-- $220,100
    2012-- $220,100 -3.9%
    2011-- $229,000
    2010-- $229,000 -28.2%
    2009-- $319,000 +0.1%
    2007$1,976 $318,700
    2006$1,976 +9.5%$318,700 +57.2%
    2005$1,804 +4.9%$202,700 +1.4%
    2004$1,719 +8.4%$199,900 +27.3%
    2003$1,586 $157,000
    2002$1,586 +2.4%$157,000 +8.5%
    2001$1,548 $144,700
    Find assessor info on the county website

    Neighborhood: 22407

    Nearby schools

    GreatSchools rating
    Schools provided by the listing agent
    • Elementary: HARRISON ROAD
    • Middle: FREEDOM
    • High: RIVERBEND
    • District: SPOTSYLVANIA COUNTY PUBLIC SCH

    Source: The MLS. This data may not be complete. We recommend contacting the local school district to confirm school assignments for this home.

    Get a cash offer in 3 minutes
    Find out how much your home could sell for in as little as 3 minutes with a no-obligation cash offer.
    Estimated market value
    $505,300
    Get a cash offer in 3 minutes
    Find out how much your home could sell for in as little as 3 minutes with a no-obligation cash offer.
    Estimated market value
    $505,300