Skip main navigation
Sold for $595,000
  • $595,000

    6909 Crestpoint Dr, Apollo Beach, FL 33572

    3beds
    2,554sqft
    Single Family Residence
    Built in 2016
    8,527 Square Feet Lot
    $594,800 Zestimate®
    $233/sqft
    $4,652 Estimated rent

    Home value

    $594,800

    $559,000 - $636,000

    $4,652/mo

    Zestimate® history
    Loading
    Loading...

    Owner options

    List your home for rent

    $4,652/mo

    Rent Zestimate®

    Find your next renter with Zillow Rental Manager. Plus, with online applications, you can quickly screen prospective tenants – for free.

    Learn more

    $4,652/mo

    Rent Zestimate®

    Refinance and save

    $4,077/mo

    Est. payment

    Refinancing to a lower rate could help reduce your monthly payments and save thousands over the life of the loan.

    See today's rates

    $4,077/mo

    Est. payment

    Explore your selling options

    Work with a Zillow partner agent

    Leverage their expertise and Zillow's premium Showcase listings to get your home seen by more buyers.

    Get started

    List with your own agent

    Get your home in front of millions of buyers by listing it on Zillow.

    Learn how to do it

    Sell it yourself

    Take full control of how buyers see your home on Zillow by listing For Sale by Owner (FSBO).

    List your home

    What's special

    Two additional bedroomsGranite countertopsWell-appointed second bathCovered front porchSoaking tubWalk-in showerStainless steel appliances
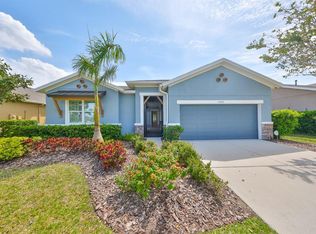
    6909 Crestpoint Drive, Apollo Beach, FL 33572 | 3 Bed | 3 Bath | 2,554 Sq Ft | Pool Home on Conservation Lot | David Weekley | Waterset Some homes check boxes. This one captures a lifestyle. Tucked behind a private conservation lot in one of Apollo Beach's most sought-after communities, 6909 Crestpoint Drive is the rare Waterset home that delivers high-end design, meaningful upgrades, and a backyard that will stop you mid-sentence the moment you see it. This David Weekly home is major quality. The stacked stone elevation, brick paver driveway and entrance, and covered front porch set the tone before you ever step inside. Inside, you'll notice the difference — this floor plan is larger than most in the community, with an open-concept living area that gives the space a natural, unhurried flow. High grade Pergo waterproof laminate wood flooring runs throughout the main living areas, and large sliding glass doors frame the conservation views like living artwork from the moment you walk in. The kitchen is the heart of this home. An oversized island with counter seating anchors the space, surrounded by wood cabinetry, granite countertops, and stainless steel appliances including a brand-new LG refrigerator and dishwasher installed in 2025. A dedicated flex space just off the kitchen functions beautifully as a formal dining room or reading nook. A second flex space toward the front is currently used as a private home office and works equally well as a guest room or creative studio. The owner's suite is a true retreat — dual-sink vanity, soaking tub, walk-in shower, and a spacious walk-in closet. Two additional bedrooms and a well-appointed second bath round out the interior. Don't let the garage door fool you. What appears to be a standard two-car garage is actually a full three-car climate-controlled, fully insulated space — ceiling, walls, and door — wide and deep enough for two vehicles, a golf cart, motorcycles, or a serious workshop setup. And for the four-legged members of the family, a rare side yard gives your pets their own dedicated outdoor space, a genuine find in this community. Then there's the backyard — and this is where 6909 Crestpoint becomes something truly special. The 3 year old custom pool is built around fully automated, app-controlled Pentair equipment with a salt system, 4 color changing lights, a DE filter for the clearest water quality and a 4-foot wide sheer descent waterfall, and an oversized 9x6 spa with 21 jets and a blower. The Pool interior finish is WetEdge Technology - a 25 year glass pebble interior finish in the pool. The entire pool is heated. The travertine deck surrounds it all, and a fully equipped outdoor kitchen completes the picture overlooking a permanent conservation area that cannot be built on. The house has a “tubes in the walls” pest control system, with a single pest control port accessed from the outside. New HVAC installed in 2025. Fresh interior and exterior paint throughout. Living in Waterset means access to two fitness centers, multiple resort-style pools, splash pads, dog parks, and 12 miles of trails. Apollo Beach puts you 25 minutes from downtown Tampa, MacDill AFB, and the Selmon Expressway. This home is professionally decorated, mechanically updated, and sitting on a conservation lot with a top-of-the-line custom pool, a climate-controlled three-car garage, a rare side yard, and a permanent nature view most buyers spend years trying to find. It is ready for you now.

    Zillow last checked:

    Listing updated:

    Listing Provided by:

    Shawna Calvert 509-294-6818,

    27NORTH REALTY 813-645-4663

    Bought with:

    Andrea Cross, 3513482

    REDFIN CORPORATION

    Source: Stellar MLS,MLS#: TB8482659MLS LogoOriginating MLS: Suncoast Tampa

    Facts & features

    Interior

    Bedrooms & bathrooms
    • Bedrooms: 3
    • Bathrooms: 3
    • Full bathrooms: 3
    Primary bedroom
    • Features: En Suite Bathroom, Walk-In Closet(s)
    • Level: First
    • Area: 280 Square Feet
    • Dimensions: 20x14
    Bedroom 2
    • Features: Built-in Closet
    • Level: First
    • Area: 144 Square Feet
    • Dimensions: 12x12
    Bedroom 3
    • Features: Built-in Closet
    • Level: First
    • Area: 132 Square Feet
    • Dimensions: 12x11
    Primary bathroom
    • Features: Dual Sinks, En Suite Bathroom, Exhaust Fan, Tub with Separate Shower Stall
    • Level: First
    • Area: 130 Square Feet
    • Dimensions: 10x13
    Kitchen
    • Features: Kitchen Island
    • Level: First
    • Area: 299 Square Feet
    • Dimensions: 23x13
    Living room
    • Level: First
    • Area: 475 Square Feet
    • Dimensions: 19x25
    Office
    • Level: First
    • Area: 156 Square Feet
    • Dimensions: 13x12
    Heating
    • Central, Electric
    Cooling
    • Central Air
    Appliances
    • Included: Convection Oven, Dishwasher, Disposal, Exhaust Fan, Freezer, Gas Water Heater, Microwave, Refrigerator
    • Laundry: Electric Dryer Hookup, Inside, Laundry Room, Washer Hookup
    Features
    • Ceiling Fan(s), Dry Bar, Eating Space In Kitchen, High Ceilings, Kitchen/Family Room Combo, Living Room/Dining Room Combo, Open Floorplan, Pest Guard System, Primary Bedroom Main Floor, Solid Surface Counters, Solid Wood Cabinets, Split Bedroom, Tray Ceiling(s), Walk-In Closet(s)
    • Flooring: Carpet, Laminate, Tile
    • Doors: French Doors, Outdoor Grill, Outdoor Kitchen, Sliding Doors
    • Windows: Blinds, Window Treatments, Hurricane Shutters, Hurricane Shutters/Windows
    • Has fireplace: No
    Interior area
    • Total structure area: 3,274
    • Total interior livable area: 2,554 sqft

    Property

    Parking
    • Total spaces: 3
    • Parking features: Driveway, Garage Door Opener, Ground Level, Off Street
    • Attached garage spaces: 3
    • Has uncovered spaces: Yes
    Accessibility
    • Accessibility features: Accessible Approach with Ramp, Accessible Bedroom, Accessible Common Area, Accessible Entrance
    Features
    • Levels: One
    • Stories: 1
    • Patio & porch: Covered, Patio, Rear Porch
    • Exterior features: Dog Run, Irrigation System, Lighting, Outdoor Grill, Outdoor Kitchen, Private Yard, Sidewalk, Sprinkler Metered
    • Has private pool: Yes
    • Pool features: Chlorine Free, Gunite, Heated, In Ground, Lighting, Salt Water, Tile
    • Has spa: Yes
    • Spa features: Heated, In Ground
    • Fencing: Fenced,Other
    • Has view: Yes
    • View description: Pool, Trees/Woods
    • Waterfront features: Lake, Waterfront
    Lot
    • Size: 8,527 sqft
    • Dimensions: 71.06 x 120
    • Features: Conservation Area, In County, Landscaped, Level, Sidewalk
    • Residential vegetation: Mature Landscaping, Trees/Landscaped
    Details
    • Additional structures: Outdoor Kitchen
    • Parcel number: U2331199V900003700004.0
    • Zoning: PD
    • Special conditions: None

    Construction

    Type & style
    • Home type: SingleFamily
    • Architectural style: Contemporary,Craftsman
    • Property subtype: Single Family Residence
    Materials
    • Block, Stucco
    • Foundation: Block
    • Roof: Shingle
    Condition
    • Completed
    • New construction: No
    • Year built: 2016
    Details
    • Builder name: David Weekley

    Utilities & green energy

    • Sewer: Public Sewer
    • Water: Public
    • Utilities for property: Electricity Connected, Natural Gas Connected, Public, Sewer Connected, Street Lights, Water Connected

    Community & neighborhood

    Security
    • Security features: Fire Alarm, Security System, Fire/Smoke Detection Integration
    Community
    • Community features: Dock, Fishing, Lake, Water Access, Waterfront, Clubhouse, Community Mailbox, Deed Restrictions, Dog Park, Fitness Center, Playground, Pool, Restaurant, Sidewalks, Tennis Court(s)
    Location
    • Region: Apollo Beach
    • Subdivision: WATERSET PH 2C3-1/2C3-2

    HOA & financial

    HOA
    • Has HOA: Yes
    • HOA fee: $24 monthly
    • Amenities included: Basketball Court, Clubhouse, Fence Restrictions, Fitness Center, Lobby Key Required, Park, Pickleball Court(s), Playground, Pool, Recreation Facilities, Tennis Court(s), Trail(s)
    • Services included: Community Pool, Reserve Fund, Maintenance Grounds, Recreational Facilities
    • Association name: Castle Group- Kateria Parodi
    • Association phone: 813-677-2114
    • Second association name: Waterset Homeowners Association
    Other fees
    • Pet fee: $0 monthly
    Other financial information
    • Total actual rent: 0

    Other

    Other facts
    • Listing terms: Cash,Conventional,FHA,VA Loan
    • Ownership: Fee Simple
    • Road surface type: Paved, Asphalt

    Price history

    DateEventPrice
    5/28/2026Sold$595,000-0.7%$233/sqft
    Source: Stellar MLS #TB8482659 Report a problem
    4/26/2026Pending sale$599,000$235/sqft
    Source: Stellar MLS #TB8482659 Report a problem
    4/18/2026Price change$599,000-4.1%$235/sqft
    Source: Stellar MLS #TB8482659 Report a problem
    4/1/2026Price change$624,900-2.2%$245/sqft
    Source: Stellar MLS #TB8482659 Report a problem
    3/6/2026Listed for sale$639,000-8.6%$250/sqft
    Source: Stellar MLS #TB8482659 Report a problem
    8/20/2025Listing removed$699,000$274/sqft
    Source: Stellar MLS #TB8388712 Report a problem
    6/6/2025Price change$699,000-4.1%$274/sqft
    Source: Stellar MLS #TB8388712 Report a problem
    5/22/2025Listed for sale$729,000+16.6%$285/sqft
    Source: Stellar MLS #TB8388712 Report a problem
    5/27/2022Listing removed--
    Source: Stellar MLS #T3367832 Report a problem
    5/6/2022Listed for sale$625,000+108.7%$245/sqft
    Source: Stellar MLS #T3367832 Report a problem
    6/14/2016Sold$299,500$117/sqft
    Source: Public Record Report a problem

    Public tax history

    YearProperty taxesTax assessment
    2025$12,847 +7.4%$510,012 +5.3%
    2024$11,962 +6.9%$484,368 +10%
    2023$11,185 +15.5%$440,335 +19.7%
    2022$9,688 +9.3%$368,014 +10%
    2021$8,861 +4.3%$334,558 +6.1%
    2020$8,492 +5.9%$315,411 +9%
    2019$8,020 $289,390 +3.5%
    2018$8,020 +3.4%$279,690 +6.3%
    2017$7,755 +3.4%$263,166 +319.9%
    2016$7,499 +86.5%$62,675 +9.1%
    2015$4,020 +26.4%$57,452 +10%
    2014$3,181 $52,229

    Find assessor info on the county website

    Neighborhood: 33572

    Nearby schools

    GreatSchools rating
    Schools provided by the listing agent
    • Elementary: Doby Elementary-HB
    • Middle: Eisenhower-HB
    • High: East Bay-HB

    Source: Stellar MLS. This data may not be complete. We recommend contacting the local school district to confirm school assignments for this home.

    Get a cash offer in 3 minutes
    Find out how much your home could sell for in as little as 3 minutes with a no-obligation cash offer.
    Estimated market value
    $594,800
    Get a cash offer in 3 minutes
    Find out how much your home could sell for in as little as 3 minutes with a no-obligation cash offer.
    Estimated market value
    $594,800