Skip main navigation
Sold for $535,000
  • $535,000

    6903 Crestpoint Dr, Apollo Beach, FL 33572

    3beds
    2,583sqft
    Single Family Residence
    Built in 2015
    10,490 Square Feet Lot
    $527,600 Zestimate®
    $207/sqft
    $3,449 Estimated rent

    Home value

    $527,600

    Estimated sales range

    Not available

    $3,449/mo

    Zestimate® history
    Loading
    Loading...

    Owner options

    List your home for rent

    $3,449/mo

    Rent Zestimate®

    Find your next renter with Zillow Rental Manager. Plus, with online applications, you can quickly screen prospective tenants – for free.

    Learn more

    $3,449/mo

    Rent Zestimate®

    Refinance and save

    $3,686/mo

    Est. payment

    Refinancing to a lower rate could help reduce your monthly payments and save thousands over the life of the loan.

    See today's rates

    $3,686/mo

    Est. payment

    Explore your selling options

    Work with a Zillow partner agent

    Leverage their expertise and Zillow's premium Showcase listings to get your home seen by more buyers.

    Get started

    List with your own agent

    Get your home in front of millions of buyers by listing it on Zillow.

    Learn how to do it

    Sell it yourself

    Take full control of how buyers see your home on Zillow by listing For Sale by Owner (FSBO).

    List your home

    What's special

    Fully fenced yardScreened lanaiPrivate courtyard entryGranite countersOversized side yardFrench doorsOpen floorplan
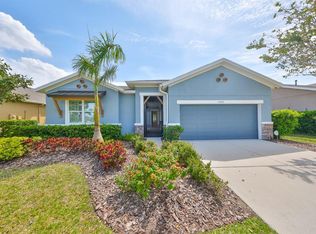
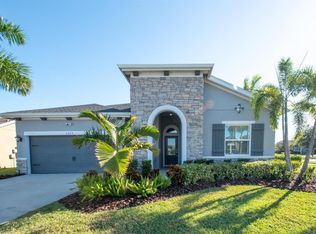
    6903 Crestpoint | 3 Bedrooms | 3 Baths | Office | Corner Lot | Pond View | Waterset Community Built by David Weekley, this single-story Terravista Patio Series home features a rare private courtyard entry, screened front and rear lanais, and an oversized side yard on a corner lot with no direct rear neighbors visible. The backyard offers peaceful pond views and excellent privacy. Inside, the open floorplan connects the gourmet kitchen, dining, and family room with access to both the courtyard and lanai. Plantation shutters are installed throughout, and wide front and rear entry doors make moving and deliveries simple. The home includes 10-foot ceilings, surround sound, crown molding in the main living areas and primary bedroom, tile flooring throughout the main living spaces, and natural gas. The office/media room features custom built-in shelving and woodwork. The kitchen includes granite counters, KitchenAid appliances with a warming drawer, gas cooking, an upgraded refrigerator, and a built-in desk area. The dining room adds a raised ceiling, additional cabinetry, counter space, and glass cabinet doors, with access to the courtyard through French doors. The master suite has been extended for additional space, featuring a huge walk-in closet, dual sinks with a towel tower, and a Roman-style walk-in shower. Two additional bedrooms and baths are split from the master for privacy, along with a guest powder room. The screened-in courtyard and screened rear lanai allow the entire home to be opened to the outdoors without bugs. Outdoor features include a fully fenced yard with mature landscaping, custom lanai lighting, an electric awning for shade, spa hookup, and multiple storage options in the garage including cabinets, hanging racks, and attic storage. The tankless water heater, Nest camera, commercial-grade Maytag Bravos XL washer and dryer, and upgraded garage refrigerator all convey. As a resident of Waterset, you will enjoy resort-style amenities that include four heated pools, tennis and pickleball courts, basketball and volleyball courts, and two fitness centers. The community also offers miles of walking, biking, and running trails, multiple playgrounds and dog parks, pocket parks, and open green spaces. At the heart of the neighborhood is the Landing Café, a convenient gathering spot for food, coffee, and socializing. Waterset hosts year-round activities such as concerts, food truck rallies, and holiday events, creating a vibrant lifestyle just minutes from US-41 and I-75.

    Zillow last checked:

    Listing updated:

    Listing Provided by:

    Shawna Calvert 509-294-6818,

    27NORTH REALTY 813-645-4663

    Bought with:

    Matthew Baumgartner, 3592008

    COLDWELL BANKER REALTY

    Source: Stellar MLS,MLS#: TB8420161MLS LogoOriginating MLS: Suncoast Tampa

    Facts & features

    Interior

    Bedrooms & bathrooms
    • Bedrooms: 3
    • Bathrooms: 3
    • Full bathrooms: 2
    • 1/2 bathrooms: 1
    Primary bedroom
    • Features: Walk-In Closet(s)
    • Level: First
    • Area: 307.5 Square Feet
    • Dimensions: 15x20.5
    Bedroom 2
    • Features: Built-in Closet
    • Level: First
    • Area: 144 Square Feet
    • Dimensions: 12x12
    Bedroom 3
    • Features: Built-in Closet
    • Level: First
    • Area: 143 Square Feet
    • Dimensions: 11x13
    Primary bathroom
    • Level: First
    • Area: 240 Square Feet
    • Dimensions: 10x24
    Balcony porch lanai
    • Level: First
    • Area: 588 Square Feet
    • Dimensions: 28x21
    Balcony porch lanai
    • Level: First
    • Area: 805 Square Feet
    • Dimensions: 23x35
    Dining room
    • Level: First
    • Area: 220 Square Feet
    • Dimensions: 22x10
    Kitchen
    • Level: First
    • Area: 273 Square Feet
    • Dimensions: 13x21
    Laundry
    • Level: First
    • Area: 63 Square Feet
    • Dimensions: 7x9
    Living room
    • Level: First
    • Area: 390 Square Feet
    • Dimensions: 15x26
    Office
    • Level: First
    • Area: 165 Square Feet
    • Dimensions: 15x11
    Heating
    • Central
    Cooling
    • Central Air
    Appliances
    • Included: Oven, Cooktop, Dishwasher, Disposal, Dryer, Gas Water Heater, Microwave, Range, Range Hood, Refrigerator, Tankless Water Heater, Washer
    • Laundry: Inside, Laundry Room, Washer Hookup
    Features
    • Built-in Features, Cathedral Ceiling(s), Ceiling Fan(s), Crown Molding, Eating Space In Kitchen, High Ceilings, In Wall Pest System, Kitchen/Family Room Combo, Living Room/Dining Room Combo, Open Floorplan, Primary Bedroom Main Floor, Solid Surface Counters, Stone Counters, Thermostat, Tray Ceiling(s), Vaulted Ceiling(s), Walk-In Closet(s)
    • Flooring: Carpet, Tile
    • Doors: Sliding Doors
    • Windows: Blinds, Shutters, Window Treatments, Hurricane Shutters, Hurricane Shutters/Windows
    • Has fireplace: No
    Interior area
    • Total structure area: 3,344
    • Total interior livable area: 2,583 sqft

    Property

    Parking
    • Total spaces: 2
    • Parking features: Driveway, Garage Door Opener, Ground Level, Off Street
    • Attached garage spaces: 2
    • Has uncovered spaces: Yes
    Features
    • Levels: One
    • Stories: 1
    • Patio & porch: Enclosed, Patio, Porch, Rear Porch, Screened, Side Porch
    • Exterior features: Courtyard, Irrigation System, Lighting, Sidewalk, Sprinkler Metered, Storage
    • Fencing: Fenced,Other
    • Has view: Yes
    • View description: Water, Pond
    • Has water view: Yes
    • Water view: Water,Pond
    • Waterfront features: Lake, Waterfront, Pond, Pond Access
    Lot
    • Size: 10,490 sqft
    • Features: Corner Lot, Greenbelt, In County, Landscaped, Oversized Lot, Sidewalk
    • Residential vegetation: Trees/Landscaped
    Details
    • Parcel number: U2331199V900003700001.0
    • Zoning: PD
    • Special conditions: None

    Construction

    Type & style
    • Home type: SingleFamily
    • Property subtype: Single Family Residence
    Materials
    • Stone, Stucco
    • Foundation: Slab
    • Roof: Shingle
    Condition
    • Completed
    • New construction: No
    • Year built: 2015
    Details
    • Builder model: Terravista
    • Builder name: David Weekley

    Utilities & green energy

    • Sewer: Public Sewer
    • Water: Public
    • Utilities for property: BB/HS Internet Available, Cable Available, Electricity Connected, Natural Gas Connected, Phone Available, Public, Sewer Connected, Street Lights, Underground Utilities, Water Connected

    Community & neighborhood

    Security
    • Security features: Fire Alarm, Smoke Detector(s), Fire/Smoke Detection Integration
    Community
    • Community features: Fishing, Lake, Waterfront, Association Recreation - Owned, Clubhouse, Community Mailbox, Deed Restrictions, Dog Park, Fitness Center, Park, Playground, Pool, Restaurant, Sidewalks, Tennis Court(s)
    Location
    • Region: Apollo Beach
    • Subdivision: WATERSET PH 2C3-1/2C3-2

    HOA & financial

    HOA
    • Has HOA: Yes
    • HOA fee: $11 monthly
    • Amenities included: Basketball Court, Clubhouse, Fence Restrictions, Fitness Center, Lobby Key Required, Park, Pickleball Court(s), Playground, Pool, Recreation Facilities, Tennis Court(s), Trail(s)
    • Services included: Community Pool, Maintenance Grounds, Manager, Pool Maintenance
    • Association name: Castle Management group
    • Association phone: 813-677-2114
    Other fees
    • Pet fee: $0 monthly
    Other financial information
    • Total actual rent: 0

    Other

    Other facts
    • Listing terms: Cash,Conventional,FHA,USDA Loan,VA Loan
    • Ownership: Fee Simple
    • Road surface type: Paved, Asphalt

    Price history

    DateEventPrice
    1/15/2026Sold$535,000-7%$207/sqft
    Source: Stellar MLS #TB8420161 Report a problem
    12/4/2025Contingent$575,000$223/sqft
    Source: My State MLS #11562915 Report a problem
    11/25/2025Pending sale$575,000$223/sqft
    Source: Stellar MLS #TB8420161 Report a problem
    10/24/2025Listed for sale$575,000$223/sqft
    Source: Stellar MLS #TB8420161 Report a problem
    10/24/2025Pending sale$575,000$223/sqft
    Source: Stellar MLS #TB8420161 Report a problem
    10/9/2025Price change$575,000-1.7%$223/sqft
    Source: Stellar MLS #TB8420161 Report a problem
    9/29/2025Price change$585,000-1.7%$226/sqft
    Source: Stellar MLS #TB8420161 Report a problem
    9/23/2025Price change$595,000-3.7%$230/sqft
    Source: My State MLS #11562915 Report a problem
    8/23/2025Listed for sale$618,000+54.5%$239/sqft
    Source: Stellar MLS #TB8420161 Report a problem
    12/22/2020Sold$400,000+0%$155/sqft
    Source: Public Record Report a problem
    11/9/2020Pending sale$399,999$155/sqft
    Source: KELLER WILLIAMS REALTY S.SHORE #T3268973 Report a problem
    10/6/2020Listed for sale$399,999+12.7%$155/sqft
    Source: KELLER WILLIAMS REALTY S.SHORE #T3268973 Report a problem
    3/6/2019Sold$355,000-2.7%$137/sqft
    Source: Public Record Report a problem
    2/5/2019Pending sale$365,000$141/sqft
    Source: RE/MAX REALTY UNLIMITED #T3154988 Report a problem
    2/4/2019Listed for sale$365,000+21.7%$141/sqft
    Source: RE/MAX REALTY UNLIMITED #T3154988 Report a problem
    7/27/2015Sold$300,000$116/sqft
    Source: Public Record Report a problem

    Public tax history

    YearProperty taxesTax assessment
    2025$9,469 +7%$366,714 +2.9%
    2024$8,851 +2.3%$356,379 +3%
    2023$8,654 +5.4%$345,999 +3%
    2022$8,208 +3.1%$335,921 +3%
    2021$7,961 -7%$326,137 +2.2%
    2020$8,559 +22.6%$319,161 +16.4%
    2019$6,983 $274,081 +1.9%
    2018$6,983 +2.8%$268,971 +4.7%
    2017$6,790 +2.7%$256,939 -3.9%
    2016$6,610 -12.7%$267,338 +2.7%
    2015$7,572 +123.7%$260,306 +317.9%
    2014$3,384 $62,284

    Find assessor info on the county website

    Neighborhood: 33572

    Nearby schools

    GreatSchools rating
    Get a cash offer in 3 minutes
    Find out how much your home could sell for in as little as 3 minutes with a no-obligation cash offer.
    Estimated market value
    $527,600
    Get a cash offer in 3 minutes
    Find out how much your home could sell for in as little as 3 minutes with a no-obligation cash offer.
    Estimated market value
    $527,600