Skip main navigation
Sold for $654,900
  • $654,900

    6423 Salt Creek Ave, Apollo Beach, FL 33572

    3beds
    2,431sqft
    Single Family Residence
    Built in 2017
    9,421 Square Feet Lot
    $641,300 Zestimate®
    $269/sqft
    $4,381 Estimated rent

    Home value

    $641,300

    $609,000 - $673,000

    $4,381/mo

    Zestimate® history
    Loading
    Loading...

    Owner options

    List your home for rent

    $4,381/mo

    Rent Zestimate®

    Find your next renter with Zillow Rental Manager. Plus, with online applications, you can quickly screen prospective tenants – for free.

    Learn more

    $4,381/mo

    Rent Zestimate®

    Refinance and save

    $4,490/mo

    Est. payment

    Refinancing to a lower rate could help reduce your monthly payments and save thousands over the life of the loan.

    See today's rates

    $4,490/mo

    Est. payment

    Explore your selling options

    Work with a Zillow partner agent

    Leverage their expertise and Zillow's premium Showcase listings to get your home seen by more buyers.

    Get started

    List with your own agent

    Get your home in front of millions of buyers by listing it on Zillow.

    Learn how to do it

    Sell it yourself

    Take full control of how buyers see your home on Zillow by listing For Sale by Owner (FSBO).

    List your home

    What's special

    Numerous poolsLandscape lightingWell-maintained homesSurround soundBeautiful barndoor entryGorgeous pool homeSmall pub table
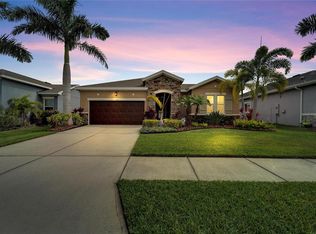
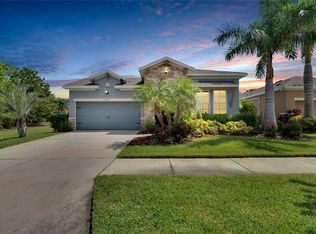
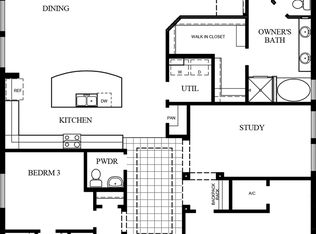
    A HOME AS SPECIAL AND UNIQUE AS YOU! Located in much sought-after Waterset community in also much sought-after Apollo Beach! This desirable resort community living is coupled with well-maintained homes, great neighbors and friendships, and feels like a continuous vacation! Numerous pools, water slides, game courts, fitness centers, splashpads & playgrounds! Plenty of open space, trails, parks, and great community events, including summertime “Concerts For A Cause”. This gorgeous pool home is the one you’ve been seeking! You’ll never want to move again! Seated on a professionally landscaped, well-manicured corner lot! Pulling into the drive you’ll immediately notice all the decorative extras, from the landscape lighting, the architectural rafter-tails and shutters, to the stacked-stone elevation! Within this wonderfully appointed home, you’ll find a bright, open, and functional floor plan with custom plantation shutter windows and LVP flooring throughout! Enter through the welcoming foyer & into the inviting main living space, you can see straight through into the lanai and heated pool-spa with your home’s wide-open concept & design! There’s a spacious dining room with a lovely brick accent wall, an equally lovely ceiling wood medallion & chandeliers, convenient built-in hutch cabinets & counter, and wine racks! Absolutely perfect for those big holiday meals or get togethers! Also ready for entertaining, your spacious family room features a crown molding enhanced tray ceiling, accented shiplap wall, surround sound, and full-lite panel French doors & side-lights providing a magnificent view & flow out to your back oasis! Speaking of flow, just look how these two rooms provide such a wonderful flow & openness with your incredible chef’s dream kitchen! Prepare your favorite meals or deserts with the 5-burner natural gas cooktop, double wall-ovens, stainless steel vent hood, and a deep, full-sized, undermount island sink! Speaking of islands…How big is this island? HUGE! Everything in this kitchen will make all your storage, meal prep & cooking a joy! And all kitchen appliances convey! Don’t overlook the cozy café area here! A small pub table & chairs fit just right! Ready to call it after a long day? Your Owner’s Suite awaits! Large enough for all your king size furnishings, with a resort spa-like bath attached! Dual sinks, large walk-in shower with rain shower head, and the freestanding garden tub shall make your morning routine a breeze! BTW! Did you notice the palatial walk-in closet & closet customization? Your new home also provides an expansive den/study with a beautiful barndoor entry! This room could EASILY be made into a 4th bedroom! There are (2) other stately secondary bedrooms, (2) other full bathrooms, and an ‘appreciated after rainy days’ mudroom off the garage! Your laundry will be a snap in this awesomely appointed laundry room! Washer/dryer/pedestals (convey), convenient cabinetry, counter, clothes bar, and the great to have utility sink! Granite tops, Ring doorbell, security cameras, even a ‘Trim Lights’ exterior lighting system! Also, a ‘2.5' car garage, with 12x6 recessed space for workshop or bikes! Finally, that FL necessity, your backyard Oasis! Enjoy your heated saltwater pool or relax in your heated spa! Sunbathe on the deck! Have a cocktail, some casual dining, or just grilling or chilling! Definitely a home for entertaining! View the pictures and home walk-thru video & Make Your Viewing Appointment Today!

    Zillow last checked:

    Listing updated:

    Listed by:

    Robert King 813-731-5758,

    FUTURE HOME REALTY INC 813-855-4982

    Bought with:

    Nancy Conley, 3129301

    CENTURY 21 BEGGINS ENTERPRISES

    Brian Dee, 3092009

    CENTURY 21 BEGGINS ENTERPRISES

    Source: Stellar MLS,MLS#: T3496638MLS LogoOriginating MLS: Pinellas Suncoast

    Facts & features

    Interior

    Bedrooms & bathrooms
    • Bedrooms: 3
    • Bathrooms: 3
    • Full bathrooms: 3
    Rooms
    • Room types: Den/Library/Office, Utility Room
    Primary bedroom
    • Features: Ceiling Fan(s), En Suite Bathroom, Walk-In Closet(s)
    • Level: First
    • Dimensions: 18x14
    Bedroom 2
    • Features: Ceiling Fan(s), Built-in Closet
    • Level: First
    • Dimensions: 12x11
    Bedroom 3
    • Features: Ceiling Fan(s), Walk-In Closet(s)
    • Level: First
    • Dimensions: 13x12
    Primary bathroom
    • Features: Dual Sinks, En Suite Bathroom, Exhaust Fan, Granite Counters, Multiple Shower Heads, Rain Shower Head, Tall Countertops, Tub with Separate Shower Stall, Water Closet/Priv Toilet
    • Level: First
    • Dimensions: 13x10
    Bathroom 2
    • Features: Exhaust Fan, Granite Counters, Tall Countertops, Tub With Shower
    • Level: First
    • Dimensions: 8x5
    Bathroom 3
    • Features: Exhaust Fan, Granite Counters, Tall Countertops, Tub With Shower
    • Level: First
    • Dimensions: 10x5
    Den
    • Features: Ceiling Fan(s)
    • Level: First
    • Dimensions: 12x13
    Dining room
    • Features: Granite Counters, Other
    • Level: First
    • Dimensions: 13x11
    Foyer
    • Level: First
    • Dimensions: 7x7
    Kitchen
    • Features: Breakfast Bar, Pantry, Kitchen Island, Granite Counters
    • Level: First
    • Dimensions: 22x13
    Laundry
    • Features: Granite Counters, Tall Countertops
    • Level: First
    • Dimensions: 8x7
    Living room
    • Features: Ceiling Fan(s)
    • Level: First
    • Dimensions: 16x18
    Heating
    • Central, Heat Pump, Natural Gas
    Cooling
    • Central Air
    Appliances
    • Included: Oven, Cooktop, Dishwasher, Disposal, Dryer, Exhaust Fan, Gas Water Heater, Microwave, Refrigerator, Washer
    • Laundry: Gas Dryer Hookup, Inside, Laundry Room
    Features
    • Built-in Features, Ceiling Fan(s), Crown Molding, Eating Space In Kitchen, High Ceilings, Kitchen/Family Room Combo, Living Room/Dining Room Combo, Open Floorplan, Solid Wood Cabinets, Stone Counters, Thermostat, Tray Ceiling(s), Walk-In Closet(s)
    • Flooring: Luxury Vinyl
    • Doors: French Doors
    • Windows: Double Pane Windows, Drapes, Rods, Shades, Shutters, Window Treatments, Hurricane Shutters, Hurricane Shutters/Windows
    • Has fireplace: No
    Interior area
    • Total structure area: 3,265
    • Total interior livable area: 2,431 sqft

    Property

    Parking
    • Total spaces: 2
    • Parking features: Driveway, Garage Door Opener
    • Attached garage spaces: 2
    • Has uncovered spaces: Yes
    Features
    • Levels: One
    • Stories: 1
    • Patio & porch: Covered, Screened
    • Exterior features: Irrigation System, Lighting, Rain Gutters, Sidewalk, Sprinkler Metered
    • Has private pool: Yes
    • Pool features: Child Safety Fence, Gunite, Heated, In Ground, Lighting, Salt Water, Screen Enclosure, Tile
    • Has spa: Yes
    • Spa features: Heated, In Ground
    • Fencing: Fenced,Other
    Lot
    • Size: 9,421 Square Feet
    • Features: Corner Lot, In County, Landscaped, Sidewalk, Above Flood Plain
    • Residential vegetation: Mature Landscaping
    Details
    • Parcel number: U2331199V900003500006.0
    • Zoning: PD
    • Special conditions: None

    Construction

    Type & style
    • Home type: SingleFamily
    • Property subtype: Single Family Residence
    Materials
    • Block, Stucco
    • Foundation: Slab
    • Roof: Shingle
    Condition
    • Completed
    • New construction: No
    • Year built: 2017

    Utilities & green energy

    • Sewer: Public Sewer
    • Water: Public
    • Utilities for property: BB/HS Internet Available, Cable Available, Electricity Connected, Fiber Optics, Natural Gas Connected, Sewer Connected, Sprinkler Meter, Street Lights, Underground Utilities, Water Connected
    Green energy
    • Water conservation: Fl. Friendly/Native Landscape

    Community & HOA

    Community
    • Features: Dog Park, Fitness Center, Park, Playground, Pool, Restaurant, Sidewalks
    • Security: Security System, Smoke Detector(s)
    • Pet fee: $0 monthly
    • Subdivision: WATERSET PH 2C3-1/2C3-2
    HOA
    • Has HOA: Yes
    • Amenities included: Basketball Court, Fitness Center, Park, Pickleball Court(s), Playground, Pool, Tennis Court(s), Trail(s)
    • Services included: Community Pool, Manager, Recreational Facilities
    • HOA fee: $10 monthly
    • HOA name: Waterset HOA c/o Castle Magement
    • HOA phone: 813-677-2114
    Location
    • Region: Apollo Beach

    Financial & listing details

    • Price per square foot: $269/sqft
    • Tax assessed value: $510,088
    • Annual tax amount: $9,554
    • Date on market: 1/11/2024
    • Cumulative days on market: 6 days
    • Listing terms: Cash,Conventional,VA Loan
    • Ownership: Fee Simple
    • Total actual rent: 0
    • Electric utility on property: Yes
    • Road surface type: Paved, Asphalt

    Price history

    DateEventPrice
    2/13/2024Sold$654,900$269/sqft
    Source: Stellar MLS #T3496638 Report a problem
    1/17/2024Pending sale$654,900$269/sqft
    Source: Stellar MLS #T3496638 Report a problem
    1/12/2024Listed for sale$654,900+57.8%$269/sqft
    Source: Stellar MLS #T3496638 Report a problem
    12/30/2019Sold$415,000-1.2%$171/sqft
    Source: Stellar MLS #T3204349 Report a problem
    10/15/2019Pending sale$419,900$173/sqft
    Source: KOERT & ASSOCIATES #T3204349 Report a problem
    10/12/2019Listed for sale$419,900+24.2%$173/sqft
    Source: KOERT & ASSOCIATES #T3204349 Report a problem
    1/8/2018Sold$338,100$139/sqft
    Source: Public Record Report a problem

    Public tax history

    YearProperty taxesTax assessment
    2025$7,231 -41%$249,076 -51.2%
    2024$12,258 +28.3%$510,663 +28.4%
    2023$9,555 +5.1%$397,792 +3%
    2022$9,088 +2.9%$386,206 +3%
    2021$8,835 -2%$374,957 +8.8%
    2020$9,020 +35%$344,681 +33.8%
    2019$6,684 $257,664 +1.9%
    2018$6,684 -0.7%$252,860 +268.9%
    2017$6,727 +87.7%$68,538
    2016$3,585 -4.3%$68,538 +9.1%
    2015$3,746 +14.1%$62,826 +10%
    2014$3,283 $57,115
    Find assessor info on the county website

    Neighborhood: 33572

    Nearby schools

    GreatSchools rating
    Schools provided by the listing agent
    • Elementary: Doby Elementary-HB
    • Middle: Eisenhower-HB
    • High: East Bay-HB

    Source: Stellar MLS. This data may not be complete. We recommend contacting the local school district to confirm school assignments for this home.

    Get a cash offer in 3 minutes
    Find out how much your home could sell for in as little as 3 minutes with a no-obligation cash offer.
    Estimated market value
    $641,300
    Get a cash offer in 3 minutes
    Find out how much your home could sell for in as little as 3 minutes with a no-obligation cash offer.
    Estimated market value
    $641,300