Discover this stunning 2017 David Weekly LaurelLeaf floor plan home at 6425 Salt Creek, nestled in the sought-after Waterset community of Apollo Beach, FL. This rare gem offers a unique and flexible layout that stands out in the neighborhood. Spanning 2,647 square feet, this 3-bedroom, 3.5 bathroom home, plus a den/office, is the epitome of comfort and luxury. Dive into the heated saltwater pool, recently upgraded with a new heat pump and salt cell, or cook up a storm in the outdoor kitchen. The pool area, your private oasis, is complete with gorgeous landscaping for ultimate privacy, an extended covered area perfect for lounging and entertaining, lighted lanai area with electronic roll-down shades, privacy curtains, and a hot tub. The front of the home features custom trim lights for year-round seamless celebration, no matter the holiday. Inside, be welcomed by a spacious formal office and two additional flexible spaces—ideal for workstations, a coffee bar, or a wine bar. The possibilities are endless! The master suite is a true retreat, with an enormous walk-in shower and custom-designed, lighted walk-in closet systems that invite relaxation. One of the most spectacular features is the additional outdoor private tiled courtyard, accessible from both the dining area and the guest ensuite, creating a beautiful escape and offering a serene retreat without ever leaving home. The home's thoughtful design includes a screened lanai, an electric fireplace in the main living area with custom coffered ceilings, and an expansive master bedroom that also boasts custom coffered ceilings. The kitchen and formal dining area offer a great room concept, making the space feel open and connected. Enjoy a coffee nook in the kitchen and a wine bar in the dining area, all flowing seamlessly together. Luxury vinyl and tile flooring run throughout the home, complemented by crown molding and several feature walls that add character and elegance. The dream kitchen features tall cabinetry and a large island, with plenty of storage thoughtfully placed throughout. Each bedroom comes with an ensuite bath, ensuring your guests have a cozy and amazing experience. Don't miss the chance to make this exceptional home yours. With its updates, luxury features, and unbeatable layout, 6425 Salt Creek is a rare find in Apollo Beach. Living in Waterset, you're part of a community that values connection, convenience, and enjoyment. Waterset offers a plethora of amenities, including walking trails, fitness centers, community pools, fitness trails, parks, a dog park, and outdoor rec fields, all designed to enhance your lifestyle. The community hosts events and activities, fostering a strong sense of belonging among residents. Its prime location in Apollo Beach means you're never far from shopping, dining, and entertainment options, with easy access to Tampa Bay's beautiful beaches and attractions
Sold for $703,000
$703,000
6425 SALT CREEK AVENUE, APOLLO BEACH, FL 33572
3beds
2,647sqft
Single Family Residence
Built in 2017
7,425 Square Feet Lot
$670,000 Zestimate®
$266/sqft
$4,430 Estimated rent
Home value
$670,000
$637,000 - $704,000
$4,430/mo
Zestimate® history
Owner options
List your home for rent
$4,430/mo
Rent Zestimate®
Find your next renter with Zillow Rental Manager. Plus, with online applications, you can quickly screen prospective tenants – for free.
$4,430/mo
Rent Zestimate®
Refinance and save
$4,924/mo
Est. payment
Refinancing to a lower rate could help reduce your monthly payments and save thousands over the life of the loan.
$4,924/mo
Est. payment
Explore your selling options
Work with a Zillow partner agent
Leverage their expertise and Zillow's premium Showcase listings to get your home seen by more buyers.
Get startedList with your own agent
Get your home in front of millions of buyers by listing it on Zillow.
Learn how to do itSell it yourself
Take full control of how buyers see your home on Zillow by listing For Sale by Owner (FSBO).
List your homeWhat's special
Electric fireplaceLarge islandHot tubPrivate oasisOutdoor private tiled courtyardOutdoor kitchenAdditional flexible spaces
Zillow last checked:
Listing updated:
Listed by:
Shawna Calvert 509-294-6818,
ALIGN RIGHT REALTY SOUTH SHORE 813-645-4663
Bought with:
Jennifer Sparacino, 3122091
FLORIDA EXECUTIVE REALTY
Source: Stellar MLS,MLS#: T3507218 Originating MLS: Tampa
Originating MLS: Tampa
Facts & features
Interior
Bedrooms & bathrooms
- Bedrooms: 3
- Bathrooms: 4
- Full bathrooms: 3
- 1/2 bathrooms: 1
Rooms
- Room types: Attic, Den/Library/Office, Family Room, Dining Room, Great Room, Utility Room
Primary bedroom
- Features: Walk-In Closet(s)
- Level: First
- Dimensions: 17x15
Bedroom 2
- Features: Built-in Closet
- Level: First
- Dimensions: 11x11
Bedroom 3
- Features: Built-in Closet
- Level: First
- Dimensions: 17x12
Primary bathroom
- Features: Dual Sinks, Shower No Tub
- Level: First
Balcony porch lanai
- Level: First
- Dimensions: 19x15
Den
- Features: Bar
- Level: First
- Dimensions: 16x12
Dining room
- Level: First
- Dimensions: 12x12
Great room
- Level: First
- Dimensions: 21x18
Kitchen
- Features: Breakfast Bar, Pantry, Kitchen Island
- Level: First
- Dimensions: 25x12
Heating
- Central, Natural Gas, Radiant
Cooling
- Central Air
Appliances
- Included: Oven, Dishwasher, Disposal, Dryer, Exhaust Fan, Gas Water Heater, Microwave, Range, Washer, Wine Refrigerator
- Laundry: Inside, Laundry Room
Features
- Cathedral Ceiling(s), Ceiling Fan(s), Coffered Ceiling(s), Crown Molding, Dry Bar, High Ceilings, In Wall Pest System, Kitchen/Family Room Combo, Open Floorplan, Primary Bedroom Main Floor, Solid Surface Counters, Split Bedroom, Tray Ceiling(s), Vaulted Ceiling(s), Walk-In Closet(s)
- Flooring: Laminate, Tile, Hardwood
- Doors: French Doors, Outdoor Kitchen
- Windows: Blinds, Rods, Shades, Thermal Windows, Window Treatments, Hurricane Shutters, Hurricane Shutters/Windows
- Has fireplace: Yes
- Fireplace features: Electric
Interior area
- Total structure area: 3,445
- Total interior livable area: 2,647 sqft
Property
Parking
- Total spaces: 2
- Parking features: Garage Door Opener
- Attached garage spaces: 2
Features
- Levels: One
- Stories: 1
- Patio & porch: Deck, Patio, Porch
- Exterior features: Courtyard, Irrigation System, Lighting, Outdoor Kitchen, Rain Gutters, Sprinkler Metered
- Has private pool: Yes
- Pool features: Heated, In Ground
- Spa features: Heated, In Ground
- Has view: Yes
- View description: Trees/Woods
- Waterfront features: Lake
Lot
- Size: 7,425 Square Feet
- Dimensions: 62 x 128
- Features: Conservation Area, In County, Level, Near Public Transit, Sidewalk, Above Flood Plain
- Residential vegetation: Oak Trees, Trees/Landscaped
Details
- Parcel number: U2331199V900003500007.0
- Zoning: PD
- Special conditions: None
Construction
Type & style
- Home type: SingleFamily
- Architectural style: Craftsman,Patio,Traditional
- Property subtype: Single Family Residence
Materials
- Block, Stucco
- Foundation: Slab
- Roof: Shingle
Condition
- Completed
- New construction: No
- Year built: 2017
Details
- Builder model: LaurelLeaf
- Builder name: David Weekley
Utilities & green energy
- Sewer: Public Sewer
- Water: Public
- Utilities for property: Cable Available, Electricity Connected, Fiber Optics, Fire Hydrant, Natural Gas Connected, Public, Sewer Connected, Sprinkler Meter, Water Connected
Green energy
- Energy efficient items: Insulation
- Indoor air quality: HVAC Filter MERV 8+, Ventilation
- Water conservation: Fl. Friendly/Native Landscape
Community & HOA
Community
- Features: Dock, Fishing, Lake, Clubhouse, Community Mailbox, Deed Restrictions, Dog Park, Fitness Center, Park, Playground, Pool, Special Community Restrictions
- Security: Security System Owned, Smoke Detector(s), Fire/Smoke Detection Integration
- Pet fee: $0 monthly
- Subdivision: WATERSET PHASE 2C3-1/2C3-2
HOA
- Has HOA: Yes
- Amenities included: Clubhouse, Fence Restrictions, Fitness Center, Park, Playground, Pool, Recreation Facilities, Tennis Court(s), Vehicle Restrictions
- HOA fee: $10 monthly
- HOA name: Lynette Castillo
- HOA phone: 813-677-2114
Location
- Region: Apollo Beach
Financial & listing details
- Price per square foot: $266/sqft
- Tax assessed value: $513,967
- Annual tax amount: $8,983
- Date on market: 3/7/2024
- Cumulative days on market: 4 days
- Listing terms: Cash,Conventional,FHA,VA Loan
- Ownership: Fee Simple
- Total actual rent: 0
- Electric utility on property: Yes
- Road surface type: Paved, Asphalt
Price history
| Date | Event | Price |
|---|---|---|
| 4/25/2024 | Sold | $703,000+0.4%$266/sqft |
Source:  Stellar MLS #T3507218 Report a problem Stellar MLS #T3507218 Report a problem | ||
| 3/11/2024 | Pending sale | $699,990$264/sqft |
Source: Stellar MLS #T3507218 Report a problem | ||
| 3/7/2024 | Listed for sale | $699,990+94.3%$264/sqft |
Source: Stellar MLS #T3507218 Report a problem | ||
| 7/21/2017 | Sold | $360,200$136/sqft |
Source: Public Record Report a problem | ||
Public tax history
| Year | Property taxes | Tax assessment |
|---|---|---|
| 2025 | $8,677 -5.6% | $328,319 -36.1% |
| 2024 | $9,189 +2.3% | $513,803 +40.8% |
| 2023 | $8,983 +5.3% | $364,935 +3% |
| 2022 | $8,530 +3% | $354,306 +3% |
| 2021 | $8,281 +10.7% | $343,986 +14.3% |
| 2020 | $7,477 +1.8% | $300,893 +2.3% |
| 2019 | $7,348 | $294,128 -3.7% |
| 2018 | $7,348 -10.7% | $305,331 +423.8% |
| 2017 | $8,230 +120.8% | $58,293 |
| 2016 | $3,727 +5% | $58,293 +9.1% |
| 2015 | $3,550 +14% | $53,435 +10% |
| 2014 | $3,115 | $48,577 |
Find assessor info on the county website
Neighborhood: 33572
Nearby homes
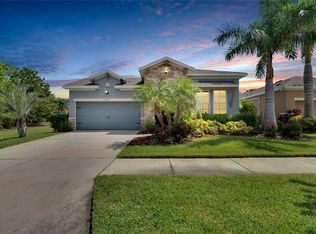
- $590,0003 bd3 ba2.5k sqft6427 Salt Creek Ave, Apollo Beach, FL 33572Sold
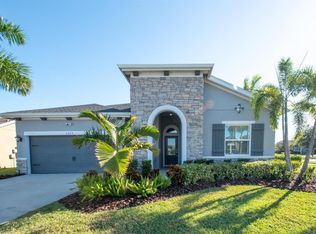
- $654,9003 bd3 ba2.4k sqft6423 Salt Creek Ave, Apollo Beach, FL 33572Sold
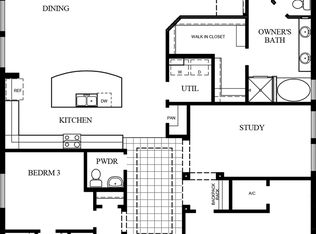
- $552,9003 bd3 ba2.3k sqft6408 Blue Sail Ln, Apollo Beach, FL 33572Off Market
- $613,6003 bd2 ba2.5k sqft6404 Blue Sail Ln, Apollo Beach, FL 33572Off Market
- $456,3003 bd3 ba2.3k sqft6416 Blue Sail Ln, Apollo Beach, FL 33572Off Market
- $525,2003 bd3 ba2.4k sqft6412 Blue Sail Ln, Apollo Beach, FL 33572Off Market
- $472,6003 bd3 ba2.4k sqft6424 Salt Creek Ave, Apollo Beach, FL 33572Off Market
- $492,8003 bd2 ba2.5k sqft6426 Salt Creek Ave, Apollo Beach, FL 33572Off Market
Nearby schools
GreatSchools rating
- 7/10Doby Elementary SchoolGrades: PK-5Distance: 0.9 mi
- 3/10Eisenhower Middle SchoolGrades: 6-8Distance: 1.7 mi
- 4/10East Bay High SchoolGrades: 9-12Distance: 1.8 mi
Schools provided by the listing agent
- Elementary: Doby Elementary-HB
- Middle: Eisenhower-HB
- High: East Bay-HB
Source: Stellar MLS. This data may not be complete. We recommend contacting the local school district to confirm school assignments for this home.
Get a cash offer in 3 minutes
Find out how much your home could sell for in as little as 3 minutes with a no-obligation cash offer.
Estimated market value
$670,000
Get a cash offer in 3 minutes
Find out how much your home could sell for in as little as 3 minutes with a no-obligation cash offer.
Estimated market value
$670,000
- Florida
- Hillsborough County
- Apollo Beach
- 33572
- 6425 SALT CREEK AVENUE
