Skip main navigation
Sold for $590,000
  • $590,000

    6427 Salt Creek Ave, Apollo Beach, FL 33572

    3beds
    2,557sqft
    Single Family Residence
    Built in 2016
    8,017 Square Feet Lot
    $547,300 Zestimate®
    $231/sqft
    $3,535 Estimated rent

    Home value

    $547,300

    $520,000 - $575,000

    $3,535/mo

    Zestimate® history
    Loading
    Loading...

    Owner options

    List your home for rent

    $3,535/mo

    Rent Zestimate®

    Find your next renter with Zillow Rental Manager. Plus, with online applications, you can quickly screen prospective tenants – for free.

    Learn more

    $3,535/mo

    Rent Zestimate®

    Refinance and save

    $4,026/mo

    Est. payment

    Refinancing to a lower rate could help reduce your monthly payments and save thousands over the life of the loan.

    See today's rates

    $4,026/mo

    Est. payment

    Explore your selling options

    Work with a Zillow partner agent

    Leverage their expertise and Zillow's premium Showcase listings to get your home seen by more buyers.

    Get started

    List with your own agent

    Get your home in front of millions of buyers by listing it on Zillow.

    Learn how to do it

    Sell it yourself

    Take full control of how buyers see your home on Zillow by listing For Sale by Owner (FSBO).

    List your home

    What's special

    Picnic spacesSports courtsClose proximityCustom built barndoorsMaster planned communityNear area beachesSmall kitchen appliances
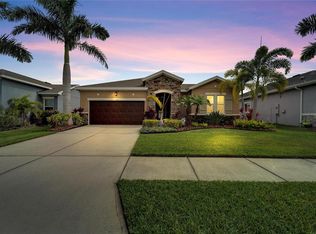
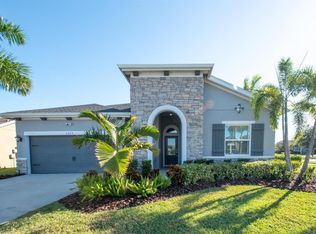
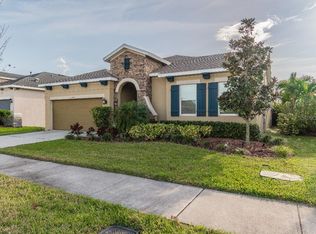
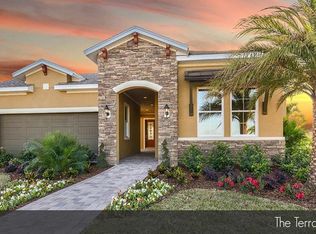
    Tell your honey to stop the car NOW!! This is the one! Welcome home to the Terravista floorplan by David Weekley. Why wait to build?! This beautifully well-kept home is what living in sunny Florida is all about. Featuring 3 bedrooms, 2 and a half baths with an office, a kitchen that will make the home cook blush, this home has it all. Let's not forget about the beautifully landscaped fully fenced backyard which has perfectly appointed palm and magnolia trees to provide a private oasis. This home is what you have been looking for; this home is a MUST see. Sitting on a corner lot, this home has so many features such as a covered entryway, screened patio that is perfect for entertaining, as well as an open backyard lanai. The split floorplan offers a nice separation between the primary bedroom and secondary bedrooms. The office space has custom built barndoors which offers privacy for the remote worker or family gamers. The kitchen is outfitted with stainless steel appliances and an endless amount of cabinets and counterspace, you will have plenty of space to store all of your small kitchen appliances, cookware, and dishes. Master planned community, Waterset offers 3 resort style community pools, a lap pool, sports courts, walking trails, parks, picnic spaces, and so much more. Countless eateries, shopping, and hospitals are in close proximity as well as a short commute to I-75, US-301, and Highway 41. Centrally located near area beaches, airport, and MacDill Air Force base. So again, why wait to build? This beauty will not last long so schedule your showing today.

    Zillow last checked:

    Listing updated:

    Listed by:

    Candace Gallegos 813-489-0553,

    ALIGN RIGHT REALTY SOUTH SHORE 813-645-4663

    Bought with:

    Deb Breaw, 3260552

    EXP REALTY LLC

    Source: Stellar MLS,MLS#: T3471604MLS LogoOriginating MLS: Tampa

    Facts & features

    Interior

    Bedrooms & bathrooms
    • Bedrooms: 3
    • Bathrooms: 3
    • Full bathrooms: 2
    • 1/2 bathrooms: 1
    Rooms
    • Room types: Den/Library/Office
    Primary bedroom
    • Features: Dual Sinks, En Suite Bathroom, Granite Counters, Shower No Tub, Water Closet/Priv Toilet, Walk-In Closet(s)
    • Level: First
    • Dimensions: 18x16
    Den
    • Features: Other
    • Level: First
    • Dimensions: 16x11
    Kitchen
    • Features: Breakfast Bar, Pantry, Granite Counters, Kitchen Island
    • Level: First
    • Dimensions: 13x12
    Living room
    • Level: First
    • Dimensions: 18x16
    Heating
    • Central
    Cooling
    • Central Air
    Appliances
    • Included: Dishwasher, Disposal, Dryer, Exhaust Fan, Gas Water Heater, Microwave, Range, Refrigerator, Washer
    • Laundry: Laundry Room
    Features
    • Ceiling Fan(s), High Ceilings, In Wall Pest System, Open Floorplan, Stone Counters, Thermostat, Vaulted Ceiling(s), Walk-In Closet(s)
    • Flooring: Carpet, Laminate
    • Doors: French Doors
    • Windows: Shades, Shutters, Window Treatments, Hurricane Shutters
    • Has fireplace: No
    Interior area
    • Total structure area: 3,301
    • Total interior livable area: 2,557 sqft

    Property

    Parking
    • Total spaces: 2
    • Parking features: Driveway, Garage Door Opener
    • Attached garage spaces: 2
    • Has uncovered spaces: Yes
    Features
    • Levels: One
    • Stories: 1
    • Patio & porch: Screened
    • Exterior features: Irrigation System, Sidewalk
    • Fencing: Fenced
    Lot
    • Size: 8,017 Square Feet
    • Dimensions: 59.47 x 134.8
    • Features: Sidewalk
    • Residential vegetation: Trees/Landscaped
    Details
    • Parcel number: U2331199V900003500008.0
    • Zoning: PD
    • Special conditions: None

    Construction

    Type & style
    • Home type: SingleFamily
    • Architectural style: Patio
    • Property subtype: Single Family Residence
    Materials
    • Block, Stucco
    • Foundation: Slab
    • Roof: Shingle
    Condition
    • New construction: No
    • Year built: 2016
    Details
    • Builder model: Terravista
    • Builder name: David Weekley

    Utilities & green energy

    • Sewer: Public Sewer
    • Water: Public
    • Utilities for property: Electricity Connected, Natural Gas Connected, Sewer Connected, Sprinkler Recycled, Underground Utilities, Water Connected

    Community & HOA

    Community
    • Features: Fishing, Clubhouse, Community Mailbox, Deed Restrictions, Dog Park, Fitness Center, Irrigation-Reclaimed Water, Park, Playground, Pool, Sidewalks
    • Pet fee: $0 monthly
    • Subdivision: WATERSET PH 2C3-1/2C3-2
    HOA
    • Has HOA: Yes
    • Amenities included: Basketball Court, Clubhouse, Fence Restrictions, Fitness Center, Park, Pickleball Court(s), Playground, Pool, Tennis Court(s), Trail(s)
    • Services included: Community Pool
    • HOA fee: $7 monthly
    • HOA name: Castle Management, LLC
    • HOA phone: 813-677-2114
    Location
    • Region: Apollo Beach

    Financial & listing details

    • Price per square foot: $231/sqft
    • Tax assessed value: $448,012
    • Annual tax amount: $6,685
    • Date on market: 9/10/2023
    • Cumulative days on market: 2 days
    • Listing terms: Cash,Conventional,FHA,VA Loan
    • Ownership: Fee Simple
    • Total actual rent: 0
    • Electric utility on property: Yes
    • Road surface type: Paved

    Price history

    DateEventPrice
    11/1/2023Sold$590,000$231/sqft
    Source: Stellar MLS #T3471604 Report a problem
    9/12/2023Pending sale$590,000$231/sqft
    Source: Stellar MLS #T3471604 Report a problem
    9/10/2023Listed for sale$590,000+66.2%$231/sqft
    Source: Stellar MLS #T3471604 Report a problem
    7/2/2019Sold$354,900$139/sqft
    Source: Public Record Report a problem
    5/21/2019Pending sale$354,900+1.4%$139/sqft
    Source: Keller Williams Realty South Shore #T3175259 Report a problem
    5/17/2019Price change$349,900+0.3%$137/sqft
    Source: Keller Williams Realty South Shore #T3175259 Report a problem
    2/17/2019Price change$349,000-5.4%$136/sqft
    Source: SUNSHINE R.E. OF TAMPA BAY LLC #T3112829 Report a problem
    8/13/2018Price change$369,000-1.6%$144/sqft
    Source: SUNSHINE R.E. OF TAMPA BAY LLC #T3112829 Report a problem
    6/13/2018Listed for sale$375,000+11.7%$147/sqft
    Source: SUNSHINE R.E. OF TAMPA BAY LLC #T3112829 Report a problem
    7/3/2017Sold$335,600$131/sqft
    Source: Public Record Report a problem

    Public tax history

    YearProperty taxesTax assessment
    2025$10,862 +4.9%$448,012
    2024$10,353 +45.8%$448,012 +71.3%
    2023$7,098 +6.2%$261,540 +3%
    2022$6,685 +5.1%$253,922 +5%
    2021$6,361 +1.6%$241,796 +1.4%
    2020$6,260 +17.1%$238,458 -4.8%
    2019$5,348 $250,575 +1.9%
    2018$5,348 +3.6%$245,903 +317.3%
    2017$5,160 +35.1%$58,922
    2016$3,820 +7.2%$58,922 +9.1%
    2015$3,562 +14%$54,011 +10%
    2014$3,126 $49,101
    Find assessor info on the county website

    Neighborhood: 33572

    Nearby schools

    GreatSchools rating
    Schools provided by the listing agent
    • Elementary: Doby Elementary-HB
    • Middle: Eisenhower-HB
    • High: East Bay-HB

    Source: Stellar MLS. This data may not be complete. We recommend contacting the local school district to confirm school assignments for this home.

    Get a cash offer in 3 minutes
    Find out how much your home could sell for in as little as 3 minutes with a no-obligation cash offer.
    Estimated market value
    $547,300
    Get a cash offer in 3 minutes
    Find out how much your home could sell for in as little as 3 minutes with a no-obligation cash offer.
    Estimated market value
    $547,300