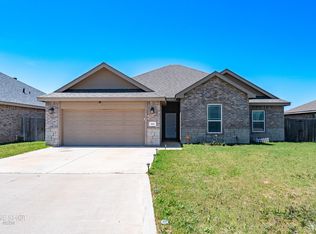
Situated on a spacious corner lot, this beautifully designed 3-bedroom, 2-bathroom home offers an ideal blend of comfort, style, and functionality. From the moment you step inside, you’ll appreciate the open-concept floor plan that creates a seamless flow between the living, dining, and kitchen spaces—perfect for everyday living and effortless entertaining. The living room is a true showstopper, featuring a stunning stone, wood-burning fireplace with a classic wood mantel as its focal point. Vaulted ceilings enhanced by an exposed wooden beam add architectural character and an airy, inviting feel. Luxury vinyl plank flooring runs throughout the main living areas, while plush carpeted bedrooms provide warmth and comfort. The kitchen is thoughtfully designed with stainless steel appliances, a large center island that comfortably seats three, and abundant cabinet and counter space. A corner pantry adds extra storage, while the sink overlooks the backyard, offering a pleasant view and plenty of natural light—ideal for both meal prep and daily routines. The primary suite is generously sized and serves as a private retreat. The en suite bathroom features dual sinks, a spacious walk-in tiled shower with a built-in bench, and not one but two walk-in closets, providing exceptional storage and convenience. The guest bedrooms are well-proportioned and share a full guest bathroom, making them perfect for family, guests, or a home office setup. Outside, enjoy a fully fenced backyard with a covered patio for shaded relaxation, plus an extended patio area that offers additional space for entertaining, grilling, or soaking up the sun. This home’s corner lot location provides added privacy and curb appeal, making it a standout opportunity you won’t want to miss.
Sold
Price Unknown
6909 Jennings Dr, Abilene, TX 79606
3beds
1,803sqft
Single Family Residence
Built in 2020
7,405 Square Feet Lot
$328,800 Zestimate®
$--/sqft
$3,062 Estimated rent
Home value
$328,800
$309,000 - $352,000
$3,062/mo
Zestimate® history
Owner options
List your home for rent
$3,062/mo
Rent Zestimate®
Find your next renter with Zillow Rental Manager. Plus, with online applications, you can quickly screen prospective tenants – for free.
$3,062/mo
Rent Zestimate®
Refinance and save
Refinancing to a lower rate could help reduce your monthly payments and save thousands over the life of the loan.
Explore your selling options
Work with a Zillow partner agent
Leverage their expertise and Zillow's premium Showcase listings to get your home seen by more buyers.
Get startedList with your own agent
Get your home in front of millions of buyers by listing it on Zillow.
Learn how to do itSell it yourself
Take full control of how buyers see your home on Zillow by listing For Sale by Owner (FSBO).
List your homeWhat's special
Open-concept floor planLuxury vinyl plank flooringSpacious corner lotFully fenced backyardPlush carpeted bedrooms
Zillow last checked:
Listing updated:
Listed by:
Amber Kimmel 0598311 325-692-4488,
KW SYNERGY* 325-692-4488
Bought with:
Amber Kimmel
KW SYNERGY*
Source: NTREIS,MLS#: 21151327
Facts & features
Interior
Bedrooms & bathrooms
- Bedrooms: 3
- Bathrooms: 2
- Full bathrooms: 2
Primary bedroom
- Features: Dual Sinks, En Suite Bathroom, Separate Shower, Walk-In Closet(s)
- Level: First
- Dimensions: 0 x 0
Living room
- Features: Ceiling Fan(s), Fireplace
- Level: First
- Dimensions: 0 x 0
Heating
- Central, Electric
Cooling
- Central Air, Ceiling Fan(s), Electric
Appliances
- Included: Dishwasher, Electric Range, Electric Water Heater, Disposal, Microwave
- Laundry: Washer Hookup, Electric Dryer Hookup, Laundry in Utility Room
Features
- Decorative/Designer Lighting Fixtures, Eat-in Kitchen, Granite Counters, High Speed Internet, Kitchen Island, Pantry, Cable TV, Vaulted Ceiling(s), Walk-In Closet(s)
- Flooring: Carpet, Ceramic Tile, Luxury Vinyl Plank
- Has basement: No
- Number of fireplaces: 1
- Fireplace features: Living Room, Stone, Wood Burning
Interior area
- Total interior livable area: 1,803 sqft
Property
Parking
- Total spaces: 2
- Parking features: Driveway, Garage, Garage Door Opener, Garage Faces Side
- Attached garage spaces: 2
- Has uncovered spaces: Yes
Features
- Levels: One
- Stories: 1
- Patio & porch: Rear Porch, Covered
- Exterior features: Private Yard
- Pool features: None
- Fencing: Back Yard,Privacy,Wood
Lot
- Size: 7,405 Square Feet
- Features: Back Yard, Corner Lot, Lawn, Landscaped, Subdivision, Sprinkler System
Details
- Parcel number: 1057968
Construction
Type & style
- Home type: SingleFamily
- Architectural style: Traditional,Detached
- Property subtype: Single Family Residence
Materials
- Brick
- Foundation: Slab
- Roof: Composition
Condition
- Year built: 2020
Utilities & green energy
- Sewer: Public Sewer
- Water: Public
- Utilities for property: Sewer Available, Water Available, Cable Available
Community & HOA
Community
- Security: Carbon Monoxide Detector(s), Smoke Detector(s)
- Subdivision: Hampton Hills Add Sec VI
HOA
- Has HOA: No
Location
- Region: Abilene
Financial & listing details
- Tax assessed value: $277,437
- Annual tax amount: $6,288
- Date on market: 1/15/2026
- Cumulative days on market: 8 days
- Listing terms: Cash,Conventional,FHA,VA Loan
Price history
| Date | Event | Price |
|---|---|---|
| 2/25/2026 | Sold | -- |
Source: NTREIS #21151327 Report a problem | ||
| 2/2/2026 | Pending sale | $315,000$175/sqft |
Source: NTREIS #21151327 Report a problem | ||
| 1/21/2026 | Contingent | $315,000$175/sqft |
Source: NTREIS #21151327 Report a problem | ||
| 1/15/2026 | Listed for sale | $315,000+10.6%$175/sqft |
Source: NTREIS #21151327 Report a problem | ||
| 8/13/2024 | Sold | -- |
Source: NTREIS #20626647 Report a problem | ||
| 7/26/2024 | Pending sale | $284,900$158/sqft |
Source: NTREIS #20626647 Report a problem | ||
| 7/16/2024 | Contingent | $284,900$158/sqft |
Source: NTREIS #20626647 Report a problem | ||
| 7/1/2024 | Price change | $284,900-1.7%$158/sqft |
Source: NTREIS #20626647 Report a problem | ||
| 6/7/2024 | Price change | $289,900-3.3%$161/sqft |
Source: NTREIS #20626647 Report a problem | ||
| 5/24/2024 | Listed for sale | $299,900+20%$166/sqft |
Source: NTREIS #20626647 Report a problem | ||
| 5/26/2021 | Sold | -- |
Source: Agent Provided Report a problem | ||
| 3/25/2021 | Pending sale | $249,900$139/sqft |
Source: NTREIS #14489152 Report a problem | ||
| 12/21/2020 | Listed for sale | $249,900$139/sqft |
Source: NTREIS #14489152 Report a problem | ||
Public tax history
| Year | Property taxes | Tax assessment |
|---|---|---|
| 2025 | $4,473 +40.2% | $277,437 -6.5% |
| 2024 | $3,190 -1.2% | $296,593 +1.7% |
| 2023 | $3,228 -9.9% | $291,499 +10% |
| 2022 | $3,581 | $264,999 +106.7% |
| 2021 | -- | $128,225 +508.1% |
| 2020 | $569 +2874.7% | $21,086 +2925.3% |
| 2019 | $19 | $697 |
Find assessor info on the county website
Neighborhood: Dyess
Nearby homes
- $244,2003 bd2 ba1.2k sqft6917 Jennings Dr, Abilene, TX 79606Off Market
- $--3 bd2 ba1.8k sqft3002 Oakley St, Abilene, TX 79606Sold

- $255,8003 bd2 ba1.2k sqft6925 Jennings Dr, Abilene, TX 79606Off Market
- $314,2004 bd2 ba1.8k sqft3018 Oakley St, Abilene, TX 79606Off Market
- $286,1003 bd2 ba1.6k sqft3009 Oakley St, Abilene, TX 79606Off Market
- $244,9003 bd2 ba1.2k sqft3010 Oakley St, Abilene, TX 79606Off Market
- $--3 bd2 ba1.5k sqft6918 Jennings Dr, Abilene, TX 79606Sold
- $286,0004 bd2 ba1.5k sqft3001 Oakley St, Abilene, TX 79606Off Market
Nearby schools
GreatSchools rating
- 4/10Dyess Elementary SchoolGrades: K-5Distance: 0.1 mi
- 3/10Clack Middle SchoolGrades: 6-8Distance: 1.5 mi
- 5/10Cooper High SchoolGrades: 9-12Distance: 4 mi
Schools provided by the listing agent
- Elementary: Dyess
- Middle: Madison
- High: Cooper
- District: Abilene ISD
Source: NTREIS. This data may not be complete. We recommend contacting the local school district to confirm school assignments for this home.
- Texas
- Taylor County
- Abilene
- 79606
- Dyess
- 6909 Jennings Dr
Nearby cities
Nearby neighborhoods
Nearby zip codes
Other Abilene Topics
