Welcome to Adriatica Village, McKinney’s enchanting European enclave modeled after a seaside village in Croatia, where cobblestone streets, waterfront views, and charming restaurants create a lifestyle that feels worlds away. Tucked along picturesque Mediterranean Drive, this beautifully renovated 3-bedroom, 3.5-bath home offers warmth, craftsmanship, and designer touches throughout. At the heart of the home, the dreamy interior courtyard creates a private retreat where café lights glow overhead and the gentle sound of a fountain sets the stage for morning coffee, evening wine, or quiet conversations under the stars. Inside, travertine and wood flooring, custom wall treatments, shutters, gallery art lighting, chandeliers, mirrors, and built-ins create a layered, refined feel throughout the home. The completely renovated kitchen was thoughtfully designed for both everyday living and effortless entertaining with luxury finishes and custom cabinetry, including a thoughtfully designed pantry with abundant storage. The downstairs suite offers exceptional flexibility with a Murphy bed, custom built-ins, walk-in closet, and en suite bath, making it ideal as either a guest room or office. Upstairs, the primary suite unfolds as a true retreat, featuring a spa-inspired bath with a soaking tub, dramatic double-sided shower, oversized mirrored medicine cabinet, and generous his-and-hers custom closets. Just beyond the bedroom, a large private balcony offers the perfect place to start the day or unwind as the village lights begin to glow. Outdoor living is abundant with multiple inviting spaces including the courtyard, a balcony off the guest suite, and a patio just off the kitchen for grilling. Residents enjoy the charm of Adriatica along with the premier amenities of Stonebridge Ranch, including lakes, trails, tennis, pickleball, parks, and pools. More than a home, this is a way of living that feels a little slower, a little more beautiful, and unmistakably timeless.
Sold
Price Unknown
6909 Mediterranean Dr, McKinney, TX 75072
3beds
2,565sqft
Townhouse
Built in 2007
2,613 Square Feet Lot
$960,700 Zestimate®
$--/sqft
$3,233 Estimated rent
Home value
$960,700
$913,000 - $1.02M
$3,233/mo
Zestimate® history
Owner options
List your home for rent
$3,233/mo
Rent Zestimate®
Find your next renter with Zillow Rental Manager. Plus, with online applications, you can quickly screen prospective tenants – for free.
$3,233/mo
Rent Zestimate®
Refinance and save
$2,200/mo
Est. payment
Refinancing to a lower rate could help reduce your monthly payments and save thousands over the life of the loan.
$2,200/mo
Est. payment
Explore your selling options
Work with a Zillow partner agent
Leverage their expertise and Zillow's premium Showcase listings to get your home seen by more buyers.
Get startedList with your own agent
Get your home in front of millions of buyers by listing it on Zillow.
Learn how to do itSell it yourself
Take full control of how buyers see your home on Zillow by listing For Sale by Owner (FSBO).
List your homeWhat's special
Large private balconyLuxury finishesCustom wall treatmentsGallery art lightingTravertine and wood flooringCobblestone streetsCompletely renovated kitchen
Zillow last checked:
Listing updated:
Listed by:
Holly Knapp 0632021 469-325-0270,
EXP REALTY 888-519-7431
Bought with:
Mandy Pickerill
Coldwell Banker Apex, REALTORS
Source: NTREIS,MLS#: 21196064
Facts & features
Interior
Bedrooms & bathrooms
- Bedrooms: 3
- Bathrooms: 4
- Full bathrooms: 3
- 1/2 bathrooms: 1
Primary bedroom
- Features: Closet Cabinetry, Dual Sinks, Double Vanity, En Suite Bathroom, Garden Tub/Roman Tub, Sitting Area in Primary, Separate Shower, Walk-In Closet(s)
- Level: First
- Dimensions: 16 x 17
Bedroom
- Features: Built-in Features, En Suite Bathroom, Walk-In Closet(s)
- Level: First
- Dimensions: 19 x 10
Bedroom
- Features: Built-in Features, Closet Cabinetry, En Suite Bathroom, Walk-In Closet(s)
- Level: Second
- Dimensions: 13 x 12
Primary bathroom
- Features: Built-in Features, Closet Cabinetry, En Suite Bathroom, Granite Counters, Multiple Shower Heads
- Level: First
- Dimensions: 19 x 6
Dining room
- Level: First
- Dimensions: 9 x 9
Kitchen
- Features: Breakfast Bar, Built-in Features, Eat-in Kitchen, Granite Counters, Kitchen Island, Pantry
- Level: First
- Dimensions: 16 x 9
Laundry
- Features: Built-in Features, Granite Counters
- Level: Second
- Dimensions: 8 x 8
Living room
- Features: Fireplace
- Level: First
- Dimensions: 25 x 17
Heating
- Central
Cooling
- Central Air, Ceiling Fan(s)
Appliances
- Included: Some Gas Appliances, Built-In Gas Range, Dryer, Dishwasher, Gas Cooktop, Disposal, Gas Range, Microwave, Plumbed For Gas
- Laundry: Washer Hookup, Dryer Hookup, Laundry in Utility Room
Features
- Built-in Features, Chandelier, Decorative/Designer Lighting Fixtures, Eat-in Kitchen, Granite Counters, High Speed Internet, Kitchen Island, Open Floorplan, Pantry, Cable TV, Walk-In Closet(s), Wired for Sound
- Flooring: Carpet, Travertine, Wood
- Windows: Shutters, Window Coverings
- Has basement: No
- Number of fireplaces: 1
- Fireplace features: Gas, Gas Log, Living Room, Raised Hearth
Interior area
- Total interior livable area: 2,565 sqft
Property
Parking
- Total spaces: 2
- Parking features: Garage, Garage Faces Rear
- Attached garage spaces: 2
Features
- Levels: Two
- Stories: 2
- Patio & porch: Balcony, Covered
- Exterior features: Balcony, Courtyard
- Pool features: None
Lot
- Size: 2,613 Square Feet
- Features: Landscaped
Details
- Parcel number: R912800A00401
Construction
Type & style
- Home type: Townhouse
- Architectural style: Mediterranean
- Property subtype: Townhouse
- Attached to another structure: Yes
Materials
- Rock, Stone
- Foundation: Slab
- Roof: Spanish Tile
Condition
- Year built: 2007
Utilities & green energy
- Sewer: Public Sewer
- Water: Public
- Utilities for property: Electricity Connected, Sewer Available, Water Available, Cable Available
Community & HOA
Community
- Features: Clubhouse, Fitness Center, Sidewalks
- Security: Security System, Carbon Monoxide Detector(s)
- Subdivision: Adriatica Villa District
HOA
- Has HOA: Yes
- Services included: All Facilities, Association Management, Maintenance Grounds
- HOA fee: $2,200 annually
- HOA name: Real Manage-Grand Manors & Greenhouse
- HOA phone: 214-733-5800
Location
- Region: Mckinney
Financial & listing details
- Tax assessed value: $835,492
- Annual tax amount: $14,597
- Date on market: 3/5/2026
- Cumulative days on market: 11 days
- Listing terms: Cash,Conventional,FHA,VA Loan
- Electric utility on property: Yes
Price history
| Date | Event | Price |
|---|---|---|
| 4/8/2026 | Sold | -- |
Source: NTREIS #21196064 Report a problem | ||
| 3/23/2026 | Pending sale | $955,000$372/sqft |
Source: NTREIS #21196064 Report a problem | ||
| 3/17/2026 | Contingent | $955,000$372/sqft |
Source: NTREIS #21196064 Report a problem | ||
| 3/5/2026 | Listed for sale | $955,000+0.5%$372/sqft |
Source: NTREIS #21196064 Report a problem | ||
| 6/5/2024 | Sold | -- |
Source: NTREIS #20577753 Report a problem | ||
| 5/5/2024 | Pending sale | $950,000$370/sqft |
Source: NTREIS #20577753 Report a problem | ||
| 4/30/2024 | Contingent | $950,000$370/sqft |
Source: NTREIS #20577753 Report a problem | ||
| 4/10/2024 | Listed for sale | $950,000-13.6%$370/sqft |
Source: NTREIS #20577753 Report a problem | ||
| 9/11/2023 | Listing removed | -- |
Source: NTREIS #20342442 Report a problem | ||
| 6/22/2023 | Listed for sale | $1,099,900$429/sqft |
Source: NTREIS #20342442 Report a problem | ||
| 6/19/2023 | Contingent | $1,099,900$429/sqft |
Source: NTREIS #20342442 Report a problem | ||
| 6/9/2023 | Price change | $1,099,900+48.8%$429/sqft |
Source: NTREIS #20342442 Report a problem | ||
| 5/30/2021 | Pending sale | $739,000$288/sqft |
Source: NTREIS #14544043 Report a problem | ||
| 4/22/2021 | Listed for sale | $739,000$288/sqft |
Source: NTREIS #14544043 Report a problem | ||
| 4/17/2009 | Sold | -- |
Source: Agent Provided Report a problem | ||
Public tax history
| Year | Property taxes | Tax assessment |
|---|---|---|
| 2025 | $11,694 +17.1% | $835,492 +7.4% |
| 2024 | $9,986 +0.9% | $777,944 +6.5% |
| 2023 | $9,900 | $730,255 +1.9% |
| 2022 | -- | $716,792 +34.8% |
| 2021 | $10,899 +4.2% | $531,738 +9.4% |
| 2020 | $10,460 +9.2% | $486,211 +10% |
| 2019 | $9,575 -6.4% | $442,010 -1.5% |
| 2018 | $10,228 +2.7% | $448,861 +2.3% |
| 2017 | $9,959 | $438,670 +4.6% |
| 2016 | $9,959 +1.6% | $419,231 +2.3% |
| 2015 | $9,806 | $409,742 +4.2% |
| 2014 | $9,806 | $393,119 -0.8% |
| 2013 | -- | $396,402 -2.8% |
| 2012 | -- | $407,994 -0.8% |
| 2011 | -- | $411,417 -0.8% |
| 2010 | -- | $414,596 -20.2% |
| 2009 | -- | $519,561 +32.5% |
| 2008 | -- | $392,160 +1478.1% |
| 2007 | -- | $24,850 |
Find assessor info on the county website
Neighborhood: Stonebridge Ranch
Nearby homes
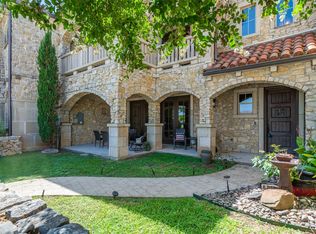
- $--3 bd3 ba2.6k sqft6913 Mediterranean Dr, McKinney, TX 75072Sold
- $867,1004 bd4 ba3.1k sqft6908 Istina Dr, McKinney, TX 75072Off Market
- $51,200-- bd-- ba-- sqft6905 Mediterranean Dr, McKinney, TX 75070Off Market
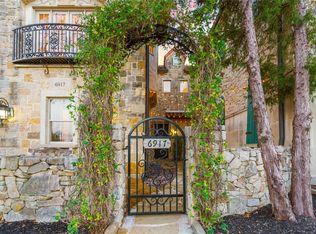
- $--3 bd4 ba2.1k sqft6917 Mediterranean Dr, McKinney, TX 75072Sold
- $51,200-- bd-- ba-- sqft6901 Mediterranean Dr, McKinney, TX 75070Off Market
- $--2 bd2 ba2k sqft6904 Istina Dr, McKinney, TX 75072Sold
- $925,0003 bd4 ba2.7k sqft6921 Mediterranean Dr, McKinney, TX 75072For Sale
- $990,2004 bd5 ba3.3k sqft6905 Istina Dr, McKinney, TX 75070Off Market
Nearby schools
GreatSchools rating
- 10/10Glen Oaks Elementary SchoolGrades: K-5Distance: 0.8 mi
- 9/10Dowell Middle SchoolGrades: 6-8Distance: 0.7 mi
- 7/10Mckinney Boyd High SchoolGrades: 9-12Distance: 1.8 mi
Schools provided by the listing agent
- Elementary: Glenoaks
- Middle: Dowell
- High: Mckinney Boyd
- District: McKinney ISD
Source: NTREIS. This data may not be complete. We recommend contacting the local school district to confirm school assignments for this home.
Get a cash offer in 3 minutes
Find out how much your home could sell for in as little as 3 minutes with a no-obligation cash offer.
Estimated market value
$960,700
Get a cash offer in 3 minutes
Find out how much your home could sell for in as little as 3 minutes with a no-obligation cash offer.
Estimated market value
$960,700
- Texas
- Collin County
- McKinney
- 75072
- Stonebridge Ranch
- 6909 Mediterranean Dr
Nearby cities
Nearby neighborhoods
Nearby zip codes
Other McKinney Topics
