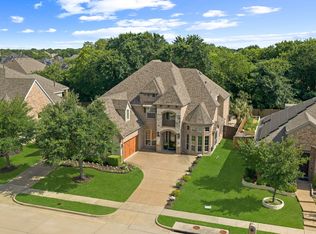
Welcome To Luxury Living In The Heart Of McKinney! Perfectly Positioned On A Premier Corner Lot In The Highly Sought-After Adriatica Village, $8k Lender Incentive & Seller Will Pay 2 Years of HOA At Closing. This Stunning European-Inspired Villa Was Custom Built By Award-Winning Builder George Fuller And Offers A One-Of-A-Kind Lifestyle Inspired By The Croatian Village Of Supetar. From The Moment You Arrive, The Incredible Stone Exterior, Private Courtyard, And Lush Landscaping Create Unmatched Curb Appeal And Timeless Charm. Inside, You Will Find Hand-Scraped Hardwood Floors, Travertine Tile, Copper Accents, Designer Finishes, And Elegant Custom Millwork Throughout. The Gourmet Chef’s Kitchen Features A Gas Cooktop, Custom Cabinets, Built-In Butler’s Pantry, Oversized Walk-In Pantry, And Open-Concept Living Perfect For Entertaining. The Spacious Primary Suite Offers A Private Retreat With A Spa-Inspired Bathroom And Large Walk-In Closet. A Flexible Secondary Bedroom With French Doors Opening To The Courtyard Makes An Ideal Home Office Or Guest Suite. Upstairs, Enjoy An Expansive Game Room Complete With A Custom Wet Bar And Beverage Refrigerator, Plus Direct Access To A Romantic Covered Stone Balcony With Wood-Beamed Ceiling And Peaceful Water Views. The Garage Is Equipped With A Tesla EV Charger, Offering Added Convenience For Electric Vehicle Owners. Located In Top-Rated McKinney ISD And Zoned To Highly Desirable Schools, Residents Enjoy Access To Exceptional Stonebridge Ranch Amenities Including Golf, Tennis, Pools, Walking Trails, And Parks. Just Steps Away From Waterfront Dining, Wine Bars, Boutique Shopping, Cobblestone Streets, And The Adriatica Harbor, This Luxury Home Combines Resort-Style Living With Everyday Convenience. Experience One Of North Texas’ Most Unique And Picturesque Communities!
For sale
$925,000
6921 Mediterranean Dr, McKinney, TX 75072
3beds
2,762sqft
:
Get pre-qualified$6,631/mo
Townhouse
Built in 2007
3,049 Square Feet Lot
$893,200 Zestimate®
$335/sqft
$196/mo HOA
What's special
Private courtyardDesigner finishesPrivate retreatHand-scraped hardwood floorsCustom wet barPremier corner lotLarge walk-in closet
- 73 days |
- 692 |
- 34 |
Zillow last checked:
Listing updated:
Listed by:
Terri McCoy 0496385 972-599-7000,
Keller Williams Legacy 972-599-7000
Source: NTREIS,MLS#: 21275807
Facts & features
Interior
Bedrooms & bathrooms
- Bedrooms: 3
- Bathrooms: 4
- Full bathrooms: 4
Primary bedroom
- Features: Closet Cabinetry, Ceiling Fan(s), Dual Sinks, En Suite Bathroom, Jetted Tub, Separate Shower, Walk-In Closet(s)
- Level: First
- Dimensions: 17 x 16
Bedroom
- Features: Ceiling Fan(s)
- Level: First
- Dimensions: 11 x 11
Bedroom
- Features: Ceiling Fan(s)
- Level: Second
- Dimensions: 15 x 11
Dining room
- Level: First
- Dimensions: 20 x 12
Game room
- Features: Built-in Features, Ceiling Fan(s)
- Level: First
- Dimensions: 21 x 20
Kitchen
- Features: Breakfast Bar, Built-in Features, Eat-in Kitchen, Pantry, Stone Counters, Walk-In Pantry
- Level: First
- Dimensions: 20 x 10
Living room
- Features: Fireplace
- Level: First
- Dimensions: 23 x 16
Utility room
- Features: Built-in Features, Closet
- Level: First
- Dimensions: 6 x 5
Heating
- Central, Natural Gas, Zoned
Cooling
- Central Air, Ceiling Fan(s), Electric, Zoned
Appliances
- Included: Some Gas Appliances, Dishwasher, Gas Cooktop, Disposal, Gas Oven, Gas Water Heater, Microwave, Plumbed For Gas, Tankless Water Heater, Vented Exhaust Fan
Features
- Wet Bar, Built-in Features, Chandelier, Decorative/Designer Lighting Fixtures, Eat-in Kitchen, High Speed Internet, Pantry, Cable TV, Vaulted Ceiling(s), Walk-In Closet(s), Wired for Sound
- Flooring: Carpet, Ceramic Tile, Wood
- Windows: Shutters, Window Coverings
- Has basement: No
- Number of fireplaces: 1
- Fireplace features: Gas Log, Gas Starter, Stone
Interior area
- Total interior livable area: 2,762 sqft
Video & virtual tour
Property
Parking
- Total spaces: 2
- Parking features: Alley Access, Door-Multi, Driveway, Epoxy Flooring, Garage, Garage Door Opener, Inside Entrance, Kitchen Level, Lighted, Garage Faces Rear
- Attached garage spaces: 2
Features
- Levels: Two
- Stories: 2
- Patio & porch: Patio, Balcony, Covered
- Exterior features: Balcony, Courtyard, Garden, Lighting, Rain Gutters
- Pool features: None, Community
- Fencing: Back Yard,Fenced,Gate,Stone,Wrought Iron
Lot
- Size: 3,049 Square Feet
- Features: Corner Lot, Irregular Lot, Landscaped, Subdivision
Details
- Parcel number: R912800A00101
Construction
Type & style
- Home type: Townhouse
- Architectural style: Mediterranean
- Property subtype: Townhouse
Materials
- Rock, Stone
- Foundation: Slab
- Roof: Composition
Condition
- Year built: 2007
Utilities & green energy
- Sewer: Public Sewer
- Water: Public
- Utilities for property: Natural Gas Available, Sewer Available, Separate Meters, Water Available, Cable Available
Community & HOA
Community
- Features: Clubhouse, Lake, Park, Pool, Trails/Paths, Community Mailbox, Curbs, Sidewalks
- Security: Security System, Fire Alarm, Smoke Detector(s)
- Subdivision: Adriatica Villa District
HOA
- Has HOA: Yes
- Services included: All Facilities, Association Management
- HOA fee: $2,353 annually
- HOA name: Stonebridge Ranch Hoa
- HOA phone: 214-733-5800
Location
- Region: Mckinney
Financial & listing details
- Price per square foot: $335/sqft
- Tax assessed value: $807,722
- Annual tax amount: $14,112
- Date on market: 5/29/2026
- Cumulative days on market: 74 days
- Listing terms: Cash,Conventional
Estimated market value
$893,200
$849,000 - $938,000
$3,308/mo
Price history
| Date | Event | Price |
|---|---|---|
| 5/29/2026 | Listed for sale | $925,000+49.2%$335/sqft |
Source: NTREIS #21275807 Report a problem | ||
| 1/20/2022 | Sold | -- |
Source: Agent Provided Report a problem | ||
| 5/29/2020 | Listing removed | $3,500$1/sqft |
Source: Compass RE Texas, LLC #14327330 Report a problem | ||
| 4/25/2020 | Listed for rent | $3,500+9.4%$1/sqft |
Source: Compass RE Texas, LLC #14327330 Report a problem | ||
| 4/24/2020 | Listing removed | $619,800$224/sqft |
Source: Compass RE Texas, LLC #14191499 Report a problem | ||
| 2/12/2020 | Price change | $619,8000%$224/sqft |
Source: Compass RE Texas, LLC #14191499 Report a problem | ||
| 10/18/2019 | Price change | $620,000-2.8%$224/sqft |
Source: Compass RE Texas, LLC #14191499 Report a problem | ||
| 10/3/2019 | Listed for sale | $638,000+48.4%$231/sqft |
Source: Compass RE Texas, LLC #14191499 Report a problem | ||
| 9/20/2013 | Listing removed | $3,200$1/sqft |
Source: McKinney #12002514 Report a problem | ||
| 8/3/2013 | Listed for rent | $3,200$1/sqft |
Source: McKinney Report a problem | ||
| 6/18/2013 | Listing removed | $3,200$1/sqft |
Source: Keller Williams - Celina-Prosper-Gunter #11867272 Report a problem | ||
| 12/6/2012 | Listed for rent | $3,200$1/sqft |
Source: Keller Williams - Celina-Prosper-Gunter #11867272 Report a problem | ||
| 8/14/2012 | Listing removed | $3,200$1/sqft |
Source: Keller Williams N Collin Cty #11775319 Report a problem | ||
| 5/24/2012 | Listed for rent | $3,200$1/sqft |
Source: Keller Williams N Collin Cty #11775319 Report a problem | ||
| 4/30/2012 | Sold | -- |
Source: Agent Provided Report a problem | ||
| 3/7/2012 | Listed for sale | $430,000$156/sqft |
Source: Keller Williams N Collin Cty #11732243 Report a problem | ||
| 2/20/2009 | Sold | -- |
Source: Agent Provided Report a problem | ||
| 12/1/2001 | Sold | -- |
Source: Agent Provided Report a problem | ||
Public tax history
| Year | Property taxes | Tax assessment |
|---|---|---|
| 2025 | $14,112 -1.3% | $807,722 +0.1% |
| 2024 | $14,297 +5.9% | $807,161 +6.8% |
| 2023 | $13,495 -9.5% | $755,791 +1.6% |
| 2022 | $14,905 +29.8% | $743,754 +37.6% |
| 2021 | $11,482 +4.7% | $540,646 +10.3% |
| 2020 | $10,962 +6.3% | $490,000 +7.4% |
| 2019 | $10,316 -6.3% | $456,446 -1.5% |
| 2018 | $11,012 +2.2% | $463,241 +2.1% |
| 2017 | $10,772 | $453,563 +4.5% |
| 2016 | $10,772 +2.6% | $433,895 +1.9% |
| 2015 | $10,500 | $425,996 +4.3% |
| 2014 | $10,500 | $408,560 -0.8% |
| 2013 | -- | $412,004 -6% |
| 2012 | -- | $438,087 +39.7% |
| 2011 | -- | $313,591 -15.9% |
| 2010 | -- | $372,956 -5.2% |
| 2009 | -- | $393,601 -13.1% |
| 2008 | -- | $453,071 +1723.2% |
| 2007 | -- | $24,850 |
Find assessor info on the county website
Monthly payment
Est. payment
Payment breakdown
Explore the cost of this home by adjusting the details. Changes won't be saved.Climate risks
Neighborhood: Stonebridge Ranch
Nearby schools
GreatSchools rating
- 10/10Glen Oaks Elementary SchoolGrades: K-5Distance: 0.8 mi
- 9/10Dowell Middle SchoolGrades: 6-8Distance: 0.7 mi
- 7/10Mckinney Boyd High SchoolGrades: 9-12Distance: 1.8 mi
Schools provided by the listing agent
- Elementary: Glenoaks
- Middle: Dowell
- High: Mckinney Boyd
- District: McKinney ISD
Source: NTREIS. This data may not be complete. We recommend contacting the local school district to confirm school assignments for this home.
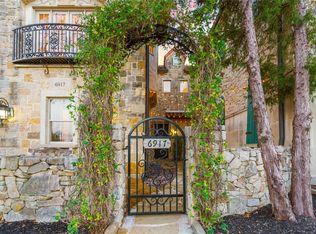
- $--3 bd4 ba2.1k sqft6917 Mediterranean Dr, McKinney, TX 75072Sold
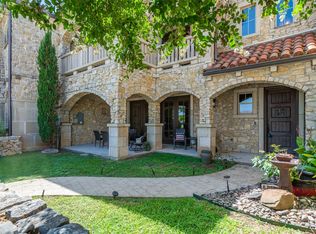
- $--3 bd3 ba2.6k sqft6913 Mediterranean Dr, McKinney, TX 75072Sold
- $743,2003 bd3 ba2.4k sqft6909 Dalmatia Dr, McKinney, TX 75072Off Market

- $797,9004 bd4 ba2.7k sqft6905 Dalmatia Dr, McKinney, TX 75070Off Market
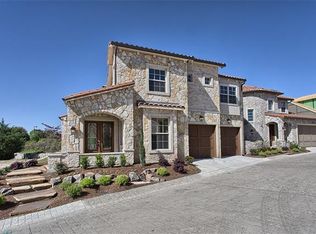
- $723,4004 bd4 ba2.8k sqft6913 Dalmatia Dr, McKinney, TX 75070Off Market
- $--3 bd4 ba2.5k sqft6909 Mediterranean Dr, McKinney, TX 75072Sold
- $811,3003 bd2 ba2.5k sqft6901 Dalmatia Dr, McKinney, TX 75072Off Market
- $978,6003 bd3 ba3.2k sqft6824 Dalmatia Dr, McKinney, TX 75072Off Market
A local agent can set up tours, give advice and negotiate with sellers.
Similar homes
- $825,0004 bd4 ba3.4k sqft1005 Sonoma Dr, McKinney, TX 75072For Sale
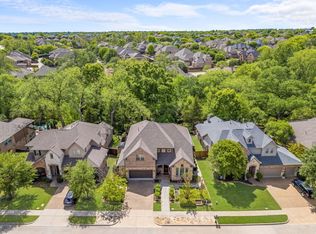 MLS ID #21323406, Lynn Chandler. NTREIS
 - $899,0004 bd5 ba4.1k sqft8609 Tuscan Oaks Dr, McKinney, TX 75071For Sale
 MLS ID #21277041, Jill Hartsell. NTREIS
 - $675,0004 bd3 ba3.4k sqft4212 Oxbow Dr, McKinney, TX 75072For Sale
 MLS ID #21337666, Daniel Harker. NTREIS
 - $880,0005 bd4 ba4k sqft3401 Sliding Rock Dr, McKinney, TX 75070For Sale
 MLS ID #21340060, Christina Alfaro. NTREIS
 - $929,0004 bd5 ba4k sqft2312 Brandywine, McKinney, TX 75070For SaleMLS ID #21344338, Jeff Reinhard. NTREIS
- $850,0003 bd3 ba2.9k sqft4030 Weston Rd, McKinney, TX 75071For SaleMLS ID #21345343, Karis Jones. NTREIS
- $795,0006 bd4 ba3.6k sqft2413 Brenham Dr, McKinney, TX 75072For SaleMLS ID #21292012, Natalie Soto. NTREIS
- $869,9003 bd4 ba2.7k sqft6108 Heron Bay Ln, McKinney, TX 75070For SaleMLS ID #21304829, Natalie Martin. NTREIS
- $730,0004 bd5 ba3.5k sqft6409 Biltmore Ln, McKinney, TX 75071For SaleMLS ID #21325725, Kalena Cook. NTREIS
- $699,0005 bd4 ba3.1k sqft1110 Wedge Hill Rd, McKinney, TX 75072For SaleMLS ID #21305389, Rayford Collins. NTREIS
- $624,9005 bd3 ba2.8k sqft1924 Victoria Cir, McKinney, TX 75072For SaleMLS ID #21168732, Julie Ramirez. NTREIS
- $1,074,0005 bd4 ba4.1k sqft108 Appalachian Way, McKinney, TX 75071For SaleMLS ID #21269339, David Dutze. NTREIS
- $825,0005 bd4 ba3.8k sqft8305 Turtleback Ct, McKinney, TX 75070For SaleMLS ID #21324886, Ann O'Blenes. NTREIS
- $639,9994 bd4 ba3.3k sqft5600 Ridgepass Ln, McKinney, TX 75071For SaleMLS ID #21352009, Tara Mcgraw. NTREIS
- $725,0005 bd4 ba3.9k sqft812 Moss Cliff Cir, McKinney, TX 75071For SaleMLS ID #21258036, Kelly Rudiger. NTREIS
- $824,9005 bd4 ba3.8k sqft8105 Blue Hole Ct, McKinney, TX 75070For SaleMLS ID #21268812, Jill Hartsell. NTREIS
- $829,9994 bd4 ba2.9k sqft4408 Lake Breeze Dr, McKinney, TX 75071For SaleMLS ID #21296087, Mary Thompson. NTREIS
- $949,0003 bd3 ba3k sqft1455 Rabbit Run Rd, Anna, TX 75409For SaleMLS ID #21258521, Ieuan Lopez. NTREIS
- $897,9904 bd4 ba3.6k sqft1300 Brittany Way, Prosper, TX 75078For SaleMLS ID #21257294, Ryan Rite. NTREIS
- $725,0006 bd5 ba3.9k sqft7808 Dawson Creek Dr, McKinney, TX 75071For SaleMLS ID #20897411, Cheryl McCarter. NTREIS
