Stunning Craftsman in Coveted Ellison Heights! This elegant 4 bedroom, 4.5 bath Craftsman-style charmer, built in 2007, is perfectly nestled on a beautifully landscaped garden lot just ½ mile from the West Falls Church Metro and the vibrant shops, restaurants, and cafés of downtown Falls Church City. A welcoming and stylishly-tiled covered front porch sets the tone for the sun-drenched interior, where three finished above-grade levels offer space, light, and timeless style. Inside, you’ll find oversized windows, gleaming hardwood floors, custom moldings, and a graceful layout anchored by a magnificent central staircase with soaring sightlines. The living room features a handsome gas fireplace, while the elegant dining room includes a stylish wet bar—perfect for entertaining. The gourmet island kitchen is a chef’s dream with stainless appliances, quartz countertops, and ample prep space. The adjoining breakfast nook and cozy family room provide ideal spaces for casual living. Step outside to the elevated deck with convenient hard-plumbed gas grill and enjoy tranquil garden views—perfect for outdoor dining or weekend relaxation. Upstairs, each of the three spacious bedrooms has its own full bath. The luxurious primary suite is tucked at the rear of the home and features garden views, abundant closets, a sitting room, romantic fireplace and a spa-like bath with dual vanities, seamless glass shower, and jetted tub. A convenient laundry room completes the upper level. The walk-out lower level offers remarkable flexibility with a sunny rec room that has its own office area with built-in desk and cabinetry. Adjacent to the rec room is a 4th bedroom that converts easily between a bedroom suite or home office with a Murphy bed tucked behind a custom bookcase, a heated floor and sliding glass doors to a private, covered stone patio. A full bathroom completes the lower level. Additional highlights include an oversized two-car garage, new Pella windows, upgraded HVAC, tankless water heater, multiple new appliances, whole house generator and enchanting outdoor spaces with mature plantings, stone hardscaping, and lush garden vistas. All just steps from neighborhood parks, the W&OD Trail, West Falls Church Metro, and easy commuter routes to Tysons, McLean, Arlington, and DC. Located in the Haycock / Longfellow / McLean school pyramid. This exceptional home offers the perfect blend of charm, comfort and convenience. Sellers have respectfully requested that any offers be submitted by 2:30 pm on Monday 7/21.
Sold for $1,603,000
$1,603,000
6909 Willow St, Falls Church, VA 22046
4beds
2,900sqft
Single Family Residence
Built in 2007
6,000 Square Feet Lot
$1,621,100 Zestimate®
$553/sqft
$5,991 Estimated rent
Home value
$1,621,100
$1.52M - $1.73M
$5,991/mo
Zestimate® history
Owner options
List your home for rent
$5,991/mo
Rent Zestimate®
Find your next renter with Zillow Rental Manager. Plus, with online applications, you can quickly screen prospective tenants – for free.
$5,991/mo
Rent Zestimate®
Refinance and save
$8,099/mo
Est. payment
Refinancing to a lower rate could help reduce your monthly payments and save thousands over the life of the loan.
$8,099/mo
Est. payment
Explore your selling options
Work with a Zillow partner agent
Leverage their expertise and Zillow's premium Showcase listings to get your home seen by more buyers.
Get startedList with your own agent
Get your home in front of millions of buyers by listing it on Zillow.
Learn how to do itSell it yourself
Take full control of how buyers see your home on Zillow by listing For Sale by Owner (FSBO).
List your homeWhat's special
Gas fireplaceRomantic fireplaceSun-drenched interiorSunny rec roomHeated floorNew pella windowsTranquil garden views
Zillow last checked:
Listing updated:
Listed by:
David Lloyd 703-593-3204,
Weichert, REALTORS,
Co-Listing Agent: Suzanne Sykes 703-725-3014,
Weichert, REALTORS
Bought with:
David Abrams, SP98370878
Compass
Source: Bright MLS,MLS#: VAFX2253338
Facts & features
Interior
Bedrooms & bathrooms
- Bedrooms: 4
- Bathrooms: 5
- Full bathrooms: 4
- 1/2 bathrooms: 1
- Main level bathrooms: 1
Rooms
- Room types: Living Room, Dining Room, Primary Bedroom, Bedroom 2, Bedroom 3, Bedroom 4, Kitchen, Family Room, Foyer, Breakfast Room, Laundry, Recreation Room, Utility Room, Bathroom 2, Bathroom 3, Primary Bathroom, Full Bath, Half Bath
Primary bedroom
- Features: Attached Bathroom, Cathedral/Vaulted Ceiling, Fireplace - Gas, Flooring - HardWood, Recessed Lighting, Walk-In Closet(s)
- Level: Upper
- Area: 266 Square Feet
- Dimensions: 19 x 14
Bedroom 2
- Features: Attached Bathroom, Flooring - Carpet
- Level: Upper
- Area: 126 Square Feet
- Dimensions: 14 x 9
Bedroom 3
- Features: Attached Bathroom, Crown Molding, Flooring - Carpet, Ceiling Fan(s)
- Level: Upper
- Area: 140 Square Feet
- Dimensions: 14 x 10
Bedroom 4
- Features: Flooring - Luxury Vinyl Plank, Recessed Lighting
- Level: Lower
- Area: 156 Square Feet
- Dimensions: 13 x 12
Primary bathroom
- Features: Bathroom - Jetted Tub, Bathroom - Stall Shower, Double Sink, Flooring - Ceramic Tile, Lighting - Pendants, Granite Counters
- Level: Upper
Bathroom 2
- Features: Bathroom - Stall Shower, Flooring - Ceramic Tile
- Level: Upper
Bathroom 3
- Features: Flooring - Ceramic Tile, Bathroom - Tub Shower
- Level: Upper
Breakfast room
- Features: Flooring - HardWood
- Level: Main
- Area: 100 Square Feet
- Dimensions: 10 x 10
Dining room
- Features: Crown Molding, Flooring - HardWood, Wet Bar
- Level: Main
- Area: 224 Square Feet
- Dimensions: 16 x 14
Family room
- Features: Flooring - HardWood, Fireplace - Gas, Balcony Access
- Level: Main
- Area: 180 Square Feet
- Dimensions: 20 x 9
Foyer
- Features: Flooring - HardWood, Chair Rail
- Level: Main
- Area: 112 Square Feet
- Dimensions: 16 x 7
Other
- Features: Bathroom - Tub Shower, Flooring - Ceramic Tile
- Level: Lower
Half bath
- Features: Flooring - Ceramic Tile
- Level: Main
Kitchen
- Features: Countertop(s) - Quartz, Double Sink, Flooring - HardWood, Kitchen Island, Kitchen - Gas Cooking, Lighting - Pendants, Recessed Lighting, Breakfast Room
- Level: Main
- Area: 150 Square Feet
- Dimensions: 15 x 10
Laundry
- Level: Upper
Living room
- Features: Fireplace - Gas, Flooring - HardWood, Crown Molding
- Level: Main
- Area: 180 Square Feet
- Dimensions: 15 x 12
Recreation room
- Features: Built-in Features, Flooring - Luxury Vinyl Plank
- Level: Lower
- Area: 247 Square Feet
- Dimensions: 19 x 13
Utility room
- Level: Lower
Heating
- Forced Air, Heat Pump, Zoned, Electric, Natural Gas
Cooling
- Ceiling Fan(s), Central Air, Zoned, Electric
Appliances
- Included: Microwave, Dishwasher, Disposal, Dryer, Exhaust Fan, Cooktop, Humidifier, Ice Maker, Oven/Range - Gas, Range Hood, Refrigerator, Six Burner Stove, Stainless Steel Appliance(s), Washer, Tankless Water Heater
- Laundry: Dryer In Unit, Has Laundry, Upper Level, Washer In Unit, Laundry Room
Features
- Soaking Tub, Bathroom - Tub Shower, Bathroom - Walk-In Shower, Breakfast Area, Built-in Features, Ceiling Fan(s), Chair Railings, Crown Molding, Family Room Off Kitchen, Formal/Separate Dining Room, Kitchen Island, Primary Bath(s), Recessed Lighting, Upgraded Countertops, Walk-In Closet(s), Bar, Vaulted Ceiling(s)
- Flooring: Carpet, Ceramic Tile, Hardwood, Luxury Vinyl, Wood
- Doors: Sliding Glass
- Windows: Double Pane Windows, Energy Efficient, Replacement
- Basement: Connecting Stairway,Full,Finished,Improved,Interior Entry,Garage Access,Exterior Entry,Walk-Out Access,Windows
- Number of fireplaces: 3
- Fireplace features: Glass Doors, Gas/Propane, Mantel(s)
Interior area
- Total structure area: 2,900
- Total interior livable area: 2,900 sqft
- Finished area above ground: 2,900
Property
Parking
- Total spaces: 5
- Parking features: Garage Faces Front, Garage Door Opener, Inside Entrance, Asphalt, Attached, Driveway
- Attached garage spaces: 2
- Uncovered spaces: 3
Accessibility
- Accessibility features: None
Features
- Levels: Three
- Stories: 3
- Patio & porch: Patio, Deck, Porch
- Exterior features: Extensive Hardscape, Street Lights
- Pool features: None
- Has spa: Yes
- Spa features: Bath
- Fencing: Back Yard
- Has view: Yes
- View description: Garden
Lot
- Size: 6,000 Square Feet
- Features: Front Yard, Landscaped, Level, No Thru Street, Rear Yard, SideYard(s)
Details
- Additional structures: Above Grade
- Parcel number: 0404 19E 0009A
- Zoning: 140
- Special conditions: Standard
Construction
Type & style
- Home type: SingleFamily
- Architectural style: Craftsman
- Property subtype: Single Family Residence
Materials
- Stone, HardiPlank Type
- Foundation: Block
Condition
- New construction: No
- Year built: 2007
Utilities & green energy
- Sewer: Public Sewer
- Water: Public
Community & HOA
Community
- Security: Exterior Cameras
- Subdivision: Ellison Heights
HOA
- Has HOA: No
Location
- Region: Falls Church
Financial & listing details
- Price per square foot: $553/sqft
- Tax assessed value: $1,231,560
- Annual tax amount: $15,081
- Date on market: 7/17/2025
- Listing agreement: Exclusive Right To Sell
- Ownership: Fee Simple
Price history
| Date | Event | Price |
|---|---|---|
| 8/25/2025 | Sold | $1,603,000+3.4%$553/sqft |
Source:  Bright MLS #VAFX2253338 Report a problem Bright MLS #VAFX2253338 Report a problem | ||
| 7/21/2025 | Pending sale | $1,549,900$534/sqft |
Source: Bright MLS #VAFX2253338 Report a problem | ||
| 7/17/2025 | Listed for sale | $1,549,900+68%$534/sqft |
Source: Bright MLS #VAFX2253338 Report a problem | ||
| 8/13/2010 | Sold | $922,600-2.1%$318/sqft |
Source: Public Record Report a problem | ||
| 6/13/2010 | Listed for sale | $942,500+5%$325/sqft |
Source: Keller Williams Realty� #FX7360198 Report a problem | ||
| 5/15/2007 | Sold | $897,500+66.2%$309/sqft |
Source: Public Record Report a problem | ||
| 7/14/2004 | Sold | $540,000$186/sqft |
Source: Public Record Report a problem | ||
Public tax history
| Year | Property taxes | Tax assessment |
|---|---|---|
| 2025 | $15,081 +4% | $1,231,560 +4% |
| 2024 | $14,502 +7.7% | $1,184,470 +4.1% |
| 2023 | $13,461 +3.3% | $1,137,330 +4.6% |
| 2022 | $13,036 | $1,087,080 +11% |
| 2021 | -- | $978,960 +2.6% |
| 2020 | $11,781 +2.5% | $954,500 +2.7% |
| 2019 | $11,497 +4.9% | $929,500 +4.8% |
| 2018 | $10,957 +2.9% | $886,510 +1% |
| 2017 | $10,645 +3.7% | $877,380 +0.3% |
| 2016 | $10,261 +9.4% | $874,380 +5.4% |
| 2015 | $9,381 +5% | $829,480 +4.7% |
| 2014 | $8,939 | $792,070 -0.2% |
| 2013 | -- | $793,470 -3.5% |
| 2012 | -- | $822,210 +5.6% |
| 2011 | -- | $778,700 +4.2% |
| 2010 | -- | $747,450 -6.9% |
| 2009 | -- | $803,050 -3.1% |
| 2008 | -- | $828,390 |
| 2007 | -- | -- |
| 2001 | -- | $229,265 |
Find assessor info on the county website
Neighborhood: 22046
Nearby homes
- $1,438,0004 bd5 ba4.2k sqft6913 Willow St, Falls Church, VA 22046Off Market
- $1,427,3004 bd5 ba2.9k sqft6907 Willow St, Falls Church, VA 22046Off Market
- $1,433,9004 bd5 ba3.6k sqft6915 Willow St, Falls Church, VA 22046Off Market
- $1,489,6004 bd5 ba3.8k sqft6917 Willow St, Falls Church, VA 22046Off Market
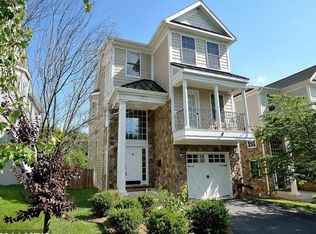
- $2,139,4006 bd6 ba6.4k sqft6905 Willow St, Falls Church, VA 22046Sold
- $2,267,0007 bd6 ba6.5k sqft2338 Highland Ave, Falls Church, VA 22046Sold
- $976,0004 bd3 ba3.1k sqft6906 Sycamore St, Falls Church, VA 22046Off Market
- $1,495,0004 bd5 ba3.8k sqft6919 Willow St, Falls Church, VA 22046Sold
Nearby schools
GreatSchools rating
- 10/10Haycock Elementary SchoolGrades: PK-6Distance: 0.7 mi
- 10/10Longfellow Middle SchoolGrades: 7-8Distance: 1.1 mi
- 9/10McLean High SchoolGrades: 9-12Distance: 2 mi
Schools provided by the listing agent
- Elementary: Haycock
- Middle: Longfellow
- High: Mclean
- District: Fairfax County Public Schools
Source: Bright MLS. This data may not be complete. We recommend contacting the local school district to confirm school assignments for this home.
Get a cash offer in 3 minutes
Find out how much your home could sell for in as little as 3 minutes with a no-obligation cash offer.
Estimated market value
$1,621,100
Get a cash offer in 3 minutes
Find out how much your home could sell for in as little as 3 minutes with a no-obligation cash offer.
Estimated market value
$1,621,100
- Virginia
- Fairfax County
- Falls Church
- 22046
- 6909 Willow St
