Skip main navigation
Sold for $1,495,000
  • $1,495,000

    6919 Willow St, Falls Church, VA 22046

    4beds
    3,847sqft
    Single Family Residence
    Built in 2009
    6,000 Square Feet Lot
    $1,523,000 Zestimate®
    $389/sqft
    $6,674 Estimated rent

    Home value

    $1,523,000

    $1.43M - $1.63M

    $6,674/mo

    Zestimate® history
    Loading
    Loading...

    Owner options

    List your home for rent

    $6,674/mo

    Rent Zestimate®

    Find your next renter with Zillow Rental Manager. Plus, with online applications, you can quickly screen prospective tenants – for free.

    Learn more

    $6,674/mo

    Rent Zestimate®

    Refinance and save

    $9,495/mo

    Est. payment

    Refinancing to a lower rate could help reduce your monthly payments and save thousands over the life of the loan.

    See today's rates

    $9,495/mo

    Est. payment

    Explore your selling options

    Work with a Zillow partner agent

    Leverage their expertise and Zillow's premium Showcase listings to get your home seen by more buyers.

    Get started

    List with your own agent

    Get your home in front of millions of buyers by listing it on Zillow.

    Learn how to do it

    Sell it yourself

    Take full control of how buyers see your home on Zillow by listing For Sale by Owner (FSBO).

    List your home

    What's special

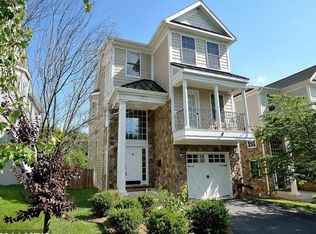
    Tucked-away gem just minutes to Metro in sought after Ellison Heights! Welcome to this bright and beautiful Craftsman-style meticulously maintained home. Open 4 level floor plan reveals 4 primary suites, tall 9'&10'ceilings, plus loft! ideally nestled on a quiet cul-de-sac just 0.6 miles from the Metro, perfect for commuters and city explorers alike. With great curb appeal and charm to spare, this home offers a rare blend of privacy and convenience. Step inside to soaring ceilings and sun-filled spaces. Elegant welcoming 2 story foyer wrapped in windows. Lower level includes private bedroom & full bath and large recreation room with tall ceilings & recessed lighting. Kitchen with breakfast area plus pantry with deck access for easy BBQ. Family room off kitchen with charming built-in bookcases and cozy fireplace. Formal dining area with bay window spacious enough for the largest of gatherings. Loft is perfect for office or overflow family room area. Bedroom level with hardwood floors includes the primary bedroom with sitting area, luxury spa like bathroom and huge walk-in closet. Convenient laundry on bedroom level. Two other spacious bedrooms, each with their own bathrooms, finish off the upper levels. The fenced, level backyard is a dream for pets & play, and the spacious deck is ready for your next BBQ bash or lazy Sunday lounging. Additional exterior highlights include a stylish stone façade, garage parking + driveway for multiple cars. Haycock ES-Longfellow MS-Mclean HS pyramid! Whether you're hosting or relaxing, this home is made for you!

    Zillow last checked:

    Listing updated:

    Listed by:

    Heather Embrey 571-236-2616,

    Better Homes and Gardens Real Estate Premier

    Bought with:

    Meghan Whaley, 5012363

    KW United

    Source: Bright MLS,MLS#: VAFX2255288MLS Logo

    Facts & features

    Interior

    Bedrooms & bathrooms
    • Bedrooms: 4
    • Bathrooms: 5
    • Full bathrooms: 4
    • 1/2 bathrooms: 1
    Rooms
    • Room types: Dining Room, Primary Bedroom, Bedroom 2, Bedroom 3, Bedroom 4, Kitchen, Family Room, Foyer, Laundry, Loft, Recreation Room, Storage Room, Bathroom 2, Half Bath
    Primary bedroom
    • Features: Primary Bedroom - Sitting Area
    • Level: Upper
    • Area: 247 Square Feet
    • Dimensions: 19 x 13
    Primary bedroom
    • Level: Upper
    Bedroom 2
    • Level: Upper
    • Area: 192 Square Feet
    • Dimensions: 16 x 12
    Bedroom 3
    • Features: Flooring - HardWood
    • Level: Upper
    • Area: 220 Square Feet
    • Dimensions: 20 x 11
    Bedroom 4
    • Features: Flooring - Carpet
    • Level: Lower
    • Area: 169 Square Feet
    • Dimensions: 13 X 13
    Bathroom 2
    • Level: Upper
    Dining room
    • Features: Flooring - HardWood
    • Level: Upper
    • Area: 154 Square Feet
    • Dimensions: 14 x 11
    Family room
    • Features: Fireplace - Gas, Flooring - HardWood
    • Level: Upper
    • Area: 252 Square Feet
    • Dimensions: 18 x 14
    Foyer
    • Features: Flooring - Marble
    • Level: Main
    Half bath
    • Level: Upper
    Kitchen
    • Level: Upper
    Laundry
    • Level: Upper
    Laundry
    • Level: Upper
    Loft
    • Level: Upper
    • Area: 209 Square Feet
    • Dimensions: 19 x 11
    Loft
    • Level: Upper
    Recreation room
    • Level: Lower
    • Area: 437 Square Feet
    • Dimensions: 23 x 19
    Storage room
    • Level: Lower
    Heating
    • Central, Forced Air, Zoned, Natural Gas Available
    Cooling
    • Ceiling Fan(s), Central Air, Electric
    Appliances
    • Included: Cooktop, Dishwasher, Disposal, Dryer, Exhaust Fan, Ice Maker, Microwave, Double Oven, Refrigerator, Washer, Gas Water Heater
    • Laundry: Laundry Room
    Features
    • Family Room Off Kitchen, Kitchen Island, Dining Area, Breakfast Area, Built-in Features, Chair Railings, Crown Molding, Upgraded Countertops, Primary Bath(s), Wainscotting, Open Floorplan
    • Flooring: Hardwood, Engineered Wood, Luxury Vinyl, Wood
    • Windows: Window Treatments
    • Basement: Connecting Stairway,Rear Entrance,Full,Finished,Walk-Out Access
    • Number of fireplaces: 1
    • Fireplace features: Gas/Propane, Glass Doors
    Interior area
    • Total structure area: 4,158
    • Total interior livable area: 3,847 sqft
    • Finished area above ground: 3,005
    • Finished area below ground: 842

    Property

    Parking
    • Total spaces: 1
    • Parking features: Garage Door Opener, Asphalt, Off Street, Attached
    • Attached garage spaces: 1
    • Has uncovered spaces: Yes
    Accessibility
    • Accessibility features: None
    Features
    • Levels: Four
    • Stories: 4
    • Patio & porch: Deck
    • Pool features: None
    • Has spa: Yes
    • Spa features: Bath
    • Fencing: Back Yard
    Lot
    • Size: 6,000 Square Feet
    • Features: No Thru Street
    Details
    • Additional structures: Above Grade, Below Grade
    • Parcel number: 0404 19E 0005A
    • Zoning: 140
    • Special conditions: Standard

    Construction

    Type & style
    • Home type: SingleFamily
    • Architectural style: Colonial
    • Property subtype: Single Family Residence
    Materials
    • Vinyl Siding, Stone
    • Foundation: Slab
    • Roof: Composition
    Condition
    • Excellent
    • New construction: No
    • Year built: 2009
    Details
    • Builder name: REID

    Utilities & green energy

    • Sewer: Public Sewer
    • Water: Public

    Community & HOA

    Community
    • Subdivision: Ellison Heights
    HOA
    • Has HOA: No
    Location
    • Region: Falls Church

    Financial & listing details

    • Price per square foot: $389/sqft
    • Tax assessed value: $1,247,410
    • Annual tax amount: $9,631
    • Date on market: 7/21/2025
    • Listing agreement: Exclusive Right To Sell
    • Listing terms: Cash,Conventional,VA Loan
    • Ownership: Fee Simple

    Price history

    DateEventPrice
    8/29/2025Sold$1,495,000$389/sqft
    Source: Bright MLS #VAFX2255288 Report a problem
    8/20/2025Listed for sale$1,495,000$389/sqft
    Source: WMLS #BMTVAFX2255288 Report a problem
    8/8/2025Contingent$1,495,000$389/sqft
    Source: Bright MLS #VAFX2255288 Report a problem
    8/6/2025Price change$1,495,000-3.5%$389/sqft
    Source: Bright MLS #VAFX2255288 Report a problem
    7/22/2025Listed for sale$1,550,000+70.3%$403/sqft
    Source: Bright MLS #VAFX2255288 Report a problem
    9/1/2011Sold$910,000+3.4%$237/sqft
    Source: Public Record Report a problem
    6/30/2009Sold$880,500$229/sqft
    Source: Public Record Report a problem

    Public tax history

    YearProperty taxesTax assessment
    2025$15,267 +4.7%$1,247,410 +4.7%
    2024$14,581 +7.7%$1,191,150 +4.1%
    2023$13,536 +3.3%$1,143,850 +4.7%
    2022$13,103 $1,092,890 +11%
    2021-- $984,190 -5.2%
    2020$12,785 +2.3%$1,038,500 +2.5%
    2019$12,501 +0.9%$1,013,500 +0.7%
    2018$12,393 +16.4%$1,006,500 +14.7%
    2017$10,650 +3.7%$877,800 +0.3%
    2016$10,266 +4.6%$874,800 +0.8%
    2015$9,815 +4.6%$867,800 +4.4%
    2014$9,384 $831,550 +0.6%
    2013-- $826,660 -2.9%
    2012-- $851,130 +2.7%
    2011-- $828,390 +4.3%
    2010-- $794,280
    Find assessor info on the county website

    Neighborhood: 22046

    Nearby schools

    GreatSchools rating
    Schools provided by the listing agent
    • Elementary: Haycock
    • Middle: Longfellow
    • High: Mclean
    • District: Fairfax County Public Schools

    Source: Bright MLS. This data may not be complete. We recommend contacting the local school district to confirm school assignments for this home.

    Get a cash offer in 3 minutes
    Find out how much your home could sell for in as little as 3 minutes with a no-obligation cash offer.
    Estimated market value
    $1,523,000
    Get a cash offer in 3 minutes
    Find out how much your home could sell for in as little as 3 minutes with a no-obligation cash offer.
    Estimated market value
    $1,523,000