Skip main navigation
Sold for $1,825,000
  • $1,825,000

    6912 Willow St, Falls Church, VA 22046

    7beds
    5,532sqft
    Single Family Residence
    Built in 2007
    8,256 Square Feet Lot
    $1,858,300 Zestimate®
    $330/sqft
    $7,114 Estimated rent

    Home value

    $1,858,300

    $1.75M - $1.99M

    $7,114/mo

    Zestimate® history
    Loading
    Loading...

    Owner options

    List your home for rent

    $7,114/mo

    Rent Zestimate®

    Find your next renter with Zillow Rental Manager. Plus, with online applications, you can quickly screen prospective tenants – for free.

    Learn more

    $7,114/mo

    Rent Zestimate®

    Refinance and save

    $9,221/mo

    Est. payment

    Refinancing to a lower rate could help reduce your monthly payments and save thousands over the life of the loan.

    See today's rates

    $9,221/mo

    Est. payment

    Explore your selling options

    Work with a Zillow partner agent

    Leverage their expertise and Zillow's premium Showcase listings to get your home seen by more buyers.

    Get started

    List with your own agent

    Get your home in front of millions of buyers by listing it on Zillow.

    Learn how to do it

    Sell it yourself

    Take full control of how buyers see your home on Zillow by listing For Sale by Owner (FSBO).

    List your home

    What's special

    Basement bedroomsGranite countertopsBeautifully landscaped backyardQuiet cul-de-sacCalifornia walk-in closetSpacious porchCenter island
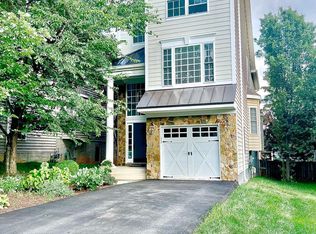
    Welcome home to 6912 Willow Street, Falls Church VA, located on a quiet cul-de-sac in the highly sought-after Haycock/Longfellow/McLean High School pyramid. This meticulously maintained home features 7 bedrooms, 5.5 baths, and a 2-car garage. Ideally located approximately half a mile from the West Falls Church Metro station and minutes from the vibrant Broad Street corridor, you’ll enjoy easy access to a diverse selection of restaurants, shops and entertainment options. With over 5,500 square feet of beautifully finished living space, this home was thoughtfully designed for comfortable living and entertaining. Highlights include sand-in- place solid hardwood floors, extensive crown and base molding, built-in cabinets and shelving, wainscoting, and a gourmet kitchen featuring granite countertops, a center island, stainless steel appliances and a double oven. The open-concept family room with fireplace flows seamlessly from the kitchen, creating a warm and welcoming atmosphere. The main level also features a dedicated home office, formal living and dining rooms, and very spacious bedroom with ensuite bath, ideal for guests or multigenerational living. Step outside from the main level to a spacious porch with sliding windows overlooking a beautifully landscaped backyard – perfect for outdoor dining and relaxing. Upstairs, the luxurious and spacious primary suite offers a sitting area with a built-in kitchenette, a California walk-in closet and a bathroom with double shower and jacuzzi, along with generously sized secondary bedrooms, each with excellent closet space. A fully equipped media room with a 110” screen, two basement bedrooms and a large additional family room with wet bar completes this exceptional offering. This inviting home has it all – space, style and unbeatable location. Don’t miss your chance to make it yours. Schedule your visit today.

    Zillow last checked:

    Listing updated:

    Listed by:

    Alex Burrell-Hodges 703-819-1023,

    Cottage Street Realty LLC

    Bought with:

    David Lloyd, 0225043419

    Weichert, REALTORS

    Source: Bright MLS,MLS#: VAFX2237746MLS Logo

    Facts & features

    Interior

    Bedrooms & bathrooms
    • Bedrooms: 7
    • Bathrooms: 6
    • Full bathrooms: 5
    • 1/2 bathrooms: 1
    • Main level bathrooms: 2
    • Main level bedrooms: 1
    Primary bedroom
    • Features: Flooring - HardWood, Primary Bedroom - Sitting Area
    • Level: Upper
    • Area: 342 Square Feet
    • Dimensions: 18 x 19
    Bedroom 1
    • Features: Flooring - Carpet
    • Level: Upper
    • Area: 132 Square Feet
    • Dimensions: 11 x 12
    Bedroom 2
    • Features: Flooring - Carpet
    • Level: Upper
    • Area: 144 Square Feet
    • Dimensions: 13 X 12
    Bedroom 3
    • Features: Flooring - Carpet
    • Level: Upper
    • Area: 252 Square Feet
    • Dimensions: 19 X 14
    Bedroom 4
    • Features: Flooring - HardWood
    • Level: Main
    • Area: 247 Square Feet
    • Dimensions: 19 x 13
    Bedroom 5
    • Features: Flooring - Carpet
    • Level: Lower
    • Area: 192 Square Feet
    • Dimensions: 16 x 12
    Bedroom 6
    • Features: Flooring - Vinyl
    • Level: Lower
    • Area: 144 Square Feet
    • Dimensions: 12 x 12
    Dining room
    • Features: Flooring - HardWood
    • Level: Main
    • Area: 210 Square Feet
    • Dimensions: 14 X 11
    Family room
    • Features: Flooring - HardWood, Fireplace - Gas
    • Level: Main
    • Area: 360 Square Feet
    • Dimensions: 20 X 18
    Kitchen
    • Features: Flooring - HardWood
    • Level: Main
    • Area: 325 Square Feet
    • Dimensions: 25 X 13
    Living room
    • Features: Flooring - HardWood
    • Level: Main
    • Area: 180 Square Feet
    • Dimensions: 13 X 12
    Study
    • Features: Flooring - HardWood
    • Level: Main
    • Area: 169 Square Feet
    • Dimensions: 13 x 13
    Heating
    • Forced Air, Natural Gas
    Cooling
    • Ceiling Fan(s), Central Air, Electric
    Appliances
    • Included: Dishwasher, Disposal, Ice Maker, Water Dispenser, Microwave, Down Draft, Dryer, Washer, Double Oven, Water Treat System, Gas Water Heater, Water Heater
    Features
    • Family Room Off Kitchen, Kitchen Island, Built-in Features, Crown Molding, Entry Level Bedroom, Bar, Open Floorplan, Breakfast Area, Ceiling Fan(s), Formal/Separate Dining Room, Bathroom - Stall Shower, Bathroom - Tub Shower, Wainscotting, Dry Wall, Tray Ceiling(s)
    • Flooring: Luxury Vinyl, Hardwood, Tile/Brick, Carpet
    • Windows: Window Treatments
    • Basement: Sump Pump,Finished,Full,Front Entrance,Garage Access,Heated,Interior Entry,Concrete,Windows
    • Number of fireplaces: 1
    • Fireplace features: Gas/Propane
    Interior area
    • Total structure area: 5,532
    • Total interior livable area: 5,532 sqft
    • Finished area above ground: 5,532
    • Finished area below ground: 0

    Property

    Parking
    • Total spaces: 6
    • Parking features: Garage Faces Front, Garage Door Opener, Asphalt, Attached, Driveway
    • Attached garage spaces: 2
    • Uncovered spaces: 4
    Accessibility
    • Accessibility features: None
    Features
    • Levels: Three
    • Stories: 3
    • Pool features: None
    • Fencing: Aluminum,Wood
    Lot
    • Size: 8,256 sqft
    Details
    • Additional structures: Above Grade, Below Grade
    • Parcel number: 0404 19F 0022A
    • Zoning: 140
    • Special conditions: Standard

    Construction

    Type & style
    • Home type: SingleFamily
    • Architectural style: Colonial
    • Property subtype: Single Family Residence
    Materials
    • HardiPlank Type, Stone
    • Foundation: Brick/Mortar
    • Roof: Composition,Shingle
    Condition
    • Excellent
    • New construction: No
    • Year built: 2007
    Details
    • Builder model: KIMBERLY 2

    Utilities & green energy

    • Sewer: Public Sewer
    • Water: Public
    • Utilities for property: Broadband

    Community & neighborhood

    Location
    • Region: Falls Church
    • Subdivision: Ellison Heights

    Other

    Other facts
    • Listing agreement: Exclusive Agency
    • Ownership: Fee Simple

    Price history

    DateEventPrice
    7/7/2025Sold$1,825,000-1.3%$330/sqft
    Source: Bright MLS #VAFX2237746 Report a problem
    5/31/2025Pending sale$1,849,000$334/sqft
    Source: Bright MLS #VAFX2237746 Report a problem
    5/16/2025Contingent$1,849,000$334/sqft
    Source: Bright MLS #VAFX2237746 Report a problem
    5/8/2025Listed for sale$1,849,000+47.9%$334/sqft
    Source: Bright MLS #VAFX2237746 Report a problem
    4/2/2008Sold$1,250,000-7.1%$226/sqft
    Source: Public Record Report a problem
    12/5/2007Listed for sale$1,345,000$243/sqft
    Source: Remax Allegiance #FX6670743 Report a problem

    Public tax history

    YearProperty taxesTax assessment
    2025$18,701 +3.5%$1,539,670 +3.6%
    2024$18,063 +7.5%$1,486,870 +3.9%
    2023$16,806 -0.6%$1,430,610 +0.6%
    2022$16,908 $1,422,140 +24.1%
    2021-- $1,145,820 +4.5%
    2020$13,479 +2.2%$1,096,520 +2.3%
    2019$13,195 +0.8%$1,071,520 +0.7%
    2018$13,087 +1.9%$1,064,520
    2017$12,842 +0.3%$1,064,520 +0.3%
    2016$12,802 +4.3%$1,061,520 +0.7%
    2015$12,272 +4.9%$1,054,520 +4.9%
    2014$11,693 $1,005,580 +0.1%
    2013-- $1,004,240 -6.6%
    2012-- $1,075,580 +1.6%
    2011-- $1,058,580 +4.9%
    2010-- $1,009,080 -7.7%
    2009-- $1,093,640 +15%
    2008-- $950,970 +156.7%
    2007-- $370,480

    Find assessor info on the county website

    Neighborhood: 22046

    Nearby schools

    GreatSchools rating
    Schools provided by the listing agent
    • Elementary: Haycock
    • Middle: Longfellow
    • High: Mclean
    • District: Fairfax County Public Schools

    Source: Bright MLS. This data may not be complete. We recommend contacting the local school district to confirm school assignments for this home.

    Get a cash offer in 3 minutes
    Find out how much your home could sell for in as little as 3 minutes with a no-obligation cash offer.
    Estimated market value
    $1,858,300
    Get a cash offer in 3 minutes
    Find out how much your home could sell for in as little as 3 minutes with a no-obligation cash offer.
    Estimated market value
    $1,858,300