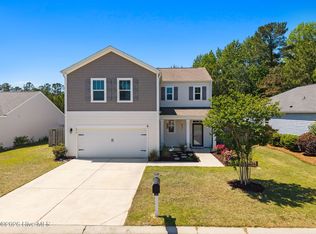
Welcome to this beautifully maintained 2017 home in the sought after Seabrooke community, offering over 1,750 sq ft with 4 bedrooms and 2 bathrooms, perfectly situated on nearly a quarter acre with peaceful wetland views along the back and side for added privacy. Enjoy the benefit of no city taxes while being right in the heart of Leland, just minutes to shopping, dining, and everyday conveniences. A 15 minute drive brings you into downtown Wilmington and about 30 minutes to both Oak Island and Wrightsville Beach.
Inside, you'll find a clean, fresh, truly move in ready space with thoughtful updates throughout. The open layout features 9 ft ceilings and a bright, spacious feel, with LVP flooring throughout the main living areas and comfortable carpet in the bedrooms. The kitchen is a standout, featuring granite countertops, stainless steel appliances, a tiled backsplash, an oversized island with bar seating, and a spacious walk in pantry. Updated light fixtures and fresh interior paint in select rooms give the home a modern, refreshed look, while ceiling fans in every room and on the patio add comfort year round.
The primary suite offers a relaxing retreat with a garden tub, separate walk in shower, and a spacious walk in closet. Additional upgrades like new metal outlet covers and a keypad garage entry add everyday convenience, while a fortified roof with 30 year architectural shingles installed in 2024 provides peace of mind for years to come.
Step outside to a backyard designed for both relaxation and entertaining. The custom stamped concrete covered porch and patio with a built in fire pit creates the perfect outdoor living space. The yard is fully fenced with both double and single gates and offers plenty of room to spread out, complemented by premium zoysia grass and upgraded landscaping with crepe myrtles and azaleas. A shed with a metal roof and a dedicated concrete pad for trash and recycling add even more functionality.
Seabrooke offers a neighborhood pool and playground, making it easy to enjoy an active and connected lifestyle. With its combination of privacy, updates, location, and community amenities, this home truly checks all the boxes and is ready for you to move right in and enjoy.
Sold for $360,000
Zestimate®
$360,000
691 Avington Lane NE, Leland, NC 28451
4beds
1,784sqft
Single Family Residence
Built in 2017
10,454 Square Feet Lot
$360,000 Zestimate®
$202/sqft
$2,159 Estimated rent
Home value
$360,000
$342,000 - $378,000
$2,159/mo
Zestimate® history
Owner options
List your home for rent
$2,159/mo
Rent Zestimate®
Find your next renter with Zillow Rental Manager. Plus, with online applications, you can quickly screen prospective tenants – for free.
$2,159/mo
Rent Zestimate®
Refinance and save
$2,969/mo
Est. payment
Refinancing to a lower rate could help reduce your monthly payments and save thousands over the life of the loan.
$2,969/mo
Est. payment
Explore your selling options
Work with a Zillow partner agent
Leverage their expertise and Zillow's premium Showcase listings to get your home seen by more buyers.
Get startedList with your own agent
Get your home in front of millions of buyers by listing it on Zillow.
Learn how to do itSell it yourself
Take full control of how buyers see your home on Zillow by listing For Sale by Owner (FSBO).
List your homeWhat's special
Zillow last checked:
Listing updated:
Listed by:
Jennifer Richardson Real Estate 404-790-2267,
Berkshire Hathaway HomeServices Carolina Premier Properties,
Faith W Duncan 910-640-9132,
Berkshire Hathaway HomeServices Carolina Premier Properties
Bought with:
Brittany L Allen, 242022
Keller Williams Innovate-Wilmington
Amy Petersen Brown, 319636
Keller Williams Innovate-Wilmington
Source: Hive MLS,MLS#: 100570461 Originating MLS: Cape Fear Realtors MLS, Inc.
Originating MLS: Cape Fear Realtors MLS, Inc.Facts & features
Interior
Bedrooms & bathrooms
- Bedrooms: 4
- Bathrooms: 2
- Full bathrooms: 2
Rooms
- Room types: Master Bedroom, Bedroom 2, Bedroom 3, Bedroom 4, Living Room, Dining Room, Laundry
Primary bedroom
- Level: First
- Dimensions: 11.8 x 15.1
Bedroom 2
- Level: First
- Dimensions: 12.7 x 11.7
Bedroom 3
- Level: First
- Dimensions: 12.7 x 10.11
Bedroom 4
- Level: First
- Dimensions: 12.6 x 10.11
Dining room
- Level: First
- Dimensions: 11 x 9.2
Kitchen
- Level: First
- Dimensions: 17.9 x 12.7
Laundry
- Level: First
- Dimensions: 6.1 x 5.4
Living room
- Level: First
- Dimensions: 14.1 x 17.1
Heating
- Electric, Heat Pump
Cooling
- Central Air
Appliances
- Included: Built-In Microwave, Washer, Refrigerator, Ice Maker, Disposal, Dishwasher, Electric Range
- Laundry: Dryer Hookup, Washer Hookup, Laundry Room
Features
- Master Downstairs, Walk-in Closet(s), High Ceilings, Entrance Foyer, Solid Surface, Kitchen Island, Ceiling Fan(s), Pantry, Walk-in Shower, Blinds/Shades, Walk-In Closet(s)
- Flooring: LVT/LVP, Carpet
- Doors: Storm Door(s)
- Windows: Thermal Windows
- Basement: None
- Attic: Access Only,Partially Floored,Scuttle
Interior area
- Total structure area: 1,784
- Total interior livable area: 1,784 sqft
Property
Parking
- Total spaces: 2
- Parking features: Garage Faces Front, Attached, Concrete, Garage Door Opener, Off Street, Paved, Garage
- Attached garage spaces: 2
Features
- Levels: One
- Patio & porch: Covered, Patio
- Exterior features: Storm Doors
- Fencing: Privacy,Wood
- Has view: Yes
- View description: See Remarks
- Waterfront features: None
- Frontage type: See Remarks
Lot
- Size: 10,454 Square Feet
- Dimensions: 124 x 105 x 72 x 30 x 141
- Features: Irregular Lot
Details
- Additional structures: Shed(s)
- Parcel number: 046lc033
- Zoning: Co-R-7500
- Special conditions: Standard
Construction
Type & style
- Home type: SingleFamily
- Property subtype: Single Family Residence
Materials
- Vinyl Siding, Wood Frame
- Foundation: Slab
- Roof: Architectural Shingle
Condition
- New construction: No
- Year built: 2017
Details
- Warranty included: Yes
Utilities & green energy
- Sewer: Public Sewer
- Water: Public
- Utilities for property: Cable Available, Sewer Connected, Water Connected
Green energy
- Green verification: HERS Index Score
- Energy efficient items: Thermostat
Community & HOA
Community
- Security: Smoke Detector(s)
- Subdivision: SeaBrooke
HOA
- Has HOA: Yes
- Amenities included: Clubhouse, Pool, Maintenance Common Areas, Maintenance Roads, Management, Picnic Area, Playground, Street Lights
- HOA fee: $825 annually
- HOA name: Premier Management
- HOA phone: 910-679-3012
Location
- Region: Leland
Financial & listing details
- Price per square foot: $202/sqft
- Tax assessed value: $321,000
- Annual tax amount: $1,297
- Date on market: 4/30/2026
- Cumulative days on market: 32 days
- Listing agreement: Exclusive Right To Sell
- Listing terms: Cash,Conventional,FHA,USDA Loan,VA Loan
- Road surface type: Paved
Price history
| Date | Event | Price |
|---|---|---|
| 7/10/2026 | Sold | $360,000-1.5%$202/sqft |
Source:  Hive MLS #100570461 Report a problem Hive MLS #100570461 Report a problem | ||
| 6/1/2026 | Pending sale | $365,500$205/sqft |
Source: BHHS broker feed #100570461 Report a problem | ||
| 5/31/2026 | Contingent | $365,500$205/sqft |
Source: Hive MLS #100570461 Report a problem | ||
| 5/13/2026 | Price change | $365,500-2.5%$205/sqft |
Source: Hive MLS #100570461 Report a problem | ||
| 4/30/2026 | Listed for sale | $375,000+80.3%$210/sqft |
Source: Hive MLS #100570461 Report a problem | ||
| 3/29/2018 | Sold | $208,000$117/sqft |
Source: Public Record Report a problem | ||
Public tax history
| Year | Property taxes | Tax assessment |
|---|---|---|
| 2025 | $1,298 +2.3% | $321,000 |
| 2024 | $1,269 | $321,000 |
| 2023 | $1,269 +14.9% | $321,000 +63.4% |
| 2022 | $1,104 +1.3% | $196,410 |
| 2021 | $1,090 | $196,410 |
| 2020 | $1,090 | $196,410 |
| 2019 | $1,090 +4.9% | $196,410 +4.2% |
| 2018 | $1,039 +355.3% | $188,480 +318.8% |
| 2017 | $228 | $45,000 |
| 2016 | $228 | $45,000 |
| 2015 | $228 | $45,000 |
Find assessor info on the county website
Neighborhood: 28451
Nearby homes
- $354,0004 bd2 ba1.7k sqft691 Avington, Leland, NC 28451Off Market
- $365,0004 bd3 ba1.9k sqft699 Avington Ln NE, Leland, NC 28451Sold
- $1006,098 Square Feet683 Avington Ln NE, Leland, NC 28451Off Market
- $350,1004 bd3 ba1.8k sqft699 Avington, Leland, NC 28451Off Market
- $339,0004 bd2 ba1.8k sqft675 Avington Ln NE, Leland, NC 28451Off Market
- $363,5003 bd2 ba1.7k sqft705 Avington Ln NE, Leland, NC 28451Off Market
- $402,2004 bd2 ba2.3k sqft8047 Glen Laurel Dr NE, Leland, NC 28451Off Market
- $397,6005 bd3 ba2.5k sqft8046 W Highcroft Dr NE, Leland, NC 28451Off Market
Nearby schools
GreatSchools rating
- 4/10Town Creek MiddleGrades: 5-8Distance: 4.7 mi
- 4/10North Brunswick HighGrades: 9-12Distance: 3.4 mi
- 8/10Town Creek ElementaryGrades: K-4Distance: 4.8 mi
Schools provided by the listing agent
- Elementary: Town Creek
- Middle: Leland
- High: North Brunswick
Source: Hive MLS. This data may not be complete. We recommend contacting the local school district to confirm school assignments for this home.
Get a cash offer in 3 minutes
Find out how much your home could sell for in as little as 3 minutes with a no-obligation cash offer.
Estimated market value
$360,000
Get a cash offer in 3 minutes
Find out how much your home could sell for in as little as 3 minutes with a no-obligation cash offer.
Estimated market value
$360,000
- North Carolina
- Brunswick County
- Leland
- 28451
- 691 Avington Lane NE
Nearby cities
Nearby zip codes
Other Leland Topics
