Living by the coast is easy when you have a beautiful 4 bedroom, 2.5 bathroom home in the sought-after SeaBrooke community in Leland. Built in 2017, this almost 2000 square-foot home feels brand new. The inviting open-concept layout with luxury vinyl plank flooring is perfect for relaxing and entertaining. The kitchen features stainless steel appliances, a spacious island, walk-in pantry, upper cabinets, and a tile backsplash. Upstairs, your master suite is a true retreat with an oversized walk-in closet, dual vanities, a walk-in shower, large oversized soaking tub and natural light complete the experience. Three additional bedrooms offer plenty of space for family or guests, with plush new carpeting (installed 2025) that makes each room feel warm and inviting. The upstairs laundry room adds extra convenience, and the second full bathroom is ideally situated for all bedrooms. Step outside to your private, fenced-in backyard, where an oversized patio with lighted gazebo creates the perfect setting for sipping your morning coffee, hosting parties, or unwinding under the stars all while enjoying the serenity of a permanently private wooded backyard. Additional perks include a two-car garage, extended driveway, and access to SeaBrooke's resort-style amenities, including a community pool, playground, pavilion, grilling stations, fire pits, and scenic walking trails. Ideally located just a short drive to Wilmington's dining, shopping and beaches, Don't miss out on this incredible opportunity. Schedule your showing today!
Sold for $365,000
$365,000
699 Avington Lane NE, Leland, NC 28451
4beds
1,977sqft
Single Family Residence
Built in 2017
8,712 Square Feet Lot
$364,900 Zestimate®
$185/sqft
$2,220 Estimated rent
Home value
$364,900
$347,000 - $383,000
$2,220/mo
Zestimate® history
Owner options
List your home for rent
$2,220/mo
Rent Zestimate®
Find your next renter with Zillow Rental Manager. Plus, with online applications, you can quickly screen prospective tenants – for free.
$2,220/mo
Rent Zestimate®
Refinance and save
$2,783/mo
Est. payment
Refinancing to a lower rate could help reduce your monthly payments and save thousands over the life of the loan.
$2,783/mo
Est. payment
Explore your selling options
Work with a Zillow partner agent
Leverage their expertise and Zillow's premium Showcase listings to get your home seen by more buyers.
Get startedList with your own agent
Get your home in front of millions of buyers by listing it on Zillow.
Learn how to do itSell it yourself
Take full control of how buyers see your home on Zillow by listing For Sale by Owner (FSBO).
List your homeWhat's special
Zillow last checked:
Listing updated:
Listed by:
Susan S Burke 845-222-1049,
Intracoastal Realty Corporation
Bought with:
Stephanie M Gasparovic, 216727
Keller Williams Innovate-Wilmington
Source: Hive MLS,MLS#: 100568866 Originating MLS: Brunswick County Association of Realtors
Originating MLS: Brunswick County Association of RealtorsFacts & features
Interior
Bedrooms & bathrooms
- Bedrooms: 4
- Bathrooms: 3
- Full bathrooms: 2
- 1/2 bathrooms: 1
Rooms
- Room types: Great Room, Master Bedroom, Bedroom 2, Bedroom 3, Bedroom 4
Primary bedroom
- Level: Second
- Dimensions: 14.4 x 14
Bedroom 2
- Level: Second
- Dimensions: 10.2 x 14
Bedroom 3
- Level: Second
- Dimensions: 10 x 14
Bedroom 4
- Level: Second
- Dimensions: 9.1 x 14
Great room
- Level: First
- Dimensions: 24 x 14.1
Kitchen
- Level: First
- Dimensions: 10.2 x 14
Heating
- Electric, Heat Pump, Zoned
Cooling
- Central Air, Zoned, Ceiling Fan(s)
Appliances
- Included: Electric Oven, Electric Cooktop, Built-In Microwave, Refrigerator, Dishwasher
- Laundry: Dryer Hookup, Washer Hookup, Laundry Room
Features
- Walk-in Closet(s), High Ceilings, Entrance Foyer, Kitchen Island, Ceiling Fan(s), Pantry, Walk-in Shower, Blinds/Shades, Walk-In Closet(s)
- Flooring: LVT/LVP, Carpet, Tile
- Basement: None
- Attic: Partially Floored,Scuttle
Interior area
- Total structure area: 1,977
- Total interior livable area: 1,977 sqft
Property
Parking
- Total spaces: 2
- Parking features: Attached, Paved, Garage
- Attached garage spaces: 2
Features
- Levels: Two
- Patio & porch: Deck, Front Porch
- Fencing: Full,Back Yard,Wood
- Has view: Yes
- View description: See Remarks
- Frontage type: See Remarks
Lot
- Size: 8,712 Square Feet
- Dimensions: 70 x 140 x 65 x 124
- Features: Level
Details
- Parcel number: 046lc032
- Zoning: Co-R-7500
- Special conditions: Standard
Construction
Type & style
- Home type: SingleFamily
- Property subtype: Single Family Residence
Materials
- Vinyl Siding, Wood Frame
- Foundation: Slab
- Roof: Shingle
Condition
- New construction: No
- Year built: 2017
Utilities & green energy
- Sewer: Public Sewer
- Water: Public
- Utilities for property: Sewer Available, Water Available
Community & HOA
Community
- Subdivision: SeaBrooke
HOA
- Has HOA: Yes
- Amenities included: Clubhouse, Pool, Maintenance Common Areas, Maintenance Grounds, Maintenance Roads, Maintenance Structure, Management, Picnic Area, Playground, Street Lights, Taxes, See Remarks
- HOA fee: $600 annually
- HOA name: Premier Management Company
Location
- Region: Leland
Financial & listing details
- Price per square foot: $185/sqft
- Tax assessed value: $337,750
- Annual tax amount: $1,355
- Date on market: 4/22/2026
- Cumulative days on market: 58 days
- Listing agreement: Exclusive Right To Sell
- Listing terms: Cash,Conventional
- Road surface type: Paved
Price history
| Date | Event | Price |
|---|---|---|
| 7/21/2026 | Sold | $365,000-1.3%$185/sqft |
Source:  Hive MLS #100568866 Report a problem Hive MLS #100568866 Report a problem | ||
| 6/19/2026 | Pending sale | $369,900$187/sqft |
Source: Hive MLS #100568866 Report a problem | ||
| 4/22/2026 | Listed for sale | $369,900+7.2%$187/sqft |
Source: Hive MLS #100568866 Report a problem | ||
| 3/25/2024 | Sold | $345,000-1.4%$175/sqft |
Source: Hive MLS #100425960 Report a problem | ||
| 2/13/2024 | Pending sale | $350,000$177/sqft |
Source: Hive MLS #100425960 Report a problem | ||
| 2/9/2024 | Listed for sale | $350,000+69.1%$177/sqft |
Source: Hive MLS #100425960 Report a problem | ||
| 3/29/2018 | Sold | $207,000$105/sqft |
Source: Public Record Report a problem | ||
Public tax history
| Year | Property taxes | Tax assessment |
|---|---|---|
| 2025 | $1,355 -7.7% | $337,750 +2.6% |
| 2024 | $1,468 | $329,350 |
| 2023 | $1,468 +10.7% | $329,350 +56.1% |
| 2022 | $1,326 +2.1% | $210,990 |
| 2021 | $1,298 | $210,990 |
| 2020 | $1,298 | $210,990 |
| 2019 | $1,298 +48.1% | $210,990 +63.3% |
| 2018 | $877 +284% | $129,190 +187.1% |
| 2017 | $228 | $45,000 |
| 2016 | $228 | $45,000 |
| 2015 | $228 | $45,000 |
Find assessor info on the county website
Neighborhood: 28451
Nearby homes
- $350,1004 bd3 ba1.8k sqft699 Avington, Leland, NC 28451Off Market
- $363,5003 bd2 ba1.7k sqft705 Avington Ln NE, Leland, NC 28451Off Market
- $360,0004 bd2 ba1.7k sqft691 Avington Ln NE, Leland, NC 28451Sold
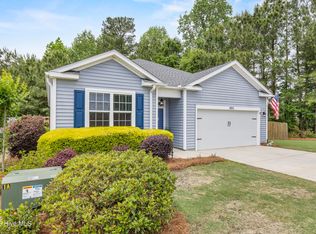
- $354,0004 bd2 ba1.7k sqft691 Avington, Leland, NC 28451Off Market
- $1006,098 Square Feet683 Avington Ln NE, Leland, NC 28451Off Market
- $340,0004 bd2 ba1.7k sqft711 Avington Ln NE, Leland, NC 28451Sold
- $343,6003 bd2 ba1.6k sqft704 Avington Ln NE, Leland, NC 28451Off Market
- $335,7003 bd2 ba1.6k sqft704 Avington Ln LOT 34, Leland, NC 28451Off Market
Nearby schools
GreatSchools rating
- 4/10Town Creek MiddleGrades: 5-8Distance: 4.7 mi
- 4/10North Brunswick HighGrades: 9-12Distance: 3.4 mi
- 8/10Town Creek ElementaryGrades: K-4Distance: 4.8 mi
Schools provided by the listing agent
- Elementary: Town Creek
- Middle: Leland
- High: North Brunswick
Source: Hive MLS. This data may not be complete. We recommend contacting the local school district to confirm school assignments for this home.
Get a cash offer in 3 minutes
Find out how much your home could sell for in as little as 3 minutes with a no-obligation cash offer.
Estimated market value
$364,900
Get a cash offer in 3 minutes
Find out how much your home could sell for in as little as 3 minutes with a no-obligation cash offer.
Estimated market value
$364,900
- North Carolina
- Brunswick County
- Leland
- 28451
- 699 Avington Lane NE
Nearby cities
Nearby zip codes
Other Leland Topics
