Welcome to a truly exceptional residence! Nestled in the prestigious village of The Preserve at Pine Hills, this CUSTOM EXPANDED 3796 sq ft Sanibel home is a testament to luxury living. From the moment you enter the neighborhood, you'll sense something extraordinary awaits. The Preserve is known for its stately homes, oversized lots, meticulously landscaped properties, and outstanding views, providing a lifestyle of exclusivity. This property is no exception. The exterior of this home is professionally landscaped with landscape lighting, and stone walls, and boasts an EXPANSIVE paver DRIVEWAY leading to an exceptional 4-CAR GARAGE expanded to a generous 1295 sq ft. You'll be captivated by the spacious, lavish, and welcoming interior that unfolds before you. The OPEN FLOOR PLAN, the expansions in EVERY room, and the extra-wide hallways create a sense of freedom and spaciousness. The VIEW outside through the kitchen nook's large, fixed windows and the stacking sliding glass door offers a tranquil and nature-filled backdrop. The outdoor living space, secluded for your privacy, is perfect for gatherings. The Lanai is a peaceful oasis with a solar and propane HEATED SALTWATER pool and SPA, a tiled WET BAR, and automatic LANAI SHADES. Picture yourself fully immersed in the serene ambiance, where you can effortlessly connect with the soothing sights and sounds of nature. A pool bath opens from the Lanai and to the back guest bedroom. The heart of this home is the stunning kitchen, featuring GRANITE COUNTERS, a stylish backsplash, and top-of-the-line KITCHENAID Black Stainless appliances, including an INDUCTION cooktop with HOOD and a WALL OVEN. The beautiful White Eastport recessed panel CABINETS WITH OPAQUE GLAZE AND FULL OVERLAY are equipped with soft-touch hinges, dovetail drawers, pullouts, and under-and-over cabinet lighting. A huge center island and a LARGE BREAKFAST BAR offer ample storage with Alpine W/ Ebony Glazed cabinets underneath and undercabinet lighting. The luxurious master suite boasts a spacious bedroom with a LED lit tray ceiling, FRENCH DOORS to the Lanai, an EXPANDED WALK-IN CLOSET, and an en suite bathroom with upgraded cabinets, premium granite counters, and a Roman shower. The guest suite ensures privacy with a pocket door. You'll find CROWN MOLDING throughout, LED lit TRAY CEILINGS in the master suite, living room, dining room, and family room, EXPANDED CLOSETS in ALL bedrooms, DOUBLE SINKS and ROMAN SHOWER in the GUEST BATH, premium granite counters and upgraded cabinets throughout. Additional features include stunning PORCELEIN 9x36 plank WOOD-LOOK floor TILE throughout, 3 high-efficiency A/C systems, a frameless shower in the Pool Bath, recessed lighting throughout, fixed windows in the living room bay, PLANTATION SHUTTERS at the front of the home, and cordless honeycomb shades at the rear, allowing unobstructed views. PRACTICAL ELEMENTS, like a whole house water filtration/softener system, a Grundfos hot water recirculating system, and an LG HE washer and dryer (STEAM technology) ensure your comfort and convenience. The HUGE 4-CAR GARAGE is a car enthusiast's dream, equipped with a DEDICATED A/C system, blown insulation to the ceiling and block and frame walls, EPOXY floor, and pull-down stairs leading to a 10x21 plywood subfloor in the attic. With its unique blend of elegance and functionality, this spacious home is an entertainer's dream. Don't miss the opportunity to experience the epitome of luxurious living.
Sold for $1,650,000
$1,650,000
691 Krietemeyer Path, The Villages, FL 32163
3beds
3,796sqft
Single Family Residence
Built in 2019
0.4 Acres Lot
$1,710,300 Zestimate®
$435/sqft
$4,952 Estimated rent
Home value
$1,710,300
$1.57M - $1.85M
$4,952/mo
Zestimate® history
Owner options
List your home for rent
$4,952/mo
Rent Zestimate®
Find your next renter with Zillow Rental Manager. Plus, with online applications, you can quickly screen prospective tenants – for free.
$4,952/mo
Rent Zestimate®
Refinance and save
$11,184/mo
Est. payment
Refinancing to a lower rate could help reduce your monthly payments and save thousands over the life of the loan.
$11,184/mo
Est. payment
Explore your selling options
Work with a Zillow partner agent
Leverage their expertise and Zillow's premium Showcase listings to get your home seen by more buyers.
Get startedList with your own agent
Get your home in front of millions of buyers by listing it on Zillow.
Learn how to do itSell it yourself
Take full control of how buyers see your home on Zillow by listing For Sale by Owner (FSBO).
List your homeWhat's special
Zillow last checked:
Source: NextHome,MLS#: G5075433
Facts & features
Interior
Bedrooms & bathrooms
- Bedrooms: 3
- Bathrooms: 3
- Full bathrooms: 3
Interior area
- Total structure area: 3,796
- Total interior livable area: 3,796 sqft
Property
Lot
- Size: 0.4 Acres
Details
- Parcel number: 061924010400008000
Construction
Type & style
- Home type: SingleFamily
- Property subtype: Single Family Residence
Condition
- Year built: 2019
Community & HOA
Location
- Region: The Villages
Financial & listing details
- Price per square foot: $435/sqft
- Tax assessed value: $1,386,276
- Annual tax amount: $22,511
- Date on market: 11/16/2023
- Lease term: Contact For Details
Price history
| Date | Event | Price |
|---|---|---|
| 4/9/2024 | Sold | $1,650,000-12.7%$435/sqft |
Source: Public Record Report a problem | ||
| 11/29/2023 | Price change | $1,890,000-5.5%$498/sqft |
Source:  DBAMLS #1115604 Report a problem DBAMLS #1115604 Report a problem | ||
| 10/30/2023 | Listed for sale | $1,999,000$527/sqft |
Source: DBAMLS #1115604 Report a problem | ||
Public tax history
| Year | Property taxes | Tax assessment |
|---|---|---|
| 2025 | $22,511 +30.7% | $1,057,746 +43.7% |
| 2024 | $17,217 +2.9% | $735,960 +3% |
| 2023 | $16,739 +0.5% | $714,530 +3% |
| 2022 | $16,661 +2.5% | $693,720 +3% |
| 2021 | $16,249 -2.8% | $673,515 +1.4% |
| 2020 | $16,717 +136.4% | $664,216 +1009% |
| 2019 | $7,072 +1.7% | $59,895 +10% |
| 2018 | $6,955 | $54,450 -58.4% |
| 2017 | $6,955 +0.4% | $131,040 +191.2% |
| 2016 | $6,926 +9.5% | $45,000 |
| 2015 | $6,325 | -- |
Find assessor info on the county website
Neighborhood: 32163
Nearby homes
- $1,869,6004 bd3 ba3.3k sqft683 Krietemeyer Path, The Villages, FL 32163Off Market
- $1,593,2004 bd4 ba3.6k sqft695 Krietemeyer Path, The Villages, FL 32163Off Market
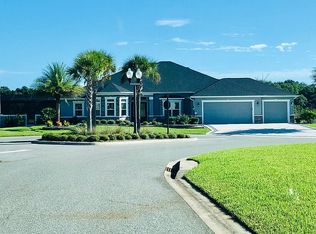
- $1,651,0004 bd3 ba3.8k sqft686 Krietemeyer Path, The Villages, FL 32163Off Market
- $1,375,0003 bd3 ba3.2k sqft704 Krietemeyer Path, The Villages, FL 32163Sold
- $1,500,0004 bd3 ba2.7k sqft679 Krietemeyer Path, The Villages, FL 32163Sold
- $1,553,1004 bd3 ba3.3k sqft699 Krietemeyer Path, The Villages, FL 32163Off Market
- $1,503,1003 bd2 ba2.9k sqft703 Krietemeyer Path, The Villages, FL 32163Off Market
- $1,230,1004 bd2 ba3.1k sqft3443 Corsair Ct, The Villages, FL 32163Off Market
Nearby schools
GreatSchools rating
- 3/10Fruitland Park Elementary SchoolGrades: PK-5Distance: 1.6 mi
- 3/10Carver Middle SchoolGrades: 6-8Distance: 2.9 mi
- 2/10Leesburg High SchoolGrades: 9-12Distance: 4.1 mi
Get a cash offer in 3 minutes
Find out how much your home could sell for in as little as 3 minutes with a no-obligation cash offer.
Estimated market value
$1,710,300
Get a cash offer in 3 minutes
Find out how much your home could sell for in as little as 3 minutes with a no-obligation cash offer.
Estimated market value
$1,710,300
- Florida
- Lake County
- The Villages
- 32163
- 691 Krietemeyer Path
Nearby cities
Nearby zip codes
Other The Villages Topics
