Discover a rare opportunity to own a beautiful and spacious home in The Preserve of The Villages®, where luxury, privacy, and the unmatched Florida lifestyle come together. This impressive home offers 3,345 square feet under air and is beautifully positioned on a homesite overlooking a peaceful conservation area, giving you privacy and a serene natural backdrop to enjoy every day. There is also ample room to the right side of the home for a generously sized pool, creating the opportunity to design your own private outdoor oasis. Inside, the home offers the space, layout, and finishes buyers are looking for. You’ll find tile flooring throughout, upscale quartz countertops, granite surfaces, and a well-appointed kitchen featuring stainless steel appliances, a cooktop, and double wall ovens. The kitchen also opens to a huge dinette area, giving you plenty of space for casual dining and everyday living. The layout is especially appealing with the guest bedrooms split away from the primary suite, offering comfort and privacy for both owners and visitors. The primary bedroom is spacious and leads into a large primary bathroom designed for comfort and functionality. One of the standout features of the suite is the two closets leading into the primary bath, providing excellent storage and a thoughtful flow to the space. Another major highlight is the huge screened lanai, which truly expands your living and entertaining space outdoors. This impressive area is equipped with a sink, refrigerator, and icemaker, making it ideal for hosting guests, enjoying outdoor meals, or simply relaxing while taking in the peaceful conservation views. Combined with the spacious backyard and room for a future pool, this outdoor setup offers incredible potential for enjoying Florida living year-round. The 3-car garage adds even more convenience with plenty of room for vehicles, storage, and golf cart space. Beyond the home itself, living in The Villages® means enjoying a lifestyle unlike any other. From this desirable location in The Preserve, you can take advantage of the community’s famous golf cart accessibility, making it easy to get to shopping, dining, golf courses, recreation centers, pools, entertainment, and daily conveniences. Whether you’re heading out for dinner, live music, a round of golf, or simply enjoying the day, the golf cart lifestyle adds ease and fun to everyday living. This is a rare opportunity to own a spacious, beautifully appointed home in one of the most desirable areas of The Villages®.Bond $3,951.51, Maintenance $1,557.01, Fire $344.85, Amenity $204.00
For sale
$1,900,000
683 KRIETEMEYER PATH, THE VILLAGES, FL 32163
4beds
3,345sqft
Single Family Residence
Built in 2019
0.36 Acres Lot
$-- Zestimate®
$568/sqft
$204/mo HOA
What's special
Huge screened lanaiGranite surfacesSpacious backyardUpscale quartz countertopsWell-appointed kitchenTile flooring throughoutHuge dinette area
- 22 days
- 1,056
- 25
Likely to sell faster than
Zillow last checked:
Listing updated:
Listed by:
Jason Kranz, PA 352-446-6001,
LPT REALTY, LLC 877-366-2213
Source: Stellar MLS,MLS#: A4707990 Originating MLS: Orlando Regional
Facts & features
Interior
Bedrooms & bathrooms
- Bedrooms: 4
- Bathrooms: 3
- Full bathrooms: 3
Primary bedroom
- Features: Walk-In Closet(s)
- Level: First
Bedroom 2
- Features: Built-in Closet
- Level: First
Bedroom 3
- Features: Built-in Closet
- Level: First
Bedroom 4
- Features: Built-in Closet
- Level: First
Kitchen
- Level: First
Living room
- Level: First
Heating
- Electric, Heat Pump
Cooling
- Central Air
Appliances
- Included: Oven, Cooktop, Dishwasher, Disposal, Electric Water Heater, Microwave, Range, Refrigerator
- Laundry: Inside
Features
- Ceiling Fan(s), Crown Molding, Open Floorplan, Solid Surface Counters, Split Bedroom, Walk-In Closet(s)
- Flooring: Tile
- Has fireplace: No
Interior area
- Total structure area: 5,309
- Total interior livable area: 3,345 sqft
Video & virtual tour
Property
Parking
- Total spaces: 3
- Parking features: Garage - Attached
- Attached garage spaces: 3
Features
- Levels: One
- Stories: 1
- Exterior features: Irrigation System, Sprinkler Metered
- Has view: Yes
- View description: Trees/Woods
Lot
- Size: 0.36 Acres
- Features: Conservation Area
Details
- Parcel number: 061924010400007900
- Zoning: RES
- Special conditions: None
Construction
Type & style
- Home type: SingleFamily
- Property subtype: Single Family Residence
Materials
- Block, Stucco
- Foundation: Slab
- Roof: Shingle
Condition
- Completed
- New construction: No
- Year built: 2019
Details
- Builder model: St. Charles
- Builder name: Premier Model
Utilities & green energy
- Sewer: Public Sewer
- Water: Public
- Utilities for property: Cable Available, Cable Connected, Electricity Available, Electricity Connected, Sewer Available, Sewer Connected, Sprinkler Recycled, Water Available, Water Connected
Community & HOA
Community
- Pet fee: $0 monthly
- Senior community: Yes
- Subdivision: VILLAGES/FRUITLAND PARK UN #31
HOA
- Has HOA: No
- HOA fee: $204 monthly
Location
- Region: The Villages
Financial & listing details
- Price per square foot: $568/sqft
- Tax assessed value: $1,234,047
- Annual tax amount: $19,546
- Date on market: 10/1/2026
- Cumulative days on market: 23 days
- Listing terms: Cash,Conventional
- Ownership: Fee Simple
- Total actual rent: 0
- Electric utility on property: Yes
- Road surface type: Asphalt
Estimated market value
Not available
Estimated sales range
Not available
Not available
Price history
| Date | Event | Price |
|---|---|---|
| 10/1/2026 | Listed for sale | $1,900,000-5%$568/sqft |
Source:  Stellar MLS #A4707990 Report a problem | ||
| 6/16/2026 | Listing removed | $2,000,000$598/sqft |
Source: Stellar MLS #A4686111 Report a problem | ||
| 3/17/2026 | Listed for sale | $2,000,000+54.1%$598/sqft |
Source: Stellar MLS #A4686111 Report a problem | ||
| 8/17/2024 | Listing removed | $1,298,000-16.5%$388/sqft |
Source: Stellar MLS #G5043324 Report a problem | ||
| 1/31/2023 | Sold | $1,555,000+19.8%$465/sqft |
Source: Public Record Report a problem | ||
| 8/16/2021 | Sold | $1,298,000$388/sqft |
Source: Stellar MLS #G5043324 Report a problem | ||
| 6/18/2021 | Pending sale | $1,298,000$388/sqft |
Source: Stellar MLS #G5043324 Report a problem | ||
| 6/16/2021 | Listed for sale | $1,298,000+75%$388/sqft |
Source: Stellar MLS #G5043324 Report a problem | ||
| 5/13/2019 | Sold | $741,900$222/sqft |
Source: Public Record Report a problem | ||
Public tax history
| Year | Property taxes | Tax assessment |
|---|---|---|
| 2025 | $25,400 +0.5% | $1,234,047 +0.9% |
| 2024 | $25,261 +31.4% | $1,223,164 +41.2% |
| 2023 | $19,222 +0.5% | $866,540 +3% |
| 2022 | $19,134 +19.9% | $841,307 +27.3% |
| 2021 | $15,959 -2.8% | $661,082 +1.4% |
| 2020 | $16,412 +132.1% | $651,955 +988.5% |
| 2019 | $7,072 +1.7% | $59,895 +10% |
| 2018 | $6,955 | $54,450 -58.4% |
| 2017 | $6,955 +0.4% | $131,040 +191.2% |
| 2016 | $6,926 +9.5% | $45,000 |
| 2015 | $6,325 | -- |
Find assessor info on the county website
Monthly payment
Est. payment
Payment breakdown
Explore the cost of this home by adjusting the details. Changes won't be saved.Climate risks
Neighborhood: 32163
- $1,500,0004 bd3 ba2.7k sqft679 Krietemeyer Path, The Villages, FL 32163Sold

- $1,650,0003 bd3 ba3.7k sqft691 Krietemeyer Path, The Villages, FL 32163Sold

- $1,674,7004 bd3 ba3.8k sqft686 Krietemeyer Path, The Villages, FL 32163Off Market
- $1,462,0003 bd2 ba2.6k sqft673 Krietemeyer Path, The Villages, FL 32163Off Market
Similar homes
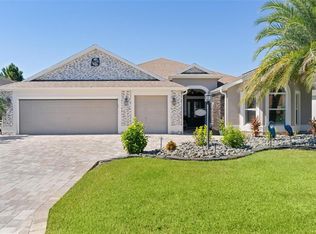
- $1,600,0003 bd2 ba2k sqft3720 VINELAND AVENUE, THE VILLAGES, FL 32163For Sale
 MLS ID #G5118899, Debbie Schoonover, REALTY EXECUTIVES IN THE VILLAGES. Stellar MLS
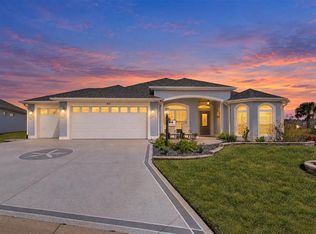
- $1,250,0003 bd2 ba1.9k sqft521 KAOLIN PATH, THE VILLAGES, FL 32163For Sale
 MLS ID #G5118894, Belkis Suarez, WORTH CLARK REALTY. Stellar MLS
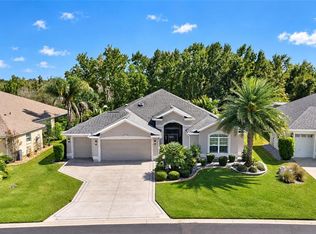
- $979,7003 bd2 ba2.3k sqft3665 VALLEYBROOK WAY, THE VILLAGES, FL 32163For Sale
 MLS ID #OM734398, Star Amador, SALLY LOVE REAL ESTATE. Stellar MLS
- $1,711,0213 bd2 ba2.1k sqft5459 THOME LOOP, THE VILLAGES, FL 32163For Sale
 MLS ID #G5117771, Keith Caulk, PREMIER SOTHEBYS INT'L REALTY. Stellar MLS
- $1,999,9993 bd3 ba1.9k sqft6420 CR 569, CENTER HILL, FL 33514For SaleMLS ID #OM734601, Norman Longfellow, WAVE ELITE REALTY LLC. Stellar MLS
- $1,749,0003 bd3 ba3.5k sqft1800 ST. JAMES CIRCLE, THE VILLAGES, FL 32162For SaleMLS ID #OM732554, Martin Gregory, LPT REALTY, LLC. Stellar MLS
- $1,850,0003 bd2 ba2.9k sqft38224 JOURNEY LANE, LADY LAKE, FL 32159For SaleMLS ID #G5118111, Ginger Mansour, HIGH COTTON REALTY LLC. Stellar MLS
- $1,900,0007 bd5 ba4.7k sqft(Undisclosed Address), OKAHUMPKA, FL 34762For SaleMLS ID #G5106780, Will Siebert, LPT REALTY, LLC.. Stellar MLS
- $1,650,0004 bd4 ba3.8k sqft1501 FAHNSTOCK STREET, EUSTIS, FL 32726For SaleMLS ID #G5119305, Robin Skaggs, COLDWELL BANKER VANGUARD EDGE REALTY. Stellar MLS
- $995,0004 bd3 ba3.3k sqft4398 PEZZULLO CIRCLE, THE VILLAGES, FL 32163For SaleMLS ID #G5118687, Tammy Freilich, RE/MAX PREMIER REALTY. Stellar MLS
- $1,499,9503 bd3 ba3.4k sqft1744 GIST COURT, THE VILLAGES, FL 32162For SaleMLS ID #G5117524, Mark Dyer, BLACK TIE REALTY, INC.. Stellar MLS
- $1,325,0004 bd3 ba3k sqft1089 VANCE TRAIL, THE VILLAGES, FL 32162For SaleMLS ID #G5117590, Jayne Marvin, GOLDKEY REAL ESTATE PARTNERS LLC. Stellar MLS
- $1,750,0002 bd3 ba2.1k sqft15050 SE 140TH AVENUE ROAD, WEIRSDALE, FL 32195For SaleMLS ID #OM734305, Christopher Swor LLC, COLDWELL BANKER ELLISON REALTY O. Stellar MLS
- $1,649,0003 bd3 ba3.9k sqft858 PINCKNEY LANE, THE VILLAGES, FL 32162For SaleMLS ID #G5112241, Nancy Britton, SALLY LOVE REAL ESTATE. Stellar MLS
- $1,090,0003 bd3 ba2.6k sqft2741 DUNHAM DRIVE, THE VILLAGES, FL 32163For SaleMLS ID #G5118034, Mechelle Johnson, ERA GRIZZARD REAL ESTATE. Stellar MLS
- $1,150,0004 bd2 ba2.5k sqft1864 KEEL COURT, THE VILLAGES, FL 34762For SaleMLS ID #G5118488, Tammy Freilich, RE/MAX PREMIER REALTY. Stellar MLS
- $2,050,0004 bd3 ba3.9k sqft7311 BIRDS NEST COURT, YALAHA, FL 34797For SaleMLS ID #O6431492, Jeffrey Jones, REVEL REALTY LLC. Stellar MLS
- $950,0003 bd3 ba2.1k sqft3452 BOSIE RUN, THE VILLAGES, FL 32163For SaleMLS ID #R4911679, Mike Ritzenthaler, BLACK TIE REALTY, INC.. Stellar MLS
- $2,300,0004 bd3 ba3.5k sqft27910 DEBBIE ROAD, OKAHUMPKA, FL 34762For SaleMLS ID #OM715893, Arial Harrington, LPT REALTY, LLC. Stellar MLS
