Skip main navigation
Closed
  • $1,075,000

    691 Reserve Ct, South Elgin, IL 60177

    5beds
    6,518sqft
    Single Family Residence
    Built in 2003
    0.36 Acres Lot
    $1,091,600 Zestimate®
    $165/sqft
    $5,641 Estimated rent

    Home value

    $1,091,600

    $982,000 - $1.21M

    $5,641/mo

    Zestimate® history
    Loading
    Loading...

    Owner options

    List your home for rent

    $5,641/mo

    Rent Zestimate®

    Find your next renter with Zillow Rental Manager. Plus, with online applications, you can quickly screen prospective tenants – for free.

    Learn more

    $5,641/mo

    Rent Zestimate®

    Refinance and save

    $7,968/mo

    Est. payment

    Refinancing to a lower rate could help reduce your monthly payments and save thousands over the life of the loan.

    See today's rates

    $7,968/mo

    Est. payment

    Explore your selling options

    Work with a Zillow partner agent

    Leverage their expertise and Zillow's premium Showcase listings to get your home seen by more buyers.

    Get started

    List with your own agent

    Get your home in front of millions of buyers by listing it on Zillow.

    Learn how to do it

    Sell it yourself

    Take full control of how buyers see your home on Zillow by listing For Sale by Owner (FSBO).

    List your home

    What's special

    Striking see-through fireplaceHidden pantryWine cellarCustom barSun-filled breakfast areaGrand foyerWhite cabinetry
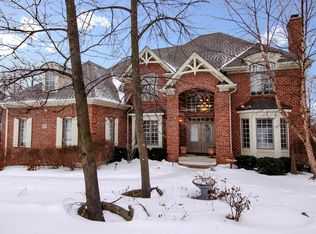
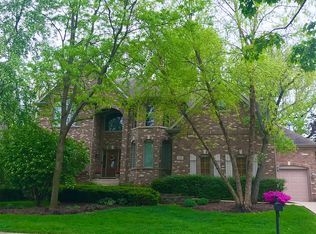
    Tucked into the exclusive Thornwood Reserve, this upscale SeBern residence is a rare private retreat set on a beautifully wooded 1/3-acre lot. With over 6,300 square feet of thoughtfully designed living space, this home seamlessly blends luxury, privacy, and everyday functionality-perfect for buyers who crave tranquil views and an open, light-filled layout. A grand foyer sets the tone, flanked by a dedicated home office with HIGH CEILINGS and custom built-ins-ideal for today's work-from-home lifestyle-and an elegant formal dining room with bay window, nook for buffet and paneled walls. The dramatic two-story living room anchors the home, featuring a striking see-through fireplace and a soaring wall of windows that frame peaceful wooded views, creating a seamless connection to nature. The open kitchen is designed for both entertaining and daily living, offering white cabinetry, a large granite island with seating, hidden pantry, updated appliances, and a sun-filled breakfast area. It flows effortlessly into the inviting hearth room, surrounded by windows on three sides and anchored by a fireplace, with direct access to the newer deck overlooking the private backyard-your own wooded escape. A spacious main floor bedroom, Full first floor bath and AMAZING mudroom/laundry room with custom builtins round out the first level. Upstairs you will find three bedrooms including the primary suite that is a true sanctuary, complete with a sitting room, fireplace, custom walk-in DREAM closet, and a SPA-INSPIRED bath featuring dual vanities, a jetted tub, and an oversized walk-in shower with multiple jets. The secondary bedrooms each enjoy their own en-suite baths. The full walkout basement with high ceilings and tons of natural light, significantly expands the living space with a massive family and recreation areas, custom bar, wine cellar, 5th bedroom and full bath Plus storage and exercise areas too. This floor plan is perfect for entertaining or multigenerational living. Recent updates include a newer roof, newer HVAC, new deck, patio and firepit, updated appliances, and more. Enjoy the privacy of a wooded setting while remaining just minutes from Randall Road shopping and dining, charming downtown St. Charles, and highly rated St. Charles schools. Residents also enjoy access to Thornwood's pool and clubhouse amenities. A rare opportunity to own a private, nature-surrounded home just minutes from shops, restaurants, groceries and parks!

    Zillow last checked:

    Listing updated:

    Listing courtesy of:

    Tamara O'Connor, CRS,GRI (630)485-4214,

    Premier Living Properties

    Bought with:

    Tamara O'Connor, CRS,GRI

    Premier Living Properties

    Source: MRED as distributed by MLS GRID,MLS#: 12550344MLS Logo

    Facts & features

    Interior

    Bedrooms & bathrooms
    • Bedrooms: 5
    • Bathrooms: 5
    • Full bathrooms: 5
    Primary bedroom
    • Features: Flooring (Hardwood), Window Treatments (All), Bathroom (Full)
    • Level: Second
    • Area: 357 Square Feet
    • Dimensions: 21X17
    Bedroom 2
    • Features: Flooring (Carpet), Window Treatments (All)
    • Level: Second
    • Area: 204 Square Feet
    • Dimensions: 17X12
    Bedroom 3
    • Features: Flooring (Carpet), Window Treatments (All)
    • Level: Second
    • Area: 225 Square Feet
    • Dimensions: 15X15
    Bedroom 4
    • Features: Flooring (Carpet), Window Treatments (All)
    • Level: Main
    • Area: 195 Square Feet
    • Dimensions: 15X13
    Bedroom 5
    • Features: Flooring (Carpet), Window Treatments (All)
    • Level: Basement
    • Area: 224 Square Feet
    • Dimensions: 16X14
    Bar entertainment
    • Features: Flooring (Slate)
    • Level: Basement
    • Area: 210 Square Feet
    • Dimensions: 15X14
    Den
    • Features: Flooring (Hardwood), Window Treatments (All)
    • Level: Main
    • Area: 182 Square Feet
    • Dimensions: 14X13
    Dining room
    • Features: Flooring (Hardwood), Window Treatments (All)
    • Level: Main
    • Area: 195 Square Feet
    • Dimensions: 15X13
    Family room
    • Features: Flooring (Hardwood)
    • Level: Main
    • Area: 270 Square Feet
    • Dimensions: 18X15
    Game room
    • Features: Flooring (Carpet)
    • Level: Basement
    • Area: 340 Square Feet
    • Dimensions: 20X17
    Kitchen
    • Features: Kitchen (Eating Area-Table Space, Island, Pantry-Walk-in), Flooring (Hardwood), Window Treatments (All)
    • Level: Main
    • Area: 336 Square Feet
    • Dimensions: 21X16
    Laundry
    • Features: Flooring (Ceramic Tile)
    • Level: Main
    • Area: 108 Square Feet
    • Dimensions: 12X9
    Living room
    • Features: Flooring (Hardwood)
    • Level: Main
    • Area: 352 Square Feet
    • Dimensions: 22X16
    Other
    • Features: Flooring (Slate)
    • Level: Basement
    • Area: 255 Square Feet
    • Dimensions: 17X15
    Recreation room
    • Features: Flooring (Carpet)
    • Level: Basement
    • Area: 648 Square Feet
    • Dimensions: 27X24
    Heating
    • Natural Gas, Forced Air, Sep Heating Systems - 2+
    Cooling
    • Central Air, Zoned
    Appliances
    • Included: Dishwasher, Refrigerator, Bar Fridge, Disposal, Stainless Steel Appliance(s), Cooktop, Oven, Humidifier
    • Laundry: Main Level, In Unit, Sink
    Features
    • Cathedral Ceiling(s), 1st Floor Bedroom, In-Law Floorplan, 1st Floor Full Bath, Built-in Features, Walk-In Closet(s), Pantry
    • Flooring: Hardwood
    • Basement: Finished,Exterior Entry,Full,Walk-Out Access
    • Attic: Full,Pull Down Stair,Unfinished
    • Number of fireplaces: 4
    • Fireplace features: Double Sided, Gas Log, Gas Starter, Family Room, Living Room, Master Bedroom, Basement
    Interior area
    • Total structure area: 7,199
    • Total interior livable area: 6,518 sqft
    • Finished area below ground: 1,948

    Property

    Parking
    • Total spaces: 3.5
    • Parking features: Concrete, Garage Door Opener, Heated Garage, Yes, Garage Owned, Attached, Garage
    • Attached garage spaces: 3.5
    • Has uncovered spaces: Yes
    Accessibility
    • Accessibility features: No Disability Access
    Features
    • Stories: 2
    • Patio & porch: Deck, Patio, Porch
    • Exterior features: Fire Pit
    Lot
    • Size: 0.36 Acres
    • Features: Nature Preserve Adjacent, Landscaped, Wooded
    Details
    • Parcel number: 0905302005
    • Special conditions: None
    • Other equipment: Intercom, Ceiling Fan(s), Sump Pump, Sprinkler-Lawn

    Construction

    Type & style
    • Home type: SingleFamily
    • Architectural style: French Provincial
    • Property subtype: Single Family Residence
    Materials
    • Brick, Stone
    • Foundation: Concrete Perimeter
    • Roof: Asphalt
    Condition
    • New construction: No
    • Year built: 2003
    Details
    • Builder model: Sebern Custom

    Utilities & green energy

    • Electric: Circuit Breakers, 200+ Amp Service
    • Sewer: Public Sewer
    • Water: Public

    Community & neighborhood

    Security
    • Security features: Security System
    Community
    • Community features: Clubhouse, Park, Pool, Tennis Court(s), Lake, Street Lights
    Location
    • Region: South Elgin
    • Subdivision: Thornwood Reserve

    HOA & financial

    HOA
    • Has HOA: Yes
    • HOA fee: $135 quarterly
    • Services included: Insurance

    Other

    Other facts
    • Listing terms: Conventional
    • Ownership: Fee Simple w/ HO Assn.

    Price history

    DateEventPrice
    4/17/2026Sold$1,075,000$165/sqft
    Source: MRED as distributed by MLS GRID #12550344 Report a problem
    4/15/2026Pending sale$1,075,000$165/sqft
    Source: MRED as distributed by MLS GRID #12550344 Report a problem
    2/17/2026Contingent$1,075,000$165/sqft
    Source: MRED as distributed by MLS GRID #12550344 Report a problem
    2/12/2026Listed for sale$1,075,000+74.8%$165/sqft
    Source: MRED as distributed by MLS GRID #12550344 Report a problem
    2/15/2019Sold$615,000$94/sqft
    Source: MRED as distributed by MLS GRID #10147873 Report a problem
    12/11/2018Pending sale$615,000$94/sqft
    Source: Premier Living Properties #10147873 Report a problem
    9/14/2018Price change$615,000-1.6%$94/sqft
    Source: Premier Living Properties #10147873 Report a problem
    8/31/2018Price change$625,000-2.2%$96/sqft
    Source: Premier Living Properties #10147873 Report a problem
    8/7/2018Price change$639,000-1.7%$98/sqft
    Source: Premier Living Properties #10147873 Report a problem
    7/25/2018Price change$649,900-3.7%$100/sqft
    Source: Premier Living Properties #10147873 Report a problem
    7/14/2018Price change$675,000-1.5%$104/sqft
    Source: Premier Living Properties #10147873 Report a problem
    6/27/2018Listed for sale$685,000+16.1%$105/sqft
    Source: RE/MAX All Pro #10000047 Report a problem
    10/2/2012Sold$590,000-1.7%$91/sqft
    Source: Public Record Report a problem
    9/4/2012Pending sale$600,000$92/sqft
    Source: Baird & Warner Real Estate #08108251 Report a problem
    8/3/2012Price change$600,000-6.3%$92/sqft
    Source: Baird & Warner Real Estate #08108251 Report a problem
    7/18/2012Price change$640,000-2.7%$98/sqft
    Source: Baird & Warner Real Estate #08108251 Report a problem
    7/8/2012Listed for sale$658,000+2%$101/sqft
    Source: Baird & Warner Real Estate #08108251 Report a problem
    10/20/2011Sold$645,000-14%$99/sqft
    Source: Public Record Report a problem
    8/17/2011Price change$750,000-11.2%$115/sqft
    Source: Coldwell Banker Residential Brokerage - St Charles #07881086 Report a problem
    4/22/2011Price change$845,000-3.4%$130/sqft
    Source: Visual Tour #07757798 Report a problem
    3/20/2011Listed for sale$875,000+4.7%$134/sqft
    Source: Visual Tour #07757798 Report a problem
    7/30/2003Sold$836,000+162.9%$128/sqft
    Source: Public Record Report a problem
    4/9/2002Sold$318,000$49/sqft
    Source: Public Record Report a problem

    Public tax history

    YearProperty taxesTax assessment
    2024$22,750 +4.4%$290,717 +11.7%
    2023$21,795 +2.7%$260,196 +4.5%
    2022$21,220 +4%$248,911 +4.9%
    2021$20,401 +0.4%$237,261 +1.9%
    2020$20,317 -2.6%$232,837 -2.1%
    2019$20,864 -4.1%$237,733 -3.6%
    2018$21,759 +4.6%$246,671 +3.5%
    2017$20,792 -6.8%$238,348 +3.6%
    2016$22,319 $229,976 -0.4%
    2015-- $230,811 +2.3%
    2014-- $225,671 +9.2%
    2013-- $206,646 -5.7%
    2012-- $219,155 -8.5%
    2011-- $239,432 +1.7%
    2010-- $235,354 -16.4%
    2009-- $281,395 -0.4%
    2008-- $282,509 +3.2%
    2007-- $273,759 +3.3%
    2006-- $265,072 -0.7%
    2005-- $266,940 +5.7%
    2004-- $252,441 +43.2%
    2003-- $176,258 +233.2%
    2002-- $52,898 +1222.5%
    2001-- $4,000 -0.7%
    2000-- $4,029

    Find assessor info on the county website

    Neighborhood: 60177

    Nearby schools

    GreatSchools rating
    Schools provided by the listing agent
    • Elementary: Ferson Creek Elementary School
    • Middle: Thompson Middle School
    • High: St Charles North High School
    • District: 303

    Source: MRED as distributed by MLS GRID. This data may not be complete. We recommend contacting the local school district to confirm school assignments for this home.

    Get a cash offer in 3 minutes
    Find out how much your home could sell for in as little as 3 minutes with a no-obligation cash offer.
    Estimated market value
    $1,091,600
    Get a cash offer in 3 minutes
    Find out how much your home could sell for in as little as 3 minutes with a no-obligation cash offer.
    Estimated market value
    $1,091,600