Skip main navigation
Off market
  • Zillow Home logoZestimate®
    $807,200

    691 Trailside Dr, Golden, CO 80401

    3beds
    2,787sqft
    Townhouse
    Built in ----
    -- sqft lot
    $807,200 Zestimate®
    $290/sqft
    $4,895 Estimated rent

    Home value

    $807,200

    $751,000 - $872,000

    $4,895/mo

    Zestimate® history
    Loading
    Loading...

    Owner options

    List your home for rent

    $4,895/mo

    Rent Zestimate®

    Find your next renter with Zillow Rental Manager. Plus, with online applications, you can quickly screen prospective tenants – for free.

    Learn more

    $4,895/mo

    Rent Zestimate®

    Refinance and save

    $5,041/mo

    Est. payment

    Refinancing to a lower rate could help reduce your monthly payments and save thousands over the life of the loan.

    See today's rates

    $5,041/mo

    Est. payment

    Explore your selling options

    Work with a Zillow partner agent

    Leverage their expertise and Zillow's premium Showcase listings to get your home seen by more buyers.

    Get started

    List with your own agent

    Get your home in front of millions of buyers by listing it on Zillow.

    Learn how to do it

    Sell it yourself

    Take full control of how buyers see your home on Zillow by listing For Sale by Owner (FSBO).

    List your home

    What's special

    Mountain viewsVaulted ceilingsAdjacent to open spaceExceptional privacyStainless steel appliancesSlab granite countertopsCustom wine refrigeration unit

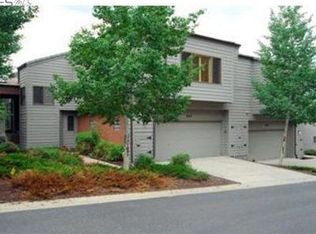
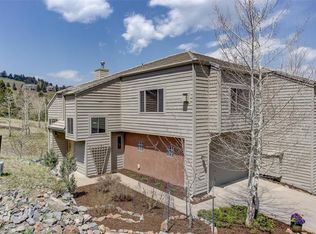
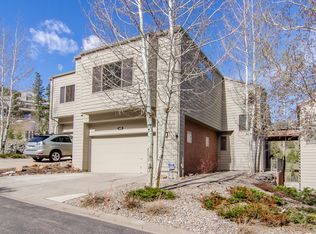
    Luxury Chimney Creek Townhome adjacent to open space and with mountain views. Beautifully updated townhome in the prestigious Chimney Creek community of Golden, offering 3 beds, 4 baths, and 2,787 sq. ft. of thoughtfully designed living space with a 2-car attached garage. Step inside to a warm, inviting open foyer that flows into a dramatic great room filled with natural light, vaulted ceilings, and skylights, creating a bright, open feel with refined comfort. A striking onyx tile double-sided gas fireplace spans between the great room and kitchen, adding architectural beauty and cozy ambiance. The chef-inspired kitchen features stainless steel appliances, slab granite countertops, a breakfast bar, and a spacious pantry, with direct access to a private deck perfect for morning coffee or evening sunsets. Special features include remote-controlled shaded deck, custom wine refrigeration unit, and custom lighting throughout. The upper level offers a luxurious primary suite with walk-in closet and spa-like bath featuring a walk-in shower and vanity; the upper level includes an additional bedroom/office with full bathroom ensuite. The windowed garden level extends the living space with a family room, third bedroom, full bathroom, laundry room, and ample storage. Residents enjoy Chimney Creek amenities including clubhouse, pool, tennis, and pickleball. Ideally situated on the end of Trailside Drive, this home offers exceptional privacy while remaining minutes from shopping, dining, and outdoor recreation. Conveniently located for an easy commute to Denver or the mountains, this home offers tranquility and convenience. (Dining room table and chairs, deck furniture, and desk in den stay. Otherwise unfinished.) 12 months minimum lease term.

    This property is not currently displayed as for sale or rent on Zillow. This may be different from what's on other websites or public sources.
    Zillow last checked:

    Listing updated:

    Source: Zillow Rentals

    Facts & features

    Interior

    Bedrooms & bathrooms
    • Bedrooms: 3
    • Bathrooms: 4
    • Full bathrooms: 3
    • 1/2 bathrooms: 1
    Heating
    • Forced Air
    Appliances
    • Included: Dishwasher, Freezer, Microwave Oven, Oven, Refrigerator
    • Laundry: Hookups
    Features
    • Walk In Closet
    • Flooring: Carpet, Hardwood
    Interior area
    • Total interior livable area: 2,787 sqft

    Property

    Parking
    • Parking features: Attached, Garage
    • Has attached garage: Yes
    • Details: Contact manager
    Features
    • Patio & porch: Patio
    • Exterior features: Walk In Closet
    • Pool features: Pool
    Details
    • Additional structures: Garage(s)
    • Parcel number: 426547

    Construction

    Type & style
    • Home type: Townhouse
    • Property subtype: Townhouse

    Community & HOA

    Community
    • Features: Pool
    • Deposit fee: $5,000
    HOA
    • Amenities included: Pool
    Location
    • Region: Golden

    Financial & listing details

    • Price per square foot: $290/sqft
    • Date on market: 8/17/2026
    • Date available: 08/30/2026
    • Lease term: 1 Year

    Price history

    DateEventPrice
    9/2/2026Listing removed$5,000$2/sqft
    Source: Zillow Rentals Report a problem
    8/30/2026Price change$5,000+23.5%$2/sqft
    Source: Zillow Rentals Report a problem
    8/17/2026Listed for rent$4,050+1.6%$1/sqft
    Source: Zillow Rentals Report a problem
    10/11/2023Listing removed--
    Source: Zillow Rentals Report a problem
    10/8/2023Listed for rent$3,985$1/sqft
    Source: Zillow Rentals Report a problem

    Public tax history

    Tax history is unavailable.

    Neighborhood: 80401

    Nearby schools

    GreatSchools rating
    Get a cash offer in 3 minutes
    Find out how much your home could sell for in as little as 3 minutes with a no-obligation cash offer.
    Estimated market value
    $807,200
    Get a cash offer in 3 minutes
    Find out how much your home could sell for in as little as 3 minutes with a no-obligation cash offer.
    Estimated market value
    $807,200