Meticulously maintained ranch with basement in Center Grove's Walnut Woods neighborhood! This 3 bedroom / 3.5 bathroom brick home is ready for its next owners. As you enter from the covered front entry, step into a welcoming great room + dining room combination that is sure to please those who love to host. The updated eat-in kitchen features LVP flooring, Corian countertops, large center island, stainless appliances, a plethora of cabinet space, plus a walk-in pantry. A split layout separates the primary bedroom from the other two bedrooms, allowing for privacy and reduced noise. The primary bedroom features tray ceilings, a bathroom with dual vanities, a stand-up shower, and garden jetted tub. Primary walk-in closet has custom built-ins to maximize space. The designated laundry room is located on the main floor and features a utility sink. In the basement, enjoy a wet bar with refrigerator, spacious entertaining & living area, pre-wired for surround sound. The additional room in the basement could be an office, home gym, or kids play room! The 3rd full bathroom is also located in the basement. Enjoy a backyard wooded view from your screened in porch on a 0.46 acre end lot. AMAZING convenient location near Smith Valley Rd & SR 135, making it easy to run errands or get to one of the top-rated Center Grove Schools. Seller is offering a Cinch Home Warranty to buyer for added peace of mind!
Sold
$472,724
691 Walnut Woods Dr, Greenwood, IN 46142
3beds
3,003sqft
Residential, Single Family Residence
Built in 2006
0.46 Acres Lot
$478,400 Zestimate®
$157/sqft
$2,645 Estimated rent
Home value
$478,400
$440,000 - $521,000
$2,645/mo
Zestimate® history
Owner options
List your home for rent
$2,645/mo
Rent Zestimate®
Find your next renter with Zillow Rental Manager. Plus, with online applications, you can quickly screen prospective tenants – for free.
$2,645/mo
Rent Zestimate®
Refinance and save
$3,045/mo
Est. payment
Refinancing to a lower rate could help reduce your monthly payments and save thousands over the life of the loan.
$3,045/mo
Est. payment
Explore your selling options
Work with a Zillow partner agent
Leverage their expertise and Zillow's premium Showcase listings to get your home seen by more buyers.
Get startedList with your own agent
Get your home in front of millions of buyers by listing it on Zillow.
Learn how to do itSell it yourself
Take full control of how buyers see your home on Zillow by listing For Sale by Owner (FSBO).
List your homeWhat's special
Split layoutWet barScreened in porchCovered front entryWelcoming great roomCustom built-insTray ceilings
Zillow last checked:
Listing updated:
Listed by:
Danielle Buschur 317-502-6793,
F.C. Tucker Company
Bought with:
Patrick Watkins
Mike Watkins Real Estate Group
Source: MIBOR as distributed by MLS GRID,MLS#: 21998307
Facts & features
Interior
Bedrooms & bathrooms
- Bedrooms: 3
- Bathrooms: 4
- Full bathrooms: 3
- 1/2 bathrooms: 1
- Main level bathrooms: 3
- Main level bedrooms: 3
Primary bedroom
- Features: Laminate Hardwood
- Level: Main
- Area: 195 Square Feet
- Dimensions: 15x13
Bedroom 2
- Features: Laminate Hardwood
- Level: Main
- Area: 144 Square Feet
- Dimensions: 12x12
Bedroom 3
- Features: Laminate Hardwood
- Level: Main
- Area: 144 Square Feet
- Dimensions: 12x12
Breakfast room
- Features: Vinyl Plank
- Level: Main
- Area: 144 Square Feet
- Dimensions: 12x12
Dining room
- Features: Carpet
- Level: Main
- Area: 130 Square Feet
- Dimensions: 13x10
Great room
- Features: Carpet
- Level: Main
- Area: 340 Square Feet
- Dimensions: 20x17
Kitchen
- Features: Vinyl Plank
- Level: Main
- Area: 204 Square Feet
- Dimensions: 12x17
Laundry
- Features: Tile-Ceramic
- Level: Main
- Area: 45 Square Feet
- Dimensions: 9x5
Living room
- Features: Carpet
- Level: Basement
- Area: 240 Square Feet
- Dimensions: 15x16
Office
- Features: Carpet
- Level: Basement
- Area: 120 Square Feet
- Dimensions: 12x10
Play room
- Features: Carpet
- Level: Basement
- Area: 378 Square Feet
- Dimensions: 14x27
Heating
- Forced Air
Appliances
- Included: Dishwasher, Disposal, Microwave, Double Oven, Gas Oven, Refrigerator, Water Heater, Water Softener Owned
- Laundry: Main Level, Sink
Features
- Double Vanity, Tray Ceiling(s), Vaulted Ceiling(s), Kitchen Island, Pantry, Walk-In Closet(s), Wet Bar
- Basement: Finished
- Number of fireplaces: 1
- Fireplace features: Gas Log, Great Room
Interior area
- Total structure area: 3,003
- Total interior livable area: 3,003 sqft
- Finished area below ground: 1,029
Property
Parking
- Total spaces: 2
- Parking features: Attached
- Attached garage spaces: 2
- Details: Garage Parking Other(Finished Garage)
Features
- Levels: One
- Stories: 1
- Patio & porch: Patio, Screened
- Exterior features: Sprinkler System
Lot
- Size: 0.46 Acres
- Features: Corner Lot, Sidewalks, Street Lights, Mature Trees
Details
- Parcel number: 410335034016000038
- Horse amenities: None
Construction
Type & style
- Home type: SingleFamily
- Architectural style: Ranch
- Property subtype: Residential, Single Family Residence
Materials
- Brick
- Foundation: Concrete Perimeter
Condition
- New construction: No
- Year built: 2006
Details
- Builder name: Standly Builders
Utilities & green energy
- Water: Municipal/City
Community & HOA
Community
- Subdivision: Walnut Woods
HOA
- Has HOA: Yes
- Services included: Entrance Common, Maintenance, Management
- HOA fee: $140 semi-annually
- HOA phone: 317-534-0200
Location
- Region: Greenwood
Financial & listing details
- Price per square foot: $157/sqft
- Tax assessed value: $446,600
- Annual tax amount: $4,188
- Date on market: 4/23/2025
- Cumulative days on market: 3 days
Price history
| Date | Event | Price |
|---|---|---|
| 5/16/2025 | Sold | $472,724-1.3%$157/sqft |
Source:  MIBOR as distributed by MLS GRID #21998307 Report a problem MIBOR as distributed by MLS GRID #21998307 Report a problem | ||
| 4/28/2025 | Pending sale | $479,000$160/sqft |
Source: MIBOR as distributed by MLS GRID #21998307 Report a problem | ||
| 4/23/2025 | Listed for sale | $479,000-2%$160/sqft |
Source: MIBOR as distributed by MLS GRID #21998307 Report a problem | ||
| 6/13/2024 | Listing removed | -- |
Source: MIBOR as distributed by MLS GRID #21974543 Report a problem | ||
| 6/7/2024 | Price change | $488,900-0.2%$163/sqft |
Source: MIBOR as distributed by MLS GRID #21974543 Report a problem | ||
| 5/16/2024 | Price change | $489,900-2%$163/sqft |
Source: MIBOR as distributed by MLS GRID #21974543 Report a problem | ||
| 4/25/2024 | Listed for sale | $499,900$166/sqft |
Source: MIBOR as distributed by MLS GRID #21974543 Report a problem | ||
Public tax history
| Year | Property taxes | Tax assessment |
|---|---|---|
| 2025 | $4,187 -4.4% | $446,600 +6.7% |
| 2024 | $4,382 +13.9% | $418,700 -4.9% |
| 2023 | $3,847 +23.7% | $440,300 +14.5% |
| 2022 | $3,109 +5.7% | $384,700 +20% |
| 2021 | $2,941 +3.7% | $320,600 +2.8% |
| 2020 | $2,837 -0.8% | $311,800 +3.8% |
| 2019 | $2,859 -33.7% | $300,300 +0.7% |
| 2018 | $4,310 +55.5% | $298,200 -0.2% |
| 2017 | $2,771 | $298,700 +0.7% |
| 2016 | $2,771 +7.2% | $296,700 +10% |
| 2014 | $2,584 -5.1% | $269,700 -11% |
| 2013 | $2,723 +0.2% | $303,000 +1.6% |
| 2012 | $2,718 +10.8% | $298,200 +4.9% |
| 2011 | $2,454 +8.6% | $284,400 +8.8% |
| 2010 | $2,260 +0.2% | $261,500 +1.9% |
| 2009 | $2,256 -4.8% | $256,600 +5.3% |
| 2007 | $2,369 +245% | $243,700 +472.1% |
| 2006 | $687 | $42,600 |
Find assessor info on the county website
Neighborhood: 46142
Nearby homes
- $679,5004 bd4 ba3.5k sqft679 Walnut Woods Dr, Greenwood, IN 46142Off Market
- $609,4005 bd3 ba3.8k sqft3661 Walnut Hill Ct, Greenwood, IN 46142Off Market
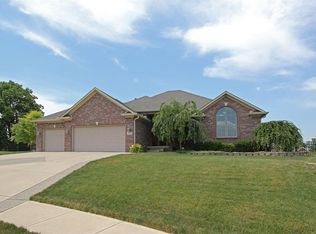
- $586,8004 bd3 ba3.8k sqft657 Walnut Woods Dr, Greenwood, IN 46142Off Market
- $267,4003 bd2 ba2.3k sqft3662 W Smith Valley Rd, Greenwood, IN 46142Off Market
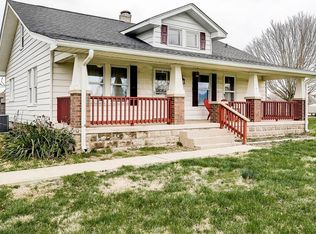
- $414,2003 bd2 ba1.9k sqft690 Walnut Woods Dr, Greenwood, IN 46142Off Market
- $598,0005 bd3 ba4.3k sqft3649 Walnut Hill Ct, Greenwood, IN 46142Sold
- $531,5004 bd4 ba3.6k sqft678 Walnut Woods Dr, Greenwood, IN 46142Off Market
- $588,2004 bd4 ba4.7k sqft3721 Walnut Hill Ct, Greenwood, IN 46142Off Market
Nearby schools
GreatSchools rating
- 6/10Sugar Grove Elementary SchoolGrades: PK-5Distance: 0.4 mi
- 8/10Center Grove Middle School NorthGrades: 6-8Distance: 1.6 mi
- 10/10Center Grove High SchoolGrades: 9-12Distance: 2.4 mi
Schools provided by the listing agent
- Elementary: Sugar Grove Elementary School
- Middle: Center Grove Middle School North
- High: Center Grove High School
Source: MIBOR as distributed by MLS GRID. This data may not be complete. We recommend contacting the local school district to confirm school assignments for this home.
Get a cash offer in 3 minutes
Find out how much your home could sell for in as little as 3 minutes with a no-obligation cash offer.
Estimated market value
$478,400
Get a cash offer in 3 minutes
Find out how much your home could sell for in as little as 3 minutes with a no-obligation cash offer.
Estimated market value
$478,400
- Indiana
- Johnson County
- Greenwood
- 46142
- 691 Walnut Woods Dr
Nearby cities
Nearby zip codes
Other Greenwood Topics
