Stunning Renovated Colonial with Designer Finishes & Endless Charm! Welcome to this beautifully reimagined colonial in one of Solon's most desirable neighborhoods! Once in the spacious foyer you’ll fall in love with the bright, modern layout with luxurious touches. The first level wows with gorgeous luxury vinyl plank flooring flowing seamlessly from room to room. The living and dining rooms are enhanced with classic crown molding—perfect for stylish entertaining. Love to cook? You’ll be inspired in the fully updated chef's kitchen, showcasing newer stainless steel appliances, a striking tile backsplash, and all-newer cabinetry. The kitchen opens up to a sun-drenched family room flanked by a state-of-the-art gas fireplace and slider to the backyard. Enjoy summer evenings on the spacious concrete patio or unwind in the private enclosed gazebo with a new ceiling fan—ideal for BBQs, gatherings, or quiet nights under the stars. Fully fenced in for kids' and pets' safety and security. Upstairs, discover 4 generously sized bedrooms, including an incredible master suite featuring an updated en-suite bath, a sitting area with access to your own private balcony, an office with sliding barn door for added privacy, enormous closet space, and a dedicated second-floor laundry room. The versatility of this layout is unbeatable! Both second floor bathrooms offer stylish updates with new vanities and designer tile in the showers and floors. The finished lower-level rec room adds even more living space featuring new lighting and carpet—perfect for a home theater, playroom, or game night hangout! And don’t miss the oversized 3-car garage with a bonus room ready to be your next workshop, gym, or creative studio. Additional upgrades include a 96% efficient HVAC system installed in 2023, combining comfort and savings. Beautiful inside and out, this move-in-ready gem is the one you've been waiting for. Schedule your private showing today and make this Solon stunner your forever home!
Closed
$485,000
6910 Longview Dr, Solon, OH 44139
4beds
3,277sqft
Single Family Residence
Built in 1983
0.38 Acres Lot
$502,000 Zestimate®
$148/sqft
$3,179 Estimated rent
Home value
$502,000
$457,000 - $547,000
$3,179/mo
Zestimate® history
Owner options
List your home for rent
$3,179/mo
Rent Zestimate®
Find your next renter with Zillow Rental Manager. Plus, with online applications, you can quickly screen prospective tenants – for free.
$3,179/mo
Rent Zestimate®
Refinance and save
$3,450/mo
Est. payment
Refinancing to a lower rate could help reduce your monthly payments and save thousands over the life of the loan.
$3,450/mo
Est. payment
Explore your selling options
Work with a Zillow partner agent
Leverage their expertise and Zillow's premium Showcase listings to get your home seen by more buyers.
Get startedList with your own agent
Get your home in front of millions of buyers by listing it on Zillow.
Learn how to do itSell it yourself
Take full control of how buyers see your home on Zillow by listing For Sale by Owner (FSBO).
List your homeWhat's special
State-of-the-art gas fireplacePrivate enclosed gazeboPrivate balconyFinished lower-level rec roomBonus roomClassic crown moldingIncredible master suite
Zillow last checked:
Listing updated:
Listed by:
Brian M Polomsky 216-401-3660 bpolomsky@hotmail.com,
RE/MAX Haven Realty
Bought with:
Brian M Polomsky, 446538
RE/MAX Haven Realty
Source: MLS Now,MLS#: 5143526 Originating MLS: Akron Cleveland Association of REALTORS
Originating MLS: Akron Cleveland Association of REALTORSFacts & features
Interior
Bedrooms & bathrooms
- Bedrooms: 4
- Bathrooms: 3
- Full bathrooms: 2
- 1/2 bathrooms: 1
- Main level bathrooms: 1
Primary bedroom
- Description: Flooring: Carpet
- Level: Second
- Dimensions: 17 x 15
Bedroom
- Description: Flooring: Carpet
- Level: Second
- Dimensions: 11 x 10
Bedroom
- Description: Flooring: Carpet
- Level: Second
- Dimensions: 11 x 13
Bedroom
- Description: Flooring: Carpet
- Level: Second
- Dimensions: 15 x 10
Bonus room
- Description: Flooring: Carpet
- Level: First
- Dimensions: 16 x 8
Dining room
- Description: Flooring: Luxury Vinyl Tile
- Level: First
- Dimensions: 10 x 11
Eat in kitchen
- Description: Flooring: Luxury Vinyl Tile
- Level: First
- Dimensions: 16 x 11
Entry foyer
- Description: Flooring: Luxury Vinyl Tile
- Level: First
- Dimensions: 5 x 11
Family room
- Description: Flooring: Luxury Vinyl Tile
- Features: Fireplace
- Level: First
- Dimensions: 19 x 11
Laundry
- Description: Flooring: Ceramic Tile
- Level: Second
- Dimensions: 9 x 9
Living room
- Description: Flooring: Luxury Vinyl Tile
- Level: First
- Dimensions: 18 x 11
Office
- Description: Flooring: Luxury Vinyl Tile
- Level: Second
- Dimensions: 11 x 10
Recreation
- Description: Flooring: Carpet
- Level: Lower
- Dimensions: 26 x 21
Heating
- Baseboard, Electric, Forced Air, Gas
Cooling
- Central Air, Ceiling Fan(s), Wall/Window Unit(s)
Appliances
- Included: Dishwasher, Microwave, Range, Refrigerator
- Laundry: Laundry Room, Upper Level
Features
- Beamed Ceilings, Breakfast Bar, Ceiling Fan(s), Chandelier, Entrance Foyer, Eat-in Kitchen, Open Floorplan, Walk-In Closet(s)
- Basement: Full,Finished
- Number of fireplaces: 1
- Fireplace features: Family Room, Gas
Interior area
- Total structure area: 3,277
- Total interior livable area: 3,277 sqft
- Finished area above ground: 2,605
- Finished area below ground: 672
Property
Parking
- Total spaces: 3
- Parking features: Attached, Direct Access, Garage
- Attached garage spaces: 3
Features
- Levels: Two
- Stories: 2
- Patio & porch: Rear Porch, Front Porch, Patio
- Fencing: Back Yard,Chain Link,Fenced
Lot
- Size: 0.38 Acres
Details
- Additional structures: Gazebo, Outbuilding, Storage
- Parcel number: 95414052
Construction
Type & style
- Home type: SingleFamily
- Architectural style: Colonial
- Property subtype: Single Family Residence
Materials
- Aluminum Siding, Brick
- Roof: Asphalt,Fiberglass
Condition
- Updated/Remodeled
- Year built: 1983
Utilities & green energy
- Sewer: Public Sewer
- Water: Public
Community & HOA
Community
- Subdivision: Arthur Mdws
HOA
- Has HOA: No
Location
- Region: Solon
Financial & listing details
- Price per square foot: $148/sqft
- Tax assessed value: $425,000
- Annual tax amount: $8,312
- Date on market: 7/31/2025
- Cumulative days on market: 20 days
- Listing terms: Cash,Conventional
Price history
| Date | Event | Price |
|---|---|---|
| 8/21/2025 | Sold | $485,000-2.6%$148/sqft |
Source:  MLS Now #5143526 Report a problem MLS Now #5143526 Report a problem | ||
| 8/20/2025 | Pending sale | $498,000$152/sqft |
Source: MLS Now #5143526 Report a problem | ||
| 8/4/2025 | Contingent | $498,000$152/sqft |
Source: MLS Now #5143526 Report a problem | ||
| 7/31/2025 | Price change | $498,000+18.6%$152/sqft |
Source: MLS Now #5143526 Report a problem | ||
| 1/3/2022 | Pending sale | $419,900-1.2%$128/sqft |
Source: MLS Now #4333776 Report a problem | ||
| 12/30/2021 | Sold | $425,000+1.2%$130/sqft |
Source: MLS Now #4333776 Report a problem | ||
| 12/3/2021 | Contingent | $419,900$128/sqft |
Source: MLS Now #4333776 Report a problem | ||
| 12/1/2021 | Price change | $419,900-1.2%$128/sqft |
Source: MLS Now #4333776 Report a problem | ||
| 11/18/2021 | Listed for sale | $425,000+58.6%$130/sqft |
Source: MLS Now #4333776 Report a problem | ||
| 5/11/2021 | Sold | $268,000-0.7%$82/sqft |
Source: Public Record Report a problem | ||
| 4/5/2021 | Pending sale | $269,900$82/sqft |
Source: MLS Now #4263365 Report a problem | ||
| 3/21/2021 | Contingent | $269,900$82/sqft |
Source: MLS Now #4263365 Report a problem | ||
| 3/21/2021 | Listed for sale | $269,900$82/sqft |
Source: MLS Now #4263365 Report a problem | ||
Public tax history
| Year | Property taxes | Tax assessment |
|---|---|---|
| 2025 | $8,313 +0% | $148,750 |
| 2024 | $8,312 -2.7% | $148,750 +18.9% |
| 2023 | $8,545 +0.2% | $125,090 |
| 2022 | $8,528 +22.4% | $125,090 +18.5% |
| 2021 | $6,970 -0.3% | $105,600 +9% |
| 2020 | $6,992 +1% | $96,880 |
| 2019 | $6,923 +14.2% | $96,880 |
| 2018 | $6,063 +1% | $96,880 +6.8% |
| 2017 | $6,005 +1% | $90,720 |
| 2016 | $5,947 | $90,720 |
| 2015 | $5,947 +1.2% | $90,720 +5% |
| 2014 | $5,875 +1.4% | $86,420 |
| 2013 | $5,792 +3.6% | $86,420 |
| 2012 | $5,593 +0.6% | $86,420 -1.2% |
| 2011 | $5,560 0% | $87,500 |
| 2010 | $5,560 +11% | $87,500 |
| 2009 | $5,008 -0.6% | $87,500 -4% |
| 2008 | $5,040 +2.5% | $91,140 |
| 2007 | $4,917 +0.1% | $91,140 |
| 2006 | $4,912 +6.4% | $91,140 +12.6% |
| 2005 | $4,615 +8% | $80,930 |
| 2004 | $4,275 +7.7% | $80,930 |
| 2003 | $3,971 +4.2% | $80,930 +7% |
| 2002 | $3,811 -44.1% | $75,640 |
| 2001 | $6,823 +8.2% | $75,640 |
| 2000 | $6,308 | $75,640 |
Find assessor info on the county website
Neighborhood: 44139
Nearby homes
- $515,0004 bd4 ba3.3k sqft6920 Longview Dr, Solon, OH 44139Sold
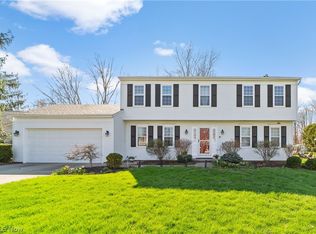
- $310,0003 bd2 ba1.4k sqft6930 Longview Dr, Solon, OH 44139Off Market
- $350,6003 bd2 ba1.9k sqft32200 Arthur Rd, Solon, OH 44139Off Market
- $307,1003 bd1 ba1.2k sqft32150 Arthur Rd, Solon, OH 44139Off Market
- $335,2003 bd2 ba1.6k sqft32100 Arthur Rd, Solon, OH 44139Off Market
- $357,3003 bd2 ba1.5k sqft6907 Kingswood Dr, Solon, OH 44139Off Market
- $392,0003 bd3 ba2k sqft6917 Kingswood Dr, Solon, OH 44139Off Market
- $427,2005 bd3 ba2.3k sqft32050 Arthur Rd, Solon, OH 44139Off Market
Nearby schools
GreatSchools rating
- 10/10Grace L Roxbury Elementary SchoolGrades: K-4Distance: 0.5 mi
- 9/10Solon Middle SchoolGrades: 7-9Distance: 0.9 mi
- 10/10Solon High SchoolGrades: 9-12Distance: 0.7 mi
Schools provided by the listing agent
- District: Solon CSD - 1828
Source: MLS Now. This data may not be complete. We recommend contacting the local school district to confirm school assignments for this home.
Get a cash offer in 3 minutes
Find out how much your home could sell for in as little as 3 minutes with a no-obligation cash offer.
Estimated market value
$502,000
Get a cash offer in 3 minutes
Find out how much your home could sell for in as little as 3 minutes with a no-obligation cash offer.
Estimated market value
$502,000
- Ohio
- Cuyahoga County
- Solon
- 44139
- 6910 Longview Dr
Nearby cities
Nearby zip codes
Other Solon Topics
