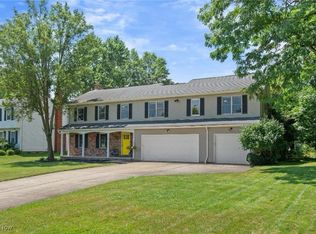
Beautifully updated 4-bedroom, 3.5 bath Colonial located in this highly sought after Solon neighborhood! Recent updates include: updated kitchen and baths, 2026, new roof 2024, new HVAC & hot water tank 2022 and freshly painted interior. The inviting foyer has porcelain tile floors which continue into the kitchen and back hallway to garage entry. Beautiful hardwood floors in the spacious living room with custom designed French doors leading to the family room and the formal dining room with chair railing, wainscoting, and wood trim moldings! Gorgeous updated (2026) eat-in kitchen with quartz countertops, white cabinetry soft close drawers, new refrigerator and dishwasher 2026, exterior vented range hood and dinette area with sliders. Family room off the kitchen features a wood burning fireplace, chair railing, & large window. Updated powder room and laundry room complete the first floor. The second floor offers a large Owner's suite with updated full bath, 3 good sized bedrooms and 2nd updated full bath with double vanity. Finished lower level includes a recreation room with full bath #3 and wet bar, and a separate room for an office or exercise room and plenty of storage space! 2 car attached garage. Paver patio overlooks the large backyard with shed! Close to schools, shopping, recreation and much more!
Closed
$515,000
6920 Longview Dr, Solon, OH 44139
4beds
3,350sqft
Single Family Residence
Built in 1981
0.37 Acres Lot
$494,200 Zestimate®
$154/sqft
$3,349 Estimated rent
Home value
$494,200
$469,000 - $519,000
$3,349/mo
Zestimate® history
Owner options
List your home for rent
$3,349/mo
Rent Zestimate®
Find your next renter with Zillow Rental Manager. Plus, with online applications, you can quickly screen prospective tenants – for free.
$3,349/mo
Rent Zestimate®
Refinance and save
$3,655/mo
Est. payment
Refinancing to a lower rate could help reduce your monthly payments and save thousands over the life of the loan.
$3,655/mo
Est. payment
Explore your selling options
Work with a Zillow partner agent
Leverage their expertise and Zillow's premium Showcase listings to get your home seen by more buyers.
Get startedList with your own agent
Get your home in front of millions of buyers by listing it on Zillow.
Learn how to do itSell it yourself
Take full control of how buyers see your home on Zillow by listing For Sale by Owner (FSBO).
List your homeWhat's special
Exterior vented range hoodDinette area with slidersPlenty of storage spaceNew refrigerator and dishwasher
Zillow last checked:
Listing updated:
Listed by:
Jenny Chin 216-323-1216 jennychin@howardhanna.com,
Howard Hanna,
Samantha Chin 617-290-1591,
Howard Hanna
Bought with:
Susan Hodali, 2019005382
Coldwell Banker Schmidt Realty
Source: MLS Now,MLS#: 5198601Originating MLS: Akron Cleveland Association of REALTORS
Facts & features
Interior
Bedrooms & bathrooms
- Bedrooms: 4
- Bathrooms: 4
- Full bathrooms: 3
- 1/2 bathrooms: 1
- Main level bathrooms: 1
Primary bedroom
- Description: Flooring: Carpet
- Features: Window Treatments
- Level: Second
- Dimensions: 15.00 x 13.00
Bedroom
- Description: Flooring: Carpet
- Features: Window Treatments
- Level: Second
- Dimensions: 14.00 x 10.00
Bedroom
- Description: Flooring: Carpet
- Features: Window Treatments
- Level: Second
- Dimensions: 17.00 x 11.00
Bedroom
- Description: Flooring: Carpet
- Features: Window Treatments
- Level: Second
- Dimensions: 15.00 x 13.00
Dining room
- Description: Flooring: Wood
- Features: Window Treatments
- Level: First
- Dimensions: 14.00 x 12.00
Eat in kitchen
- Description: Flooring: Ceramic Tile
- Features: Window Treatments
- Level: First
- Dimensions: 16.00 x 11.00
Entry foyer
- Description: Flooring: Ceramic Tile
- Level: First
- Dimensions: 14 x 9
Family room
- Description: Flooring: Carpet
- Features: Fireplace, Window Treatments
- Level: First
- Dimensions: 16.00 x 13.00
Laundry
- Description: Flooring: Ceramic Tile
- Level: First
- Dimensions: 8 x 6
Living room
- Description: Flooring: Wood
- Features: Window Treatments
- Level: First
- Dimensions: 17.00 x 14.00
Office
- Description: Flooring: Carpet
- Level: Lower
- Dimensions: 16.00 x 13.00
Recreation
- Description: Flooring: Carpet
- Level: Lower
- Dimensions: 23.00 x 18.00
Heating
- Forced Air, Gas
Cooling
- Central Air
Appliances
- Included: Dishwasher, Disposal, Range, Refrigerator
- Laundry: Main Level
Features
- Basement: Full,Finished
- Number of fireplaces: 1
Interior area
- Total structure area: 3,350
- Total interior livable area: 3,350 sqft
- Finished area above ground: 2,262
- Finished area below ground: 1,088
Property
Parking
- Parking features: Attached, Drain, Electricity, Garage, Garage Door Opener, Paved, Water Available
- Attached garage spaces: 2
Features
- Levels: Two
- Stories: 2
- Patio & porch: Patio
Lot
- Size: 0.37 Acres
- Dimensions: 80 x 200
Details
- Additional structures: Shed(s)
- Parcel number: 95414051
- Special conditions: Standard
Construction
Type & style
- Home type: SingleFamily
- Architectural style: Colonial
- Property subtype: Single Family Residence
Materials
- Aluminum Siding
- Roof: Asphalt,Fiberglass
Condition
- Year built: 1981
Utilities & green energy
- Sewer: Public Sewer
- Water: Public
Community & HOA
Community
- Subdivision: Arthur Meadows
HOA
- Has HOA: No
Location
- Region: Solon
Financial & listing details
- Price per square foot: $154/sqft
- Tax assessed value: $363,000
- Annual tax amount: $6,953
- Date on market: 4/10/2026
- Cumulative days on market: 46 days
- Listing agreement: Exclusive Right To Sell
- Listing terms: Cash,Conventional,FHA,VA Loan
Price history
| Date | Event | Price |
|---|---|---|
| 5/28/2026 | Sold | $515,000+3%$154/sqft |
Source: Public Record Report a problem | ||
| 5/26/2026 | Pending sale | $500,000$149/sqft |
Source: MLS Now #5198601 Report a problem | ||
| 4/20/2026 | Contingent | $500,000$149/sqft |
Source: MLS Now #5198601 Report a problem | ||
| 4/10/2026 | Listed for sale | $500,000+71.2%$149/sqft |
Source: MLS Now #5198601 Report a problem | ||
| 2/28/2019 | Sold | $292,000-2.3%$87/sqft |
Source:  MLS Now #4062606 Report a problem MLS Now #4062606 Report a problem | ||
| 1/30/2019 | Price change | $299,000-5%$89/sqft |
Source: RE/MAX Traditions #4062606 Report a problem | ||
| 1/17/2019 | Listed for sale | $314,900+70.2%$94/sqft |
Source: RE/MAX Traditions #4062606 Report a problem | ||
| 10/30/1995 | Sold | $185,000$55/sqft |
Source: Public Record Report a problem | ||
Public tax history
| Year | Property taxes | Tax assessment |
|---|---|---|
| 2025 | $6,953 +0% | $127,050 |
| 2024 | $6,952 +4.7% | $127,050 +28% |
| 2023 | $6,642 +0.2% | $99,260 |
| 2022 | $6,628 +1.1% | $99,260 |
| 2021 | $6,552 -0.3% | $99,260 +9% |
| 2020 | $6,573 +1% | $91,070 |
| 2019 | $6,508 +14.2% | $91,070 |
| 2018 | $5,699 +1.5% | $91,070 +7.4% |
| 2017 | $5,614 +1% | $84,810 |
| 2016 | $5,560 | $84,810 |
| 2015 | $5,560 +1.2% | $84,810 +5% |
| 2014 | $5,492 +1.4% | $80,780 |
| 2013 | $5,414 +3.6% | $80,780 |
| 2012 | $5,228 +0.5% | $80,780 -1.4% |
| 2011 | $5,204 0% | $81,910 |
| 2010 | $5,205 +11% | $81,910 |
| 2009 | $4,688 -0.6% | $81,910 -4% |
| 2008 | $4,717 +2.5% | $85,300 |
| 2007 | $4,601 +0.1% | $85,300 |
| 2006 | $4,597 +5.3% | $85,300 +11.4% |
| 2005 | $4,368 +13.4% | $76,590 |
| 2004 | $3,853 +2.5% | $76,590 |
| 2003 | $3,758 +4.2% | $76,590 +7% |
| 2002 | $3,606 -44.1% | $71,580 |
| 2001 | $6,457 +8.2% | $71,580 |
| 2000 | $5,970 | $71,580 |
Find assessor info on the county website
Neighborhood: 44139
Nearby homes
- $310,0003 bd2 ba1.4k sqft6930 Longview Dr, Solon, OH 44139Off Market
- $485,0004 bd3 ba3.2k sqft6910 Longview Dr, Solon, OH 44139Sold
- $480,4004 bd3 ba2.7k sqft6940 Longview Dr, Solon, OH 44139Off Market
- $392,0003 bd3 ba2k sqft6917 Kingswood Dr, Solon, OH 44139Off Market

- $386,3000.367 Acres6927 Kingswood Dr, Solon, OH 44139Off Market
- $357,3003 bd2 ba1.5k sqft6907 Kingswood Dr, Solon, OH 44139Off Market
- $350,6003 bd2 ba1.9k sqft32200 Arthur Rd, Solon, OH 44139Off Market
- $335,2003 bd2 ba1.6k sqft32100 Arthur Rd, Solon, OH 44139Off Market
Nearby schools
GreatSchools rating
- 10/10Grace L Roxbury Elementary SchoolGrades: K-4Distance: 0.5 mi
- 9/10Solon Middle SchoolGrades: 7-9Distance: 0.9 mi
- 10/10Solon High SchoolGrades: 9-12Distance: 0.7 mi
Schools provided by the listing agent
- District: Solon CSD - 1828
Source: MLS Now. This data may not be complete. We recommend contacting the local school district to confirm school assignments for this home.
Get a cash offer in 3 minutes
Find out how much your home could sell for in as little as 3 minutes with a no-obligation cash offer.
Estimated market value
$494,200
Get a cash offer in 3 minutes
Find out how much your home could sell for in as little as 3 minutes with a no-obligation cash offer.
Estimated market value
$494,200
- Ohio
- Cuyahoga County
- Solon
- 44139
- 6920 Longview Dr
Nearby cities
Nearby zip codes
Other Solon Topics
