A Rare Jewel in a Coveted Guard-Gated Community. Tucked away on a quiet, tree-lined street within one of the area's most sought-after guarded and gated communities, this exquisitely renovated home is a true masterpiece of modern luxury and timeless comfort. Every surface has been lovingly touched, every detail meticulously considered. This is not just move-in ready—this is move-in and never-want-to-leave ready.
Step inside and be instantly drawn into the sunlit open floor plan, where expansive windows invite in natural light and tranquil views. The heart of the home? A jaw-dropping 45-foot kitchen island—the ultimate gathering space, wrapped in designer finishes and custom cabinetry. Whether you’re hosting elegant occasions or casual brunches, this kitchen sets the tone for unforgettable memories.
Luxurious hardwoods flow throughout the main level, leading you to serene living spaces and a primary suite that’s nothing short of a sanctuary. Recently completed, custom-designed closets offer elegance and order, while the spa-like bath pampers with high-end finishes and heated flooring!
Slide open the doors to your private, turfed courtyard where a heated pool and spa feature calming water features. It’s your own slice of resort living, right at home.
This exclusive community offers lakeside serenity, scenic walking paths, a sparkling
pool, tennis and pickleball courts, dog parks, and a lifestyle that blends privacy with connection.
With thoughtful storage throughout, custom built-ins, and luxe touches around every corner, this home truly has too many upgrades to list—but every one of them whispers quality and intention.
Sold
Price Unknown
6910 Oak Manor Dr, Dallas, TX 75230
4beds
4,372sqft
Single Family Residence
Built in 1999
7,492 Square Feet Lot
$1,895,300 Zestimate®
$--/sqft
$8,522 Estimated rent
Home value
$1,895,300
$1.71M - $2.10M
$8,522/mo
Zestimate® history
Owner options
List your home for rent
$8,522/mo
Rent Zestimate®
Find your next renter with Zillow Rental Manager. Plus, with online applications, you can quickly screen prospective tenants – for free.
$8,522/mo
Rent Zestimate®
Refinance and save
$7,000/mo
Est. payment
Refinancing to a lower rate could help reduce your monthly payments and save thousands over the life of the loan.
$7,000/mo
Est. payment
Explore your selling options
Work with a Zillow partner agent
Leverage their expertise and Zillow's premium Showcase listings to get your home seen by more buyers.
Get startedList with your own agent
Get your home in front of millions of buyers by listing it on Zillow.
Learn how to do itSell it yourself
Take full control of how buyers see your home on Zillow by listing For Sale by Owner (FSBO).
List your homeWhat's special
Heated pool and spaDesigner finishesSunlit open floor planLuxe touchesExpansive windowsCustom built-insQuiet tree-lined street
Zillow last checked:
Listing updated:
Listed by:
Pam Brannon 0524229 214-912-1756,
Briggs Freeman Sotheby's Int'l 214-350-0400,
Jeannie Nethery 0493113 214-803-3787,
Briggs Freeman Sotheby's Int'l
Bought with:
Julie Provenzano
Compass RE Texas, LLC.
Source: NTREIS,MLS#: 20907071
Facts & features
Interior
Bedrooms & bathrooms
- Bedrooms: 4
- Bathrooms: 4
- Full bathrooms: 3
- 1/2 bathrooms: 1
Primary bedroom
- Features: Closet Cabinetry, Dual Sinks, Double Vanity, Garden Tub/Roman Tub, Linen Closet, Sitting Area in Primary, Separate Shower, Walk-In Closet(s)
- Level: First
- Dimensions: 21 x 18
Bedroom
- Features: Ceiling Fan(s), Split Bedrooms
- Level: Second
- Dimensions: 21 x 13
Bedroom
- Features: Ceiling Fan(s), Split Bedrooms, Walk-In Closet(s)
- Level: Second
- Dimensions: 19 x 14
Bedroom
- Features: Ceiling Fan(s), Walk-In Closet(s)
- Level: Second
- Dimensions: 15 x 14
Kitchen
- Features: Breakfast Bar, Built-in Features, Butler's Pantry, Eat-in Kitchen, Kitchen Island, Stone Counters, Walk-In Pantry
- Level: First
- Dimensions: 0 x 0
Library
- Features: Built-in Features, Fireplace
- Level: First
- Dimensions: 18 x 14
Utility room
- Features: Built-in Features, Linen Closet, Utility Room, Utility Sink
- Level: First
- Dimensions: 9 x 9
Heating
- Central, Natural Gas, Radiant Floor, Zoned
Cooling
- Central Air, Multi Units, Zoned
Appliances
- Included: Convection Oven, Double Oven, Dishwasher, Electric Oven, Disposal, Gas Range, Gas Water Heater, Ice Maker, Microwave, Refrigerator, Vented Exhaust Fan, Water Purifier, Wine Cooler
- Laundry: Washer Hookup, Electric Dryer Hookup, Stacked
Features
- Built-in Features, Chandelier, Dry Bar, Decorative/Designer Lighting Fixtures, Eat-in Kitchen, Granite Counters, High Speed Internet, Kitchen Island, Open Floorplan, Pantry, Cable TV, Vaulted Ceiling(s), Walk-In Closet(s), Wired for Sound
- Flooring: Carpet, Tile, Wood
- Windows: Skylight(s), Shutters, Window Coverings
- Has basement: No
- Number of fireplaces: 2
- Fireplace features: Den, Gas Log, Gas Starter, Great Room, Masonry, Wood Burning
Interior area
- Total interior livable area: 4,372 sqft
Property
Parking
- Total spaces: 2
- Parking features: Door-Single, Epoxy Flooring, Garage, Garage Door Opener, Inside Entrance, Oversized, Garage Faces Rear
- Attached garage spaces: 2
Features
- Levels: Two
- Stories: 2
- Patio & porch: Front Porch, Patio, Covered
- Exterior features: Lighting, Rain Gutters
- Pool features: Fenced, Gunite, Heated, In Ground, Lap, Outdoor Pool, Pool, Pool Sweep, Pool/Spa Combo, Water Feature, Community
- Fencing: Brick,Gate,High Fence,Stone,Wrought Iron
Lot
- Size: 7,492 Square Feet
- Dimensions: 65 x 115
- Features: Hardwood Trees, Interior Lot, Landscaped, Subdivision, Sprinkler System, Few Trees, Zero Lot Line
Details
- Parcel number: 007462000G0230000
- Other equipment: Irrigation Equipment
Construction
Type & style
- Home type: SingleFamily
- Architectural style: Traditional,Detached
- Property subtype: Single Family Residence
Materials
- Brick
- Foundation: Slab
- Roof: Composition
Condition
- Year built: 1999
Utilities & green energy
- Sewer: Public Sewer
- Water: Public
- Utilities for property: Electricity Connected, Sewer Available, Underground Utilities, Water Available, Cable Available
Community & HOA
Community
- Features: Fishing, Fenced Yard, Lake, Playground, Park, Pool, Tennis Court(s), Trails/Paths, Curbs, Gated
- Security: Security System, Security Gate, Gated Community, Smoke Detector(s), Security Guard, Security Lights, Security Service, Gated with Guard
- Subdivision: Lake Forest Ph C
HOA
- Has HOA: Yes
- Services included: All Facilities, Association Management, Maintenance Grounds
- HOA fee: $7,000 annually
- HOA name: Guardian Lake Forest
- HOA phone: 972-458-2200
Location
- Region: Dallas
Financial & listing details
- Tax assessed value: $1,594,660
- Annual tax amount: $26,721
- Date on market: 4/24/2025
- Cumulative days on market: 6 days
- Electric utility on property: Yes
Price history
| Date | Event | Price |
|---|---|---|
| 5/30/2025 | Sold | -- |
Source: NTREIS #20907071 Report a problem | ||
| 5/14/2025 | Pending sale | $1,950,000$446/sqft |
Source: NTREIS #20907071 Report a problem | ||
| 5/1/2025 | Contingent | $1,950,000$446/sqft |
Source: NTREIS #20907071 Report a problem | ||
| 4/24/2025 | Listed for sale | $1,950,000+59.2%$446/sqft |
Source: NTREIS #20907071 Report a problem | ||
| 9/18/2019 | Listing removed | $1,225,000$280/sqft |
Source: Allie Beth Allman & Assoc. #14079409 Report a problem | ||
| 9/17/2019 | Listed for sale | $1,225,000$280/sqft |
Source: Allie Beth Allman & Assoc. #14079409 Report a problem | ||
| 9/16/2019 | Sold | -- |
Source: Agent Provided Report a problem | ||
| 9/8/2019 | Pending sale | $1,225,000$280/sqft |
Source: Allie Beth Allman & Assoc. #14079409 Report a problem | ||
| 8/28/2019 | Price change | $1,225,000-7.5%$280/sqft |
Source: Allie Beth Allman & Assoc. #14079409 Report a problem | ||
| 8/7/2019 | Listed for sale | $1,325,000$303/sqft |
Source: Allie Beth Allman & Assoc. #14079409 Report a problem | ||
| 6/19/2019 | Pending sale | $1,325,000$303/sqft |
Source: Allie Beth Allman & Assoc. #14079409 Report a problem | ||
| 5/19/2019 | Price change | $1,325,000-11.7%$303/sqft |
Source: Allie Beth Allman & Assoc. #14079409 Report a problem | ||
| 5/3/2019 | Listed for sale | $1,500,000-3.2%$343/sqft |
Source: Allie Beth Allman & Assoc. #14079409 Report a problem | ||
| 10/9/2016 | Sold | -- |
Source: Agent Provided Report a problem | ||
| 5/14/2016 | Listed for sale | $1,550,000$355/sqft |
Source: Dave Perry Miller Real Estate #13377105 Report a problem | ||
| 2/3/2016 | Listing removed | $1,550,000$355/sqft |
Source: Dave Perry Miller & Associates - An Ebby Halliday Company #13241602 Report a problem | ||
| 9/19/2015 | Listed for sale | $1,550,000$355/sqft |
Source: Dave Perry Miller & Associates - An Ebby Halliday Company #13241602 Report a problem | ||
Public tax history
| Year | Property taxes | Tax assessment |
|---|---|---|
| 2025 | $26,721 +8.4% | $1,594,660 +8.2% |
| 2024 | $24,654 +7.6% | $1,474,240 +19.3% |
| 2023 | $22,917 -4.9% | $1,235,310 +3.1% |
| 2022 | $24,091 +4% | $1,197,620 +14.1% |
| 2021 | $23,158 -2.8% | $1,050,000 |
| 2020 | $23,826 -20% | $1,050,000 -24.6% |
| 2019 | $29,783 -0.6% | $1,391,980 |
| 2018 | $29,972 -0.1% | $1,391,980 |
| 2017 | $30,013 +26.3% | $1,391,980 +33.1% |
| 2016 | $23,767 +5.3% | $1,045,630 +1.5% |
| 2015 | $22,568 | $1,030,460 +4.6% |
| 2014 | $22,568 | $984,970 |
| 2013 | -- | -- |
| 2012 | -- | -- |
| 2011 | -- | -- |
| 2010 | -- | -- |
| 2009 | -- | -- |
| 2008 | -- | -- |
| 2007 | -- | -- |
| 2005 | -- | -- |
| 2004 | -- | -- |
| 2003 | -- | -- |
| 2002 | -- | -- |
| 2001 | -- | -- |
Find assessor info on the county website
Neighborhood: Hillcrest Forest
Nearby homes
- $1,582,4003 bd3 ba4.5k sqft6906 Oak Manor Dr, Dallas, TX 75230Off Market
- $--3 bd4 ba4.2k sqft6914 Oak Manor Dr, Dallas, TX 75230Sold

- $2,297,5004 bd4 ba5.4k sqft6917 Forest Glen Blvd, Dallas, TX 75230Off Market

- $1,799,9004 bd6 ba5.5k sqft6917 Forest Glen Dr, Dallas, TX 75230For Sale
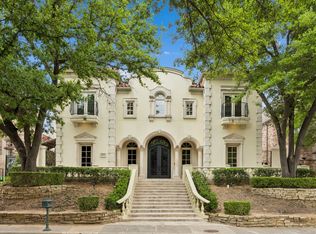
- $1,838,9003 bd4 ba4.1k sqft6918 Oak Manor Dr, Dallas, TX 75230Off Market
- $1,745,7003 bd4 ba4.9k sqft6902 Oak Manor Dr, Dallas, TX 75230Off Market
- $--4 bd6 ba6.2k sqft6911 Forest Glen Blvd, Dallas, TX 75230Sold
- $1,977,5003 bd2 ba4.5k sqft6923 Forest Glen Blvd, Dallas, TX 75230Off Market
Nearby schools
GreatSchools rating
- 8/10Arthur Kramer Elementary SchoolGrades: PK-5Distance: 0.8 mi
- 5/10Benjamin Franklin Middle SchoolGrades: 6-8Distance: 1.9 mi
- 4/10Hillcrest High SchoolGrades: 9-12Distance: 2.1 mi
Schools provided by the listing agent
- Elementary: Kramer
- Middle: Benjamin Franklin
- High: Hillcrest
- District: Dallas ISD
Source: NTREIS. This data may not be complete. We recommend contacting the local school district to confirm school assignments for this home.
Get a cash offer in 3 minutes
Find out how much your home could sell for in as little as 3 minutes with a no-obligation cash offer.
Estimated market value
$1,895,300
Get a cash offer in 3 minutes
Find out how much your home could sell for in as little as 3 minutes with a no-obligation cash offer.
Estimated market value
$1,895,300
- Texas
- Dallas County
- Dallas
- 75230
- Hillcrest Forest
- 6910 Oak Manor Dr
