Tucked behind the private, guard gated entrance of Lake Forest, this beautifully reimagined home offers a rare combination of luxury living. Set deep within the neighborhood along a tree lined street, the zero lot residence has been thoughtfully and extensively updated, creating a home that feels both sophisticated and inviting. Inside, marble and wood floors, designer lighting, plantation shutters, custom draperies, architectural beams, and a sweeping staircase set the tone. The kitchen and living room were completely remodeled, creating stylish, yet comfortable spaces. A secondary kitchen with a dishwasher and disposal makes hosting effortless, while the striking remodeled bar, featuring brass suspended glass shelving, gold leaf detailing, and designer wallpaper, adds an unexpected touch of glamour. The primary suite is a true retreat transformed with new flooring, cabinetry, counters, shower, tub, fixtures, wallpaper, lighting, and an oversized custom closet. Outside, the private setting becomes an extension of the home. Upstairs includes 2 en suite bedrooms and a third living space. Beautifully designed landscaping and lighting surround the property, while the pool, enhanced with a waterfall and fire bowls, creates a resort like backdrop. Extensive improvements including a whole house generator, smart irrigation, updated water heaters, three HVAC units with ductwork and insulation, smart thermostats, and a whole house water leak detection and shutoff system provide an added level of comfort and peace of mind. Life in Lake Forest is about so much more than the home itself. Residents enjoy the security of a private community along with beautiful walking and jogging paths, a community pool, tennis and pickleball courts, and a neighborhood known for community. With its exceptional location, extensive updates, private setting, and low maintenance lifestyle, this is a special opportunity to enjoy one of Dallas' most distinctive properties inside Lake Forest.
Pending
$1,800,000
6914 Oak Manor Dr, Dallas, TX 75230
3beds
4,240sqft
Single Family Residence
Built in 1998
7,492 Square Feet Lot
$1,793,100 Zestimate®
$425/sqft
$583/mo HOA
What's special
Private settingTree lined streetCustom draperiesMarble and wood floorsDesigner lightingSweeping staircaseArchitectural beams
- 22 days
- 617
- 28
Likely to sell faster than
Zillow last checked:
Listing updated:
Listed by:
Julie Haymann 0522056 214-625-9504,
Allie Beth Allman & Assoc. 214-521-7355,
Lauren Savariego 0566704 214-682-5088,
Allie Beth Allman & Assoc.
Source: NTREIS,MLS#: 21359048
Facts & features
Interior
Bedrooms & bathrooms
- Bedrooms: 3
- Bathrooms: 4
- Full bathrooms: 3
- 1/2 bathrooms: 1
Primary bedroom
- Features: Ceiling Fan(s), Dual Sinks, Double Vanity, En Suite Bathroom, Sitting Area in Primary, Separate Shower, Walk-In Closet(s)
- Level: First
- Dimensions: 20 x 18
Bedroom
- Features: En Suite Bathroom, Walk-In Closet(s)
- Level: Second
- Dimensions: 14 x 12
Bedroom
- Features: En Suite Bathroom, Walk-In Closet(s)
- Level: Second
- Dimensions: 14 x 12
Breakfast room nook
- Level: First
- Dimensions: 20 x 14
Dining room
- Level: First
- Dimensions: 16 x 14
Kitchen
- Features: Breakfast Bar, Built-in Features, Butler's Pantry, Kitchen Island, Stone Counters, Walk-In Pantry
- Level: First
- Dimensions: 14 x 13
Living room
- Features: Built-in Features, Fireplace
- Level: First
- Dimensions: 20 x 15
Living room
- Features: Built-in Features
- Level: Second
- Dimensions: 13 x 9
Office
- Features: Built-in Features
- Level: First
- Dimensions: 14 x 13
Utility room
- Features: Built-in Features, Utility Room
- Level: First
- Dimensions: 11 x 8
Heating
- Central, Natural Gas, Zoned
Cooling
- Central Air, Ceiling Fan(s), Electric, Zoned
Appliances
- Included: Some Gas Appliances, Built-In Gas Range, Built-In Refrigerator, Dishwasher, Disposal, Gas Range, Gas Water Heater, Plumbed For Gas, Range, Some Commercial Grade, Tankless Water Heater, Wine Cooler
- Laundry: Washer Hookup, Dryer Hookup, ElectricDryer Hookup, Laundry in Utility Room
Features
- Built-in Features, Chandelier, Decorative/Designer Lighting Fixtures, High Speed Internet, Kitchen Island, Cable TV, Wired for Data, Walk-In Closet(s)
- Flooring: Marble, Tile, Wood
- Windows: Window Coverings
- Has basement: No
- Number of fireplaces: 1
- Fireplace features: Gas Log, Gas Starter, Living Room
Interior area
- Total interior livable area: 4,240 sqft
Video & virtual tour
Property
Parking
- Total spaces: 2
- Parking features: Alley Access, Garage, Garage Door Opener, Garage Faces Rear
- Attached garage spaces: 2
Features
- Levels: Two
- Stories: 2
- Exterior features: Rain Gutters
- Pool features: Gunite, Heated, In Ground, Pool, Waterfall, Community
- Fencing: Wood
Lot
- Size: 7,492 Square Feet
- Features: Interior Lot, Landscaped, Sprinkler System, Zero Lot Line
Details
- Parcel number: 007462000G0240000
- Other equipment: Generator
Construction
Type & style
- Home type: SingleFamily
- Architectural style: Traditional,Detached
- Property subtype: Single Family Residence
Materials
- Brick
- Foundation: Slab
- Roof: Composition
Condition
- Resale
- Year built: 1998
Utilities & green energy
- Sewer: Public Sewer
- Water: Public
- Utilities for property: Natural Gas Available, Sewer Available, Separate Meters, Underground Utilities, Water Available, Cable Available
Community & HOA
Community
- Features: Fenced Yard, Lake, Park, Pickleball, Pool, Tennis Court(s), Trails/Paths, Curbs, Gated, Sidewalks
- Security: Prewired, Security System Owned, Security System, Carbon Monoxide Detector(s), Fire Alarm, Security Gate, Gated Community, Smoke Detector(s), Security Guard, Security Service, Gated with Guard
- Subdivision: Lake Forest Ph C
HOA
- Has HOA: Yes
- Amenities included: Maintenance Front Yard
- Services included: All Facilities, Association Management, Maintenance Grounds, Security
- HOA fee: $7,000 annually
- HOA name: Sbb Management
- HOA phone: 972-960-2800
Location
- Region: Dallas
Financial & listing details
- Price per square foot: $425/sqft
- Tax assessed value: $1,515,040
- Annual tax amount: $33,736
- Date on market: 8/18/2026
- Cumulative days on market: 18 days
- Listing terms: Cash,Conventional
- Exclusions: none
Estimated market value
$1,793,100
$1.70M - $1.88M
Not available
Price history
| Date | Event | Price |
|---|---|---|
| 8/28/2026 | Pending sale | $1,800,000$425/sqft |
Source: NTREIS #21359048 Report a problem | ||
| 8/21/2026 | Contingent | $1,800,000$425/sqft |
Source: NTREIS #21359048 Report a problem | ||
| 8/18/2026 | Listed for sale | $1,800,000-5%$425/sqft |
Source: NTREIS #21359048 Report a problem | ||
| 7/8/2026 | Listing removed | $1,895,000$447/sqft |
Source:  Dave Perry Miller & Associates - An Ebby Halliday Company #21250935 Report a problem Dave Perry Miller & Associates - An Ebby Halliday Company #21250935 Report a problem | ||
| 6/11/2026 | Price change | $1,895,000-2.8%$447/sqft |
Source: NTREIS #21250935 Report a problem | ||
| 5/9/2026 | Listed for sale | $1,950,000+44.4%$460/sqft |
Source: NTREIS #21250935 Report a problem | ||
| 8/26/2019 | Listing removed | $1,350,000$318/sqft |
Source: Ebby Halliday, REALTORS #14127493 Report a problem | ||
| 8/16/2019 | Pending sale | $1,350,000$318/sqft |
Source: Ebby Halliday, REALTORS #14127493 Report a problem | ||
| 6/28/2019 | Listed for sale | $1,350,000+43.6%$318/sqft |
Source: Dave Perry Miller Real Estate #14127493 Report a problem | ||
| 8/22/2012 | Listing removed | $940,000$222/sqft |
Source: Allie Beth Allman & Assoc. #11816092 Report a problem | ||
| 8/4/2012 | Listed for sale | $940,000$222/sqft |
Source: Allie Beth Allman & Assoc. #11816092 Report a problem | ||
Public tax history
| Year | Property taxes | Tax assessment |
|---|---|---|
| 2025 | $22,441 -1.6% | $1,515,040 +6.7% |
| 2024 | $22,799 -2.8% | $1,420,000 +3.7% |
| 2023 | $23,449 -15.7% | $1,369,880 +2.1% |
| 2022 | $27,810 +4.1% | $1,341,880 +11% |
| 2021 | $26,711 | $1,208,970 |
Find assessor info on the county website
Monthly payment
Est. payment
Payment breakdown
Explore the cost of this home by adjusting the details. Changes won't be saved.Climate risks
Neighborhood: Hillcrest Forest
Nearby schools
Schools provided by the listing agent
- Elementary: Kramer
- Middle: Benjamin Franklin
- High: Hillcrest
- District: Dallas ISD
Source: NTREIS. This data may not be complete. We recommend contacting the local school district to confirm school assignments for this home.


Similar homes
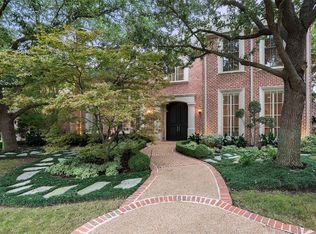
- $1,885,0003 bd4 ba4.6k sqft6907 Preston Glen Dr, Dallas, TX 75230For Sale
 MLS ID #21246294, Carla Hollis. NTREIS
 - $1,795,0003 bd3 ba5.5k sqft12005 Timberlake Ct, Dallas, TX 75230For Sale
 MLS ID #21199818, Roxanne Diamond. NTREIS
 - $1,450,0004 bd4 ba3.5k sqft12010 Lueders Ln, Dallas, TX 75230For Sale
 MLS ID #21261490, Laura Michelle. NTREIS
 - $1,950,0004 bd5 ba4.2k sqft6822 Meadow Rd, Dallas, TX 75230For Sale
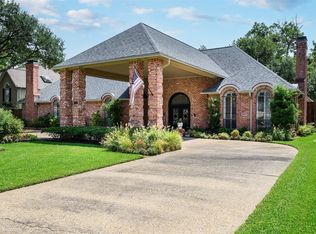 MLS ID #21281412, Deb Borrell. NTREIS
