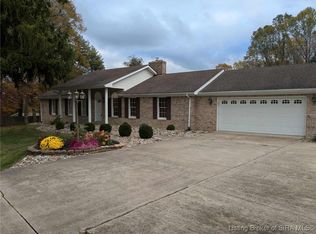
ONE OF THE NICEST HOMES CURRENTLY ON THE MARKET! This 3,000 sq ft casual yet elegant home has outstanding custom quality updates. Warm wood tones and the custom double sided fireplace combine perfectly with the wall colors and high end lighting. Everything you need on the main level plus 2 large bedrooms and full bath upstairs. The large first floor master suite has an impressive bath complete with a glass step in shower, his/hers vanities, jetted tub, heated tile floors, and a wall mounted TV. Completing the owners suite is a spacious closet with custom shelving. The lovely island kitchen features double oven with convection settings and a gas chef’s stove. You will love the oversized walk in pantry. Gorgeous Hickory cabinetry by HAAS. The custom HUGE screened porch with gas fireplace and wall mount TV offers an impressive bonus space which opens to a grilling and entertainment gazebo overlooking the pool (new heater and new liner). All this on 1.67 acres of fenced scenic beauty with fire pit and landscaping including azaleas and other perennials. A detached heated garage with wall mount tv gives you additional room for vehicles, projects, and storage. Exterior elect. outlet for RV and lots of shelving and daylight in the attached garage with windows and a door to pool area. When approaching the expansive front porch don't forget to walk to the wrap around side porch with rockers facing your treed side lot. Zoysia lawn will be green soon! A must see in Heritage Woods!
Sold for $539,000
$539,000
6910 Pioneer Trail NE, Georgetown, IN 47122
3beds
3,106sqft
Single Family Residence
Built in 1993
1.64 Acres Lot
$542,000 Zestimate®
$174/sqft
$2,642 Estimated rent
Home value
$542,000
Estimated sales range
Not available
$2,642/mo
Zestimate® history
Owner options
List your home for rent
$2,642/mo
Rent Zestimate®
Find your next renter with Zillow Rental Manager. Plus, with online applications, you can quickly screen prospective tenants – for free.
$2,642/mo
Rent Zestimate®
Refinance and save
$3,365/mo
Est. payment
Refinancing to a lower rate could help reduce your monthly payments and save thousands over the life of the loan.
$3,365/mo
Est. payment
Explore your selling options
Work with a Zillow partner agent
Leverage their expertise and Zillow's premium Showcase listings to get your home seen by more buyers.
Get startedList with your own agent
Get your home in front of millions of buyers by listing it on Zillow.
Learn how to do itSell it yourself
Take full control of how buyers see your home on Zillow by listing For Sale by Owner (FSBO).
List your homeWhat's special
Custom double sided fireplaceFire pitZoysia lawnExpansive front porchHigh end lightingWarm wood tonesJetted tub
Zillow last checked:
Listing updated:
Listed by:
Karen Gibson,
JPAR Aspire
Bought with:
Julie Knotts, RB14043820
Coldwell Banker McMahan
Source: SIRA,MLS#: 202606383 Originating MLS: Southern Indiana REALTORS Association
Originating MLS: Southern Indiana REALTORS AssociationFacts & features
Interior
Bedrooms & bathrooms
- Bedrooms: 3
- Bathrooms: 3
- Full bathrooms: 2
- 1/2 bathrooms: 1
Primary bedroom
- Description: Trey ceiling and ensuite
- Level: First
- Dimensions: 15 x 22
Bedroom
- Description: dormer, 2 closets
- Level: Second
- Dimensions: 15 x 19
Bedroom
- Description: dormer, wall mount tv walk in closet
- Level: Second
- Dimensions: 13 x 14
Dining room
- Description: currently entertainment bar area, wall mount tv
- Level: First
- Dimensions: 14 x 14
Other
- Description: water closet, heated tile floor, wall mount tv
- Level: First
- Dimensions: 12 x 18
Other
- Description: Separate make- up vanity area
- Level: Second
- Dimensions: 6 x 14
Kitchen
- Description: high end appliances, Hickory Haas Cabinetry
- Level: First
- Dimensions: 14 x 28
Living room
- Description: fireplace, built-ins, 20 ft ceiling
- Level: First
- Dimensions: 14 x 26
Office
- Description: Laundry
- Level: First
- Dimensions: 6 x 10
Other
- Description: 2 story foyer with powder room and coat closet
- Level: First
- Dimensions: 15 x 15
Other
- Description: child play space
- Level: Second
- Dimensions: 6 x 15
Other
- Description: walk in pantry
- Level: First
- Dimensions: 6 x 9
Other
- Description: custom screened porch, wall mount tv
- Level: First
- Dimensions: 17 x 26
Heating
- Forced Air, Heat Pump
Cooling
- Central Air
Appliances
- Included: Gas Grill Connection
- Laundry: Main Level, Laundry Room
Features
- Attic, Breakfast Bar, Ceramic Bath, Ceiling Fan(s), Separate/Formal Dining Room, Entrance Foyer, Eat-in Kitchen, Jetted Tub, Kitchen Island, Bath in Primary Bedroom, Main Level Primary, Open Floorplan, Pantry, Split Bedrooms, Separate Shower, Utility Room, Vaulted Ceiling(s), Natural Woodwork, Walk-In Closet(s), Window Treatments
- Windows: Blinds
- Basement: Crawl Space
- Number of fireplaces: 1
- Fireplace features: Gas
Interior area
- Total structure area: 3,106
- Total interior livable area: 3,106 sqft
- Finished area above ground: 3,106
- Finished area below ground: 0
Property
Parking
- Total spaces: 4
- Parking features: Attached, Detached, Garage
- Attached garage spaces: 4
Features
- Levels: One and One Half
- Stories: 1.5
- Patio & porch: Covered, Deck, Enclosed, Porch
- Exterior features: Deck, Fence, Landscaping, Porch
- Has spa: Yes
- Fencing: Yard Fenced
- Has view: Yes
- View description: Park/Greenbelt
Lot
- Size: 1.64 Acres
- Features: Garden
Details
- Additional structures: Garage(s), Gazebo
- Parcel number: 0060213900
- Zoning: Residential
- Zoning description: Residential
Construction
Type & style
- Home type: SingleFamily
- Architectural style: One and One Half Story
- Property subtype: Single Family Residence
Materials
- Foundation: Crawlspace
Condition
- Resale
- New construction: No
- Year built: 1993
Utilities & green energy
- Sewer: Septic Tank
- Water: Connected, Public
Community & HOA
Community
- Security: Security System
- Subdivision: Heritage Woods
Location
- Region: Georgetown
Financial & listing details
- Price per square foot: $174/sqft
- Annual tax amount: $2,254
- Date on market: 3/4/2026
- Cumulative days on market: 65 days
- Listing terms: Cash,Conventional,FHA,VA Loan
Price history
| Date | Event | Price |
|---|---|---|
| 5/8/2026 | Sold | $539,000-2%$174/sqft |
Source:  SIRA #202606383 Report a problem SIRA #202606383 Report a problem | ||
| 3/6/2026 | Listed for sale | $549,900$177/sqft |
Source: SIRA #202606383 Report a problem | ||
Public tax history
Tax history is unavailable.
Neighborhood: 47122
Nearby homes
- $414,9003 bd2 ba3.1k sqft6910 Pioneer Trl NW, Georgetown, IN 47122Off Market
- $438,3003 bd3 ba2.4k sqft6880 Pioneer Trl NE, Georgetown, IN 47122Off Market
- $375,0003 bd4 ba3.1k sqft6950 Pioneer Trl NE, Georgetown, IN 47122Sold
- $335,3003 bd2 ba2.1k sqft6915 Pioneer Trl NE, Georgetown, IN 47122Off Market
- $218,4002 bd2 ba1.2k sqft6899 Buck Hollow Rd NE, Georgetown, IN 47122Off Market
- $377,3003 bd2 ba2.6k sqft6945 Pioneer Trl NE, Georgetown, IN 47122Off Market
- $367,6003 bd2 ba2.4k sqft7000 Pioneer Trl NE, Georgetown, IN 47122Off Market
- $110,4004 bd2 ba1.8k sqft4995 Hwy 64 Ne, GEORGETOWN, IN 47122Off Market
Nearby schools
GreatSchools rating
- 6/10North Harrison Elementary SchoolGrades: PK-5Distance: 6.2 mi
- 6/10North Harrison Middle SchoolGrades: 6-8Distance: 6.2 mi
- 7/10North Harrison High SchoolGrades: 9-12Distance: 6.1 mi
Sell for more on Zillow
Get a Zillow Showcase℠ listing at no additional cost and you could sell for .
$542,000
2% more
+$10,840
With Zillow Showcase(estimated)
$552,840
Sell for more on Zillow
Get a Zillow Showcase℠ listing at no additional cost and you could sell for .
$542,000
2% more
+$10,840
With Zillow Showcase(estimated)
$552,840
- Indiana
- Harrison County
- Georgetown
- 47122
- 6910 Pioneer Trail NE
