Skip main navigation
Sold for $375,000
  • $375,000

    6950 Pioneer Trail NE, Georgetown, IN 47122

    3beds
    3,182sqft
    Single Family Residence
    Built in 1988
    1.04 Acres Lot
    $383,700 Zestimate®
    $118/sqft
    $3,378 Estimated rent

    Home value

    $383,700

    Estimated sales range

    Not available

    $3,378/mo

    Zestimate® history
    Loading
    Loading...

    Owner options

    List your home for rent

    $3,378/mo

    Rent Zestimate®

    Find your next renter with Zillow Rental Manager. Plus, with online applications, you can quickly screen prospective tenants – for free.

    Learn more

    $3,378/mo

    Rent Zestimate®

    Refinance and save

    $2,210/mo

    Est. payment

    Refinancing to a lower rate could help reduce your monthly payments and save thousands over the life of the loan.

    See today's rates

    $2,210/mo

    Est. payment

    Explore your selling options

    Work with a Zillow partner agent

    Leverage their expertise and Zillow's premium Showcase listings to get your home seen by more buyers.

    Get started

    List with your own agent

    Get your home in front of millions of buyers by listing it on Zillow.

    Learn how to do it

    Sell it yourself

    Take full control of how buyers see your home on Zillow by listing For Sale by Owner (FSBO).

    List your home

    What's special

    Tons of living spaceMeticulously-maintained landscapingTankless water heaterWalk-in closetPantry with pull-out shelvingComfortable and inviting atmosphere
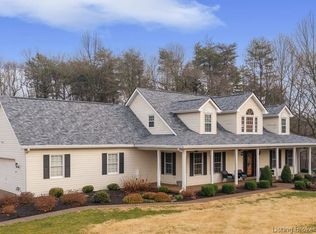
    Welcome to this charming ranch-style home in a quiet, well-established neighborhood. This beautifully maintained property offers a comfortable and inviting atmosphere, plenty of built-in storage areas and tons of living space! A new HVAC system was installed in December 2023 with a backup gas furnace to reduce heating costs during cold weather. You'll never run out of hot water thanks to the tankless water heater. The under-counter hot water heater in the kitchen provides instant hot water at the sink. The home is equipped with a home generator. Never go without power! There are three spacious bedrooms on the main level. The bathroom in the main bedroom offers a touch of luxury with a heated towel rack and walk-in closet. The laundry area has wood shiplap, a pantry with pull-out shelving and a half bath. The finished basement is perfect for hobbies and guests. It includes a workshop, a large office with a built-in workspace and cabinets and a large full bathroom. The basement living area has a kitchenette with a microwave, sink, and refrigerator, and a second fireplace. Outside, the property is just as impressive. There are plenty of mature trees for shade and meticulously-maintained landscaping. Keep your pets safe with the underground fence! The oversized two-car garage provides plenty of space for vehicles and storage, and a separate single garage is perfect for your mower and yard equipment. MOTIVATED SELLER

    Zillow last checked:

    Listing updated:

    Listed by:

    Amanda L Rawlins,

    Southern Realty

    Bought with:

    Karen Gibson, RB17002160

    JPAR Aspire

    Source: SIRA,MLS#: 202509933MLS LogoOriginating MLS: Southern Indiana REALTORS Association

    Facts & features

    Interior

    Bedrooms & bathrooms
    • Bedrooms: 3
    • Bathrooms: 4
    • Full bathrooms: 3
    • 1/2 bathrooms: 1
    Primary bedroom
    • Description: Flooring: Carpet
    • Level: First
    • Dimensions: 14.5 x 12.8
    Bedroom
    • Description: Flooring: Carpet
    • Level: First
    • Dimensions: 14 x 11.8
    Bedroom
    • Description: Flooring: Carpet
    • Level: First
    • Dimensions: 10.7 x 11.9
    Family room
    • Description: Dining Area and Living Area,Flooring: Engineered Hardwood
    • Level: First
    • Dimensions: 11 x 26.5
    Other
    • Description: Master Bath and Closet
    • Level: First
    Other
    • Description: Flooring: Tile
    • Level: First
    Other
    • Description: Flooring: Tile
    • Level: Lower
    Half bath
    • Description: Flooring: Tile
    • Level: First
    Kitchen
    • Description: Flooring: Engineered Hardwood
    • Level: First
    • Dimensions: 11 x 16.5
    Office
    • Description: Flooring: Laminate
    • Level: Lower
    • Dimensions: 14.5 x 13
    Other
    • Description: Laundry,Flooring: Tile
    • Level: First
    • Dimensions: 5 x 12
    Other
    • Description: Foyer,Flooring: Engineered Hardwood
    • Level: First
    • Dimensions: 11 x 6
    Heating
    • Baseboard, Heat Pump
    Cooling
    • Central Air
    Appliances
    • Included: Dryer, Dishwasher, Microwave, Oven, Range, Refrigerator, Washer
    • Laundry: Laundry Closet, Main Level
    Features
    • Wet Bar, Breakfast Bar, Ceiling Fan(s), Entrance Foyer, Home Office, Kitchen Island, Bath in Primary Bedroom, Main Level Primary, Pantry, Storage, Utility Room, Natural Woodwork, Walk-In Closet(s), Window Treatments
    • Windows: Blinds, Screens, Thermal Windows
    • Basement: Finished
    • Number of fireplaces: 2
    • Fireplace features: Wood Burning
    Interior area
    • Total structure area: 3,182
    • Total interior livable area: 3,182 sqft
    • Finished area above ground: 1,880
    • Finished area below ground: 1,302

    Property

    Parking
    • Total spaces: 2
    • Parking features: Attached, Detached, Garage, Garage Door Opener
    • Attached garage spaces: 2
    • Has uncovered spaces: Yes
    • Details: Off Street
    Features
    • Levels: One
    • Stories: 1
    • Patio & porch: Covered, Patio, Porch
    • Exterior features: Landscaping, Paved Driveway, Porch, Patio
    • Fencing: Electric
    • Has view: Yes
    • View description: Park/Greenbelt, Scenic
    Lot
    • Size: 1.03 Acres
    Details
    • Additional structures: Garage(s)
    • Parcel number: 0060213800
    • Zoning: Residential
    • Zoning description: Residential
    • Other equipment: Generator

    Construction

    Type & style
    • Home type: SingleFamily
    • Architectural style: One Story
    • Property subtype: Single Family Residence
    Materials
    • Brick, Frame
    • Foundation: Poured
    • Roof: Shingle
    Condition
    • Resale
    • New construction: No
    • Year built: 1988

    Utilities & green energy

    • Sewer: Septic Tank
    • Water: Connected, Public

    Community & neighborhood

    Location
    • Region: Georgetown
    • Subdivision: Heritage Woods

    Other

    Other facts
    • Listing terms: Cash,Conventional,FHA,VA Loan
    • Road surface type: Paved

    Price history

    DateEventPrice
    1/30/2026Sold$375,000$118/sqft
    Source: SIRA #202509933 Report a problem
    12/17/2025Price change$375,000-5.1%$118/sqft
    Source: SIRA #202509933 Report a problem
    10/22/2025Price change$395,000-0.1%$124/sqft
    Source: SIRA #202509933 Report a problem
    9/19/2025Price change$395,500-3.5%$124/sqft
    Source: SIRA #202509933 Report a problem
    9/2/2025Price change$410,000-3.5%$129/sqft
    Source: SIRA #202509933 Report a problem
    8/18/2025Price change$424,900-1.2%$134/sqft
    Source: SIRA #202509933 Report a problem
    7/31/2025Listed for sale$429,900+16%$135/sqft
    Source: SIRA #202509933 Report a problem
    9/29/2023Sold$370,500+2.9%$116/sqft
    Source: SIRA #202309874 Report a problem
    8/22/2023Pending sale$360,000$113/sqft
    Source: SIRA #202309874 Report a problem
    8/19/2023Listed for sale$360,000$113/sqft
    Source: SIRA #202309874 Report a problem

    Public tax history

    YearProperty taxesTax assessment
    2025$2,394 +13%$398,000 +8.5%
    2024$2,119 -1.1%$366,800 +18.7%
    2023$2,142 +11.3%$308,900 +6.9%
    2022$1,925 +6.5%$289,000 +12.8%
    2021$1,807 +8.7%$256,300 +8.7%
    2020$1,663 +5.9%$235,700 +7%
    2019$1,571 +7.2%$220,200 +4.2%
    2018$1,465 +26.6%$211,400 +1.7%
    2017$1,157 +0.9%$207,800 +10.6%
    2016$1,147 +0.7%$187,800 -3.9%
    2014$1,139 -11.4%$195,400 +0.7%
    2013$1,286 -5.5%$194,100 -1.7%
    2012$1,361 +0.5%$197,500 +0.5%
    2011$1,354 +3.7%$196,600 -0.2%
    2010$1,307 -32.8%$196,900
    2009$1,944 $196,900 -4.6%
    2007-- $206,300 -1.4%
    2006-- $209,200 +36.6%
    2005-- $153,100

    Find assessor info on the county website

    Neighborhood: 47122

    Nearby schools

    GreatSchools rating
    Get pre-qualified for a loan
    At Zillow Home Loans, we can pre-qualify you in as little as 5 minutes with no impact to your credit score.

    An equal housing lender. NMLS #10287.

    Sell for more on Zillow
    Get a Zillow Showcase℠ listing at no additional cost and you could sell for .
    $383,700
    2% more
    +$7,674
    With Zillow Showcase(estimated)
    $391,374