Skip main navigation
Off market
  • $483,100

    6910 Red Clay Frg #1, Elkridge, MD 21075

    3beds
    2,040sqft
    Condo
    Built in 2008
    -- sqft lot
    $483,100 Zestimate®
    $237/sqft
    $3,268 Estimated rent

    Home value

    $483,100

    $459,000 - $507,000

    $3,268/mo

    Zestimate® history
    Loading
    Loading...

    Owner options

    List your home for rent

    $3,268/mo

    Rent Zestimate®

    Find your next renter with Zillow Rental Manager. Plus, with online applications, you can quickly screen prospective tenants – for free.

    Learn more

    $3,268/mo

    Rent Zestimate®

    Refinance and save

    $3,178/mo

    Est. payment

    Refinancing to a lower rate could help reduce your monthly payments and save thousands over the life of the loan.

    See today's rates

    $3,178/mo

    Est. payment

    Explore your selling options

    Work with a Zillow partner agent

    Leverage their expertise and Zillow's premium Showcase listings to get your home seen by more buyers.

    Get started

    List with your own agent

    Get your home in front of millions of buyers by listing it on Zillow.

    Learn how to do it

    Sell it yourself

    Take full control of how buyers see your home on Zillow by listing For Sale by Owner (FSBO).

    List your home

    What's special

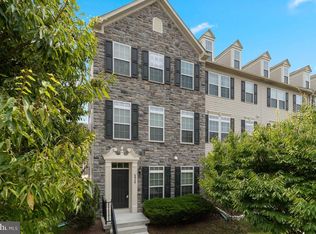
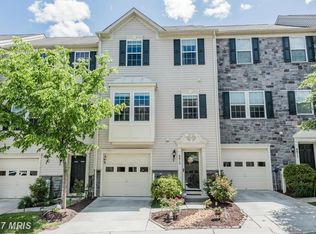
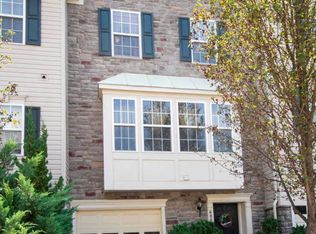
    This Gorgeous 3 BD & 2.5 Bath End Unit w/ Attached 2 Car Garage is Not to Be Missed! The Main Level is Complete w/ Gleaming Hardwood Floors & Features a Gourmet Eat-In Kitchen w/ Sleek Stainless Steel Appliances, Sparkling Granite Countertops, Tile Backsplash, Center Island & Breakfast Nook w/ Bay Window, Bringing In Tons of Natural Lighting. From the Kitchen, Step Out to Your Private Rear Deck, Ideal for Grilling Out w/ Friends & Family. An Inviting Living Room, Dining Space & Powder Room Fulfills the Main Level. Make Your Way Upstairs to Find a Large Master Bedroom Suite w/ Walk In Closet & Custom Elfa System Easily Adaptable to Your Storage Needs! The Pristine Master Bath Features a Soaking Tub, Separate Shower, & Dual Vanity. Access the Sun Filled Upper Loft, Offering Additional Open Living Space! A Second Bedroom, Third Bedroom w/ Custom Closet Elfa Sytem & A Full Hall Bath Round Out the Upstairs. This Home is Perfectly Placed in Sought After Belmont Station w/ Community Amenities Including a Sparkling Community Pool, Exercise Room, Party Room, Tot Lot & More! All of This Plus, An Elfa Garage Storage System , Built In Wiring to Add a Security System, & Newer 2015 Updates Include: Newer Carpet, Newer Hardwood Flooring, Newer Tile on Lower Level, Newer Washer & Dryer, & Newer HVAC w/ Humidifier! A Hook Up Ready Sonos Sound System with an Added Control System and Alexa Can Let you Play Music Instantly From the Ceiling - Even on Command From a 3 year old. You Won't Want to Miss Out on This Beautiful Home that is Perfect for All of Your Needs!

    This property is off market, which means it's not currently listed for sale or rent on Zillow. This may be different from what's available on other websites or public sources.
    Facts & features

    Interior

    Bedrooms & bathrooms
    • Bedrooms: 3
    • Bathrooms: 3
    • Full bathrooms: 2
    • 1/2 bathrooms: 1
    Heating
    • Forced air
    Cooling
    • Central
    Appliances
    • Included: Dishwasher, Dryer, Freezer, Garbage disposal
    Features
    • Kitchen Island, Walk-In Closet(s), Dining Area, Eat-in Kitchen, Master Bath(s), Breakfast Area, Upgraded Countertops, Floor Plan - Traditional, Kitchen - Gourmet, Family Room Off Kitchen
    • Flooring: Carpet, Hardwood
    • Basement: Partially finished
    Interior area
    • Total interior livable area: 2,040 sqft
    • Finished area below ground: 0

    Property

    Parking
    • Total spaces: 2
    • Parking features: Garage - Attached
    Features
    • Exterior features: Other
    Lot
    • Size: 9,245 sqft
    Details
    • Parcel number: 01318055
    • Special conditions: Standard

    Construction

    Type & style
    • Home type: Condo
    • Architectural style: Traditional
    Materials
    • Frame
    • Roof: Shake / Shingle
    Condition
    • Year built: 2008

    Community & neighborhood

    Location
    • Region: Elkridge

    HOA & financial

    HOA
    • Has HOA: Yes
    • HOA fee: $143 monthly

    Other

    Other facts
    • Flooring: Carpet, Wood Floors
    • Heating: Forced Air
    • Appliances: Dishwasher, Refrigerator, Disposal, Humidifier, Built-in Microwave, Exhaust Fan, Dryer, Washer, Freezer, Stainless Steel Appliance(s), Oven/Range - Gas
    • GarageYN: true
    • AttachedGarageYN: true
    • HeatingYN: true
    • CoolingYN: true
    • CommunityFeatures: Pool
    • ConstructionMaterials: Other
    • StoriesTotal: 3
    • ArchitecturalStyle: Traditional
    • InteriorFeatures: Kitchen Island, Walk-In Closet(s), Dining Area, Eat-in Kitchen, Master Bath(s), Breakfast Area, Upgraded Countertops, Floor Plan - Traditional, Kitchen - Gourmet, Family Room Off Kitchen
    • SpecialListingConditions: Standard
    • CoveredSpaces: 2
    • Cooling: Central Air
    • ParkingFeatures: Attached Garage, Garage Door Opener, Garage Faces Front
    • BelowGradeFinishedArea: 0
    • StructureType: End of Row/Townhouse
    • MlsStatus: Active
    • BuildingName: BELMONT STATION

    Price history

    DateEventPrice
    4/17/2020Sold$390,000+2.7%$191/sqft
    Source: Public Record Report a problem
    3/4/2020Pending sale$379,900$186/sqft
    Source: Keller Williams Realty Centre #MDHW274978 Report a problem
    2/26/2020Listed for sale$379,900+15.1%$186/sqft
    Source: Keller Williams Realty Centre #MDHW274978 Report a problem
    2/2/2009Sold$329,990$162/sqft
    Source: Public Record Report a problem

    Public tax history

    YearProperty taxesTax assessment
    2025-- $408,067 +10.1%
    2024$4,173 +11.2%$370,633 +11.2%
    2023$3,752 +0.8%$333,200
    2022$3,723 +0.8%$333,200 +1.6%
    2021$3,694 +0.8%$328,067 +0.8%
    2020$3,665 $325,500
    2019$3,665 -7.4%$325,500
    2018$3,958 -23.7%$325,500 -7.7%
    2017$5,187 $352,500 +7.6%
    2016-- $327,700 +8.2%
    2015-- $302,900 +8.9%
    2014-- $278,100
    2013-- $278,100
    2012-- $278,100 -16.8%
    2011-- $334,100 0%
    2010-- $334,190
    2009-- $334,190

    Find assessor info on the county website

    Neighborhood: 21075

    Nearby schools

    GreatSchools rating
    Schools provided by the listing agent
    • Elementary: HANOVER HILLS
    • Middle: THOMAS VIADUCT
    • High: LONG REACH
    • District: HOWARD COUNTY PUBLIC SCHOOL SYSTEM

    Source: The MLS. This data may not be complete. We recommend contacting the local school district to confirm school assignments for this home.

    Get a cash offer in 3 minutes
    Find out how much your home could sell for in as little as 3 minutes with a no-obligation cash offer.
    Estimated market value
    $483,100
    Get a cash offer in 3 minutes
    Find out how much your home could sell for in as little as 3 minutes with a no-obligation cash offer.
    Estimated market value
    $483,100