Recently updated 3 BED, 2 BATH home *REMODELED BATHROOMS *NEW TILE, CARPET, BASEBOARDS, OUTLETS, CEILING FANS, & SLIDING DOOR plus NEW INTERIOR PAINT & EXTERIOR PAINT *BRAND-NEW KITCHEN APPLIANCES (refrigerator, oven/range, microwave, & dishwasher) *Split floorplan *Main suite features a walk-in closet *Vaulted ceiling in living room, dining, & kitchen *Large windows throughout *No HOA *14' RV GATE plus large back yard provide plenty of room for work equipment, RV, boats, & toys *Two storage sheds too *Elementary/junior high school is 1 mile away with no major streets to cross *Football stadium & Westgate entertainment area 2.5 miles away *GCC and Sahuaro Ranch Park with dog park & sports complex 1.5 miles away *Low property taxes ($608/year)
Pending
$324,500
6910 W MOUNTAIN VIEW Road, Peoria, AZ 85345
3beds
1,005sqft
Single Family Residence
Built in 1983
8,150 Square Feet Lot
$-- Zestimate®
$323/sqft
$-- HOA
What's special
Split floorplanNew interior paintRemodeled bathroomsNew tileLarge windows throughoutTwo storage sheds
- 5 days
- 21
- 0
Likely to sell faster than
Zillow last checked:
Listing updated:
Listed by:
Leif T Swanson 602-686-3852,
Realty ONE Group
Source: ARMLS,MLS#: 7096815
Facts & features
Interior
Bedrooms & bathrooms
- Bedrooms: 3
- Bathrooms: 2
- Full bathrooms: 2
Primary bedroom
- Area: 154
- Dimensions: 14.00 x 11.00
Bedroom 2
- Area: 108
- Dimensions: 12.00 x 9.00
Bedroom 3
- Area: 108
- Dimensions: 12.00 x 9.00
Dining room
- Area: 63
- Dimensions: 9.00 x 7.00
Kitchen
- Area: 90
- Dimensions: 10.00 x 9.00
Living room
- Area: 238
- Dimensions: 17.00 x 14.00
Heating
- Electric
Cooling
- Central Air, Ceiling Fan(s)
Appliances
- Included: Refrigerator, Built-in Microwave, Dishwasher, Disposal, Electric Range, Electric Oven
- Laundry: In Garage
Features
- High Speed Internet, Eat-in Kitchen, No Interior Steps, Vaulted Ceiling(s), 3/4 Bath Master Bdrm, Laminate Counters
- Flooring: Carpet, Tile
- Has basement: No
- Has fireplace: No
Interior area
- Total structure area: 1,005
- Total interior livable area: 1,005 sqft
Property
Parking
- Total spaces: 2
- Parking features: Attached, Garage Door Opener
- Attached garage spaces: 2
Features
- Stories: 1
- Patio & porch: Covered
- Spa features: None
- Fencing: Block
Lot
- Size: 8,150 Square Feet
- Features: North/South Exposure, Gravel/Stone Front, Gravel/Stone Back
Details
- Additional structures: Shed(s)
- Parcel number: 14309320
- Special conditions: Probate Listing
Construction
Type & style
- Home type: SingleFamily
- Architectural style: Ranch
- Property subtype: Single Family Residence
Materials
- Lap Siding, Wood Frame
- Foundation: Block
- Roof: Composition
Condition
- Year built: 1983
Details
- Builder name: PULTE
Utilities & green energy
- Electric: 220 Volts in Kitchen
- Sewer: Public Sewer
Community & HOA
Community
- Subdivision: BRAEMAR UNIT 7
HOA
- Has HOA: No
- Services included: No Fees
Location
- Region: Peoria
Financial & listing details
- Price per square foot: $323/sqft
- Tax assessed value: $269,800
- Annual tax amount: $608
- Date on market: 11/16/2026
- Cumulative days on market: 6 days
- Listing terms: VA Loan,Cash,Conventional,FHA
- Ownership: Fee Simple
- Electric utility on property: Yes
Estimated market value
Not available
Estimated sales range
Not available
Not available
Price history
| Date | Event | Price |
|---|---|---|
| 10/26/2026 | Pending sale | $324,500$323/sqft |
Source:  ARMLS #7096815 Report a problem | ||
| 10/21/2026 | Listed for sale | $324,500+97.3%$323/sqft |
Source: ARMLS #7096815 Report a problem | ||
| 12/21/2017 | Sold | $164,500+2.8%$164/sqft |
Source: ARMLS #5691083 Report a problem | ||
| 11/29/2017 | Pending sale | $160,000$159/sqft |
Source: Tempe - Scottsdale #5691083 Report a problem | ||
| 11/22/2017 | Listed for sale | $160,000+100.3%$159/sqft |
Source: Keller Williams Realty Phoenix #5691083 Report a problem | ||
| 4/4/1996 | Sold | $79,900$80/sqft |
Source: Public Record Report a problem | ||
Public tax history
| Year | Property taxes | Tax assessment |
|---|---|---|
| 2025 | $608 +2.8% | $26,980 -6.5% |
| 2024 | $591 -1.4% | $28,870 +298.1% |
| 2023 | $600 -0.1% | $7,252 -59% |
| 2022 | $600 -7.5% | $17,680 +10% |
| 2021 | $649 +3.4% | $16,070 +7.1% |
| 2020 | $628 +3.4% | $15,000 +12.6% |
| 2019 | $607 | $13,320 +10.3% |
| 2018 | $607 0% | $12,080 +18.4% |
| 2017 | $607 +8.3% | $10,200 +14.9% |
| 2016 | $561 +2.4% | $8,880 +12.1% |
| 2015 | $548 | $7,920 +43.7% |
| 2014 | -- | $5,510 +29.6% |
| 2013 | -- | $4,250 |
| 2012 | -- | $4,250 -40.1% |
| 2011 | -- | $7,100 -19.6% |
| 2010 | -- | $8,830 -34.7% |
| 2009 | -- | $13,530 -12.7% |
| 2008 | -- | $15,500 +21.1% |
| 2007 | -- | $12,800 +43% |
| 2006 | -- | $8,950 |
| 2005 | -- | $8,950 +15.5% |
| 2004 | -- | $7,750 |
| 2003 | -- | $7,750 +16.5% |
| 2002 | -- | $6,650 |
Find assessor info on the county website
Monthly payment
Est. payment
Payment breakdown
Explore the cost of this home by adjusting the details. Changes won't be saved.Climate risks
Neighborhood: Braemar
Nearby schools
Schools provided by the listing agent
- Elementary: Ira A Murphy
- Middle: Ira A Murphy
- High: Centennial High School
- District: Peoria Unified School District
Source: ARMLS. This data may not be complete. We recommend contacting the local school district to confirm school assignments for this home.


Similar homes
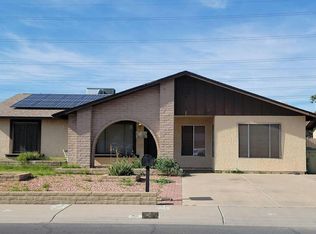
- $360,0003 bd2 ba1.3k sqft7034 W PALO VERDE Avenue, Peoria, AZ 85345For Sale
 MLS ID #7081396, Matthew Khalil, Incyte Realty, LLC. ARMLS
- $--3 bd2 ba1.4k sqft9618 N 66th Dr, Glendale, AZ 85302Auction
 Auction.com 2
- $395,0003 bd2 ba1.2k sqft11759 N 68TH Avenue, Peoria, AZ 85345For Sale
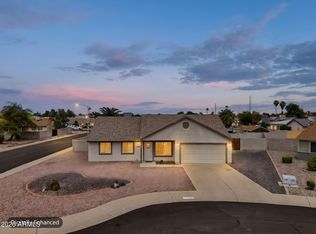 MLS ID #7084639, Jenna M Alexander, 50 STATES Realty. ARMLS
- $380,0003 bd2 ba1.2k sqft9302 W BERYL Avenue, Peoria, AZ 85345For Sale
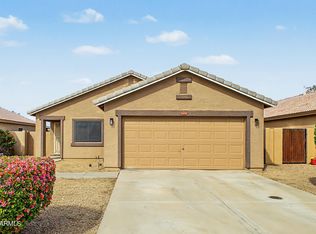 MLS ID #7099954, Karina Velo Ramirez, eXp Realty. ARMLS
