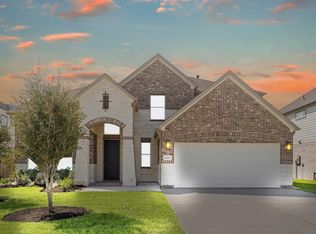
Discover this beautiful one-story Hayden home in Tejas Landing, located on an oversized lot with 5 bedrooms, 3 baths, and 3 car tandem garage. An elegant dining room and versatile activity room room are just off the foyer. The heart of the home is a spacious great room with a cozy fireplace. The gourmet kitchen is perfect for entertaining, with a huge curved island. The owner's suite is a true retreat, featuring a luxurious bath with dual vanities, tub, and a shower. A covered patio overlooks a spacious backyard with plenty of room to create the outdoor oasis you've always wanted. Sprinkler system and lush landscaping included! Schedule a showing today and experience the true essence of luxurious living. Come home to Tejas Landing! Tranquil country living close to the excitement of the city with popular shopping, dining and entertainment. Zoned to the acclaimed Needville ISD with easy access to US 59/99. Offered by: K. Hovnanian of Houston II, LLC.
Pending
Price cut: $15K (7/22)
$565,143
6911 Allens Lndg, Needville, TX 77461
5beds
3,417sqft
:
Get pre-qualified$4,100/mo
Single Family Residence
Built in 2026
0.57 Acres Lot
$553,300 Zestimate®
$165/sqft
$33/mo HOA
What's special
Cozy fireplaceSpacious backyardElegant dining roomCovered patioSpacious great roomHuge curved islandLush landscaping
- 32 days |
- 87 |
- 11 |
Zillow last checked:
Listing updated:
Listed by:
Teri Walter 325-238-6645,
K. Hovnanian Homes
Source: HAR,MLS#: 2980500
Facts & features
Interior
Bedrooms & bathrooms
- Bedrooms: 5
- Bathrooms: 3
- Full bathrooms: 3
Rooms
- Room types: Family Room, Game Room, Media Room, Utility Room
Primary bathroom
- Features: Primary Bath: Double Sinks, Primary Bath: Separate Shower, Primary Bath: Soaking Tub, Secondary Bath(s): Double Sinks, Secondary Bath(s): Tub/Shower Combo
Kitchen
- Features: Kitchen Island, Kitchen open to Family Room, Pantry
Heating
- Natural Gas
Cooling
- Ceiling Fan(s), Electric
Appliances
- Included: Disposal, Convection Oven, Microwave, Gas Cooktop, Dishwasher
- Laundry: Electric Dryer Hookup, Gas Dryer Hookup, Washer Hookup
Features
- High Ceilings, Prewired for Alarm System, All Bedrooms Down, En-Suite Bath, Primary Bed - 1st Floor, Walk-In Closet(s)
- Flooring: Carpet, Tile
- Doors: Insulated Doors
- Windows: Insulated/Low-E windows
- Number of fireplaces: 1
- Fireplace features: Gas Log
Interior area
- Total structure area: 3,417
- Total interior livable area: 3,417 sqft
Property
Parking
- Total spaces: 3
- Parking features: Attached, Tandem
- Attached garage spaces: 3
Features
- Stories: 1
- Patio & porch: Covered
- Exterior features: Sprinkler System
Lot
- Size: 0.57 Acres
- Dimensions: 87 x 285
- Features: Back Yard, Subdivided, 1/2 Up to 1 Acre
Details
- Parcel number: 8074000010950906
Construction
Type & style
- Home type: SingleFamily
- Architectural style: Traditional
- Property subtype: Single Family Residence
Materials
- Batts Insulation, Blown-In Insulation, Brick, Cement Siding
- Foundation: Slab
- Roof: Composition
Condition
- New construction: Yes
- Year built: 2026
Details
- Builder name: K. Hovnanian
Utilities & green energy
- Water: Water District
Green energy
- Green verification: HERS Index Score
- Energy efficient items: Attic Vents, Thermostat, HVAC, HVAC>13 SEER
Community & HOA
Community
- Security: Prewired for Alarm System
- Subdivision: Tejas Landing
HOA
- Has HOA: Yes
- HOA fee: $400 annually
Location
- Region: Needville
Financial & listing details
- Price per square foot: $165/sqft
- Tax assessed value: $66,500
- Annual tax amount: $1,294
- Date on market: 6/25/2026
- Listing terms: Cash,Conventional,FHA,Investor,VA Loan
- Ownership: Full Ownership
- Road surface type: Concrete
Estimated market value
$553,300
$526,000 - $581,000
$3,592/mo
Price history
| Date | Event | Price |
|---|---|---|
| 7/27/2026 | Pending sale | $565,143$165/sqft |
Source:  HAR #2980500 Report a problem HAR #2980500 Report a problem | ||
| 7/22/2026 | Price change | $565,143-2.6%$165/sqft |
Source: HAR #2980500 Report a problem | ||
| 6/25/2026 | Listed for sale | $580,143$170/sqft |
Source: HAR #2980500 Report a problem | ||
Public tax history
| Year | Property taxes | Tax assessment |
|---|---|---|
| 2025 | $1,294 | $66,500 |
Find assessor info on the county website
Monthly payment
Est. payment
Payment breakdown
Explore the cost of this home by adjusting the details. Changes won't be saved.Climate risks
Neighborhood: 77461
Nearby schools
GreatSchools rating
- 9/10Needville Elementary SchoolGrades: PK-3Distance: 3 mi
- 9/10Needville Junior High SchoolGrades: 7-8Distance: 5.1 mi
- 7/10Needville High SchoolGrades: 9-12Distance: 5.1 mi
Schools provided by the listing agent
- Elementary: Needville Elementary School
- Middle: Needville Junior High School
- High: Needville High School
Source: HAR. This data may not be complete. We recommend contacting the local school district to confirm school assignments for this home.
- $487,8324 bd3 ba2.5k sqft6907 Allens Lndg, Needville, TX 77461New Construction

- $546,4425 bd4 ba3.2k sqft6915 Allens Lndg, Needville, TX 77461New Construction
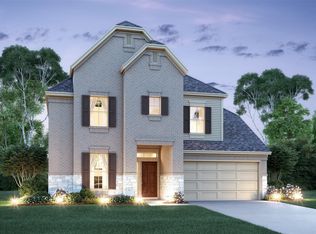
- $518,5274 bd3 ba2.9k sqft6903 Allens Lndg, Needville, TX 77461New Construction
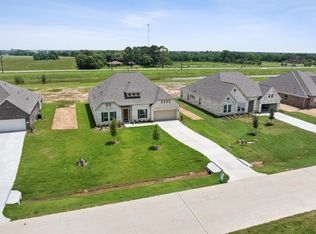
- $66,500-- bd-- ba-- sqft6914 Allens Lndg, Needville, TX 77461Off Market
- $554,2764 bd3 ba3.1k sqft6906 Allens Lndg, Needville, TX 77461New Construction
- $439,9244 bd3 ba2.3k sqft6815 Allens Lndg, Needville, TX 77461Pending
- $66,500-- bd-- ba-- sqft6902 Allens Lndg, Needville, TX 77461Off Market
- $66,500-- bd-- ba-- sqft11003 Thompsons Lndg, Needville, TX 77461Off Market
A local agent can set up tours, give advice and negotiate with sellers.
Similar homes
- $487,8324 bd3 ba2.5k sqft6907 Allens Lndg, Needville, TX 77461New ConstructionHAR
- $534,3855 bd5 ba3k sqft3402 Everglade Ln, Rosenberg, TX 77471New Construction
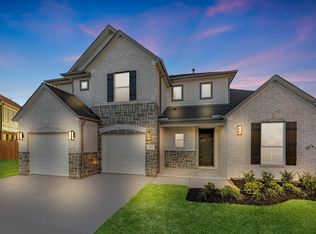 MLS ID #72749163, Jared Turner, Long Lake Ltd. HAR
 - $516,8505 bd4 ba3.1k sqft3406 Everglade Ln, Rosenberg, TX 77471New Construction
 MLS ID #25016816, Jared Turner, Long Lake Ltd. HAR
 - $468,9905 bd4 ba3.5k sqft4522 Whisperwood Dr, Rosenberg, TX 77471New Construction
 MLS ID #82023707, Jared Turner, Long Lake Ltd. HAR
 - $446,9905 bd5 ba3k sqft4514 Whisperwood Dr, Rosenberg, TX 77471New ConstructionMLS ID #87929886, Jared Turner, Long Lake Ltd. HAR
- $458,9905 bd5 ba3.6k sqft4515 Whisperwood Dr, Rosenberg, TX 77471New ConstructionMLS ID #56851700, Jared Turner, Long Lake Ltd. HAR
- $469,9904 bd4 ba3.5k sqft4523 Whisperwood Dr, Rosenberg, TX 77471New ConstructionMLS ID #45242732, Jared Turner, Long Lake Ltd. HAR
- $471,2654 bd3 ba2.8k sqft3122 Everwood Trl, Rosenberg, TX 77471New ConstructionMLS ID #26562076, Jared Turner, Long Lake Ltd. HAR
- $468,5155 bd4 ba3.5k sqft4626 Whisperwood Dr, Rosenberg, TX 77471New ConstructionMLS ID #78848103, Jared Turner, Long Lake Ltd. HAR
- $543,1555 bd4 ba3.6k sqft4523 Breezewood Dr, Rosenberg, TX 77471New ConstructionMLS ID #98439092, Jared Turner, Long Lake Ltd. HAR
- $480,0003 bd3 ba2k sqft13007 Willow Dr, Needville, TX 77461New ConstructionMLS ID #97296233, Juan Hernandez, Walzel Properties - Corporate Office. HAR
- $401,9904 bd4 ba2.7k sqft3122 Spitfire Dr, Rosenberg, TX 77471New ConstructionMLS ID #74272820, Jared Turner, Long Lake Ltd. HAR
- $466,7305 bd4 ba2.9k sqft3110 Everwood Trl, Rosenberg, TX 77471New ConstructionMLS ID #45814661, Jared Turner, Long Lake Ltd. HAR
- $511,6355 bd4 ba2.8k sqft4526 Breezewood Dr, Rosenberg, TX 77471New ConstructionMLS ID #20187214, Jared Turner, Long Lake Ltd. HAR
- $420,9905 bd4 ba2.8k sqft3115 Spitfire Dr, Rosenberg, TX 77471New ConstructionMLS ID #2441450, Jared Turner, Long Lake Ltd. HAR
- $519,7385 bd5 ba3.4k sqft5111 McKinney Ridge Trl, Rosenberg, TX 77471New ConstructionMLS ID #81247954, Tammy Fruge, Westin Homes. HAR
- $514,9795 bd5 ba3.4k sqft5227 Silk Petal Dr, Rosenberg, TX 77471New ConstructionMLS ID #61158477, Tammy Fruge, Westin Homes. HAR
- $550,0004 bd4 ba3.6k sqft314 Arbor Ranch Cir, Richmond, TX 77469For SaleMLS ID #50035252, Jennifer Ciulla, RE/MAX Fine Properties. HAR
- $491,8355 bd4 ba2.8k sqft3016 Everwood Trl, Rosenberg, TX 77471New ConstructionMLS ID #61700792, Jared Turner, Long Lake Ltd. HAR
- $471,9905 bd5 ba3.6k sqft3414 Everglade Ln, Rosenberg, TX 77471New ConstructionMLS ID #80634903, Jared Turner, Long Lake Ltd. HAR
