Skip main navigation
Sold for $1,235,000
Street View
  • $1,235,000

    6911 Clemson Dr, Alexandria, VA 22307

    5beds
    2,908sqft
    Single Family Residence
    Built in 1955
    0.27 Acres Lot
    $1,254,600 Zestimate®
    $425/sqft
    $4,692 Estimated rent

    Home value

    $1,254,600

    $1.17M - $1.34M

    $4,692/mo

    Zestimate® history
    Loading
    Loading...

    Owner options

    List your home for rent

    $4,692/mo

    Rent Zestimate®

    Find your next renter with Zillow Rental Manager. Plus, with online applications, you can quickly screen prospective tenants – for free.

    Learn more

    $4,692/mo

    Rent Zestimate®

    Refinance and save

    $7,677/mo

    Est. payment

    Refinancing to a lower rate could help reduce your monthly payments and save thousands over the life of the loan.

    See today's rates

    $7,677/mo

    Est. payment

    Explore your selling options

    Work with a Zillow partner agent

    Leverage their expertise and Zillow's premium Showcase listings to get your home seen by more buyers.

    Get started

    List with your own agent

    Get your home in front of millions of buyers by listing it on Zillow.

    Learn how to do it

    Sell it yourself

    Take full control of how buyers see your home on Zillow by listing For Sale by Owner (FSBO).

    List your home

    What's special

    Working fireplaceRec roomCharming patioLevel backyardRecessed lightingGleaming hardwood floorsGenerously sized closet
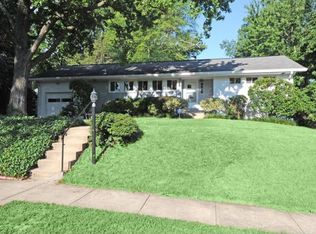
    Experience the pinnacle of main-level living! In 2020, this home underwent a remarkable gut renovation, showcasing meticulous attention to detail. As you step into the foyer, you'll be greeted by gleaming hardwood floors, elegant crown molding, recessed lighting, and a host of modern upgrades including a new kitchen, baths, windows, roof, and more. Imagine honing your culinary skills in the gourmet kitchen, equipped with SubZero appliances and abundant storage, while your guests gather cozily by the fire. Start your mornings with a peaceful cup of coffee in the sunroom. When it's time to unwind, the spacious primary suite offers a generously sized closet with a washer/dryer and a luxurious bathroom featuring heated floors. The lower level boasts a rec room with a working fireplace, leading to a charming patio and level backyard—ideal for a summer garden. It also includes a comfortable den, a large utility room with a second washer/dryer hookup, and a storage room. The two-car rear-loading garage adds convenience, and the vibrant neighborhood is known for its lively social events, including ice cream socials, Oktoberfest, Halloween parades, a Spring Fling, and a Holiday party, making Westgrove the Best Grove! Conveniently located just 2 miles from 495 and the Wilson Bridge, 3 miles from King St, 5 miles from DCA, and 8 miles from the Pentagon and Belvoir. What are you waiting for?

    Zillow last checked:

    Listing updated:

    Listed by:

    Pia Taylor 301-661-9974,

    Compass,

    Listing Team: Advisory

    Bought with:

    Chris Wood, 0225077228

    EXP Realty, LLC

    Source: Bright MLS,MLS#: VAFX2212460MLS Logo

    Facts & features

    Interior

    Bedrooms & bathrooms
    • Bedrooms: 5
    • Bathrooms: 3
    • Full bathrooms: 3
    • Main level bathrooms: 2
    • Main level bedrooms: 4
    Rooms
    • Room types: Dining Room, Primary Bedroom, Bedroom 2, Bedroom 3, Bedroom 4, Bedroom 5, Kitchen, Family Room, Foyer, Sun/Florida Room, Storage Room, Utility Room, Bathroom 2, Bathroom 3, Hobby Room, Primary Bathroom
    Basement
    • Area: 2014
    Heating
    • Forced Air, Natural Gas
    Cooling
    • Central Air, Electric
    Appliances
    • Included: Microwave, Dishwasher, Disposal, Dryer, Energy Efficient Appliances, Oven/Range - Gas, Refrigerator, Washer, Water Heater, Gas Water Heater
    • Laundry: Main Level
    Features
    • Entry Level Bedroom, Eat-in Kitchen
    • Flooring: Hardwood, Vinyl, Wood
    • Doors: Sliding Glass, ENERGY STAR Qualified Doors
    • Windows: Energy Efficient, Casement, Double Hung
    • Basement: Full,Garage Access,Exterior Entry,Walk-Out Access,Heated
    • Number of fireplaces: 2
    • Fireplace features: Wood Burning
    Interior area
    • Total structure area: 4,028
    • Total interior livable area: 2,908 sqft
    • Finished area above ground: 1,806
    • Finished area below ground: 1,102

    Property

    Parking
    • Total spaces: 2
    • Parking features: Garage Faces Rear, Oversized, Attached, Driveway
    • Attached garage spaces: 2
    • Has uncovered spaces: Yes
    Accessibility
    • Accessibility features: None
    Features
    • Levels: Two
    • Stories: 2
    • Patio & porch: Patio
    • Exterior features: Sidewalks, Street Lights
    • Pool features: None
    Lot
    • Size: 0.27 Acres
    Details
    • Additional structures: Above Grade, Below Grade
    • Parcel number: 0932 05040016
    • Zoning: 130
    • Special conditions: Standard

    Construction

    Type & style
    • Home type: SingleFamily
    • Architectural style: Ranch/Rambler
    • Property subtype: Single Family Residence
    Materials
    • Block, Brick
    • Foundation: Block
    • Roof: Asphalt
    Condition
    • Excellent
    • New construction: No
    • Year built: 1955
    • Major remodel year: 2020
    Details
    • Builder model: Colgate

    Utilities & green energy

    • Sewer: Public Sewer
    • Water: Public
    • Utilities for property: Natural Gas Available, Cable Connected, Phone, Sewer Available, Water Available, Fiber Optic

    Community & HOA

    Community
    • Security: Exterior Cameras
    • Subdivision: Westgrove
    HOA
    • Has HOA: No
    Location
    • Region: Alexandria

    Financial & listing details

    • Price per square foot: $425/sqft
    • Tax assessed value: $967,040
    • Annual tax amount: $11,203
    • Date on market: 12/5/2024
    • Listing agreement: Exclusive Right To Sell
    • Listing terms: Cash,Conventional,Negotiable,VA Loan
    • Ownership: Fee Simple

    Price history

    DateEventPrice
    1/31/2025Sold$1,235,000-6.8%$425/sqft
    Source: Bright MLS #VAFX2212460 Report a problem
    12/23/2024Contingent$1,325,000$456/sqft
    Source: Bright MLS #VAFX2212460 Report a problem
    12/5/2024Listed for sale$1,325,000+87.4%$456/sqft
    Source: Bright MLS #VAFX2212460 Report a problem
    7/26/2019Sold$707,000-2.5%$243/sqft
    Source: Public Record Report a problem
    6/30/2019Pending sale$724,900$249/sqft
    Source: Long & Foster Real Estate, Inc. #VAFX1059626 Report a problem
    6/21/2019Price change$724,900-1.6%$249/sqft
    Source: Long & Foster Real Estate, Inc. #VAFX1059626 Report a problem
    5/25/2019Listed for sale$737,000+201.2%$253/sqft
    Source: Long & Foster Real Estate, Inc. #VAFX1059626 Report a problem
    6/2/2016Sold$244,700-54.3%$84/sqft
    Source: Agent Provided Report a problem
    11/30/2009Sold$535,000$184/sqft
    Source: Public Record Report a problem

    Public tax history

    YearProperty taxesTax assessment
    2025$11,789 +0.3%$967,040
    2024$11,758 +7.5%$967,040 +4.5%
    2023$10,937 +2.9%$925,710 +4.3%
    2022$10,626 $887,690 +13%
    2021-- $785,420 +4.1%
    2020$8,331 -1.5%$754,370 +10.6%
    2019$8,457 -3.9%$682,060 -4.4%
    2018$8,797 +3%$713,770 +1.1%
    2017$8,539 +4.3%$705,770 +4.3%
    2016$8,185 +3.6%$676,760
    2015$7,898 +0.2%$676,760
    2014$7,881 $676,760 +12%
    2013-- $604,030 -3.2%
    2012-- $623,880
    2011-- $623,880
    2010-- $623,880 -0.6%
    2009-- $627,680 -7.4%
    2008-- $677,870 -5.3%
    2007-- $715,740 +64.9%
    2003-- $434,170 +17.1%
    2002-- $370,750 +19.6%
    2001-- $309,990
    Find assessor info on the county website

    Neighborhood: 22307

    Nearby schools

    GreatSchools rating
    Schools provided by the listing agent
    • Elementary: Belle View
    • Middle: Sandburg
    • High: West Potomac
    • District: Fairfax County Public Schools

    Source: Bright MLS. This data may not be complete. We recommend contacting the local school district to confirm school assignments for this home.

    Get a cash offer in 3 minutes
    Find out how much your home could sell for in as little as 3 minutes with a no-obligation cash offer.
    Estimated market value
    $1,254,600
    Get a cash offer in 3 minutes
    Find out how much your home could sell for in as little as 3 minutes with a no-obligation cash offer.
    Estimated market value
    $1,254,600