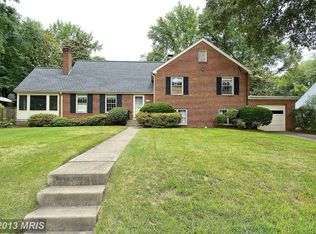
Welcome to Westgrove—the perfect place for traditional living combined with a delightful, active, tree lined community, convenient commute and wide selection of amenities, services, parks and shopping. The very popular Clemson model has been modified and updated over the years to create an attractive and very livable home. Sizeable living room (flooded with afternoon light from large picture window includes a wood burning fireplace for cool winter evenings) flows into the equally generous sized family room (a wonderfully light filled space with three walls of windows, built-in bookcase/storage/tv stand, plus direct entree to the kitchen via both a door and a pass through). Exterior door connects the family room to the rear yard and very private patio. Totally renovated kitchen ideal for the occasional cook or prepping a gourmet meal: tons of counter space, huge center island/breakfast bar, double ovens, s/s refrigerator, wine refrigerator. Three main level bedrooms (primary with updated bath and vanity/dressing area); updated hall bath with tub. Lower-level recreation room with second wood burning fireplace, at home office/craft area and direct access to the patio. Also on the lower level are a huge unfinished space ready to be converted to a workshop, media room or whatever fits your fancy as well as the large laundry/utility room with convenient laundry tub, updated washer and dryer, additional storage space and access to the garage. Gas heat and water. Learn about the Westgrove community at their website.
Sold for $850,000
Tax assessed value
$850,000
7001 Clemson Dr, Alexandria, VA 22307
3beds
2,427sqft
Single Family Residence
Built in 1955
0.26 Acres Lot
$998,800 Zestimate®
$350/sqft
$3,908 Estimated rent
Home value
$998,800
$939,000 - $1.07M
$3,908/mo
Zestimate® history
Owner options
List your home for rent
$3,908/mo
Rent Zestimate®
Find your next renter with Zillow Rental Manager. Plus, with online applications, you can quickly screen prospective tenants – for free.
$3,908/mo
Rent Zestimate®
Refinance and save
$5,295/mo
Est. payment
Refinancing to a lower rate could help reduce your monthly payments and save thousands over the life of the loan.
$5,295/mo
Est. payment
Explore your selling options
Work with a Zillow partner agent
Leverage their expertise and Zillow's premium Showcase listings to get your home seen by more buyers.
Get startedList with your own agent
Get your home in front of millions of buyers by listing it on Zillow.
Learn how to do itSell it yourself
Take full control of how buyers see your home on Zillow by listing For Sale by Owner (FSBO).
List your homeWhat's special
Updated bathUpdated hall bathHuge unfinished spaceUpdated washerConvenient laundry tubGenerous sized family roomLarge picture window
Zillow last checked:
Listing updated:
Listed by:
Earle Whitmore 703-750-2900,
Long & Foster Real Estate, Inc.
Bought with:
Taylor Irwin, 0225260011
Long & Foster Real Estate, Inc.
Source: Bright MLS,MLS#: VAFX2143534
Facts & features
Interior
Bedrooms & bathrooms
- Bedrooms: 3
- Bathrooms: 2
- Full bathrooms: 2
- Main level bathrooms: 2
- Main level bedrooms: 3
Rooms
- Room types: Living Room, Primary Bedroom, Bedroom 2, Bedroom 3, Kitchen, Family Room, Laundry, Recreation Room, Storage Room, Bathroom 2, Primary Bathroom
Basement
- Area: 418
Heating
- Forced Air, Natural Gas
Cooling
- Central Air, Ceiling Fan(s), Electric
Appliances
- Included: Dishwasher, Disposal, Dryer, Ice Maker, Oven/Range - Electric, Stainless Steel Appliance(s), Washer, Water Heater, Gas Water Heater
- Laundry: Lower Level, Washer In Unit, Dryer In Unit, Laundry Room
Features
- Attic, Breakfast Area, Built-in Features, Crown Molding, Entry Level Bedroom, Family Room Off Kitchen, Floor Plan - Traditional, Eat-in Kitchen, Kitchen Island, Bathroom - Tub Shower, Upgraded Countertops, Wine Storage
- Flooring: Laminate, Hardwood, Ceramic Tile, Wood
- Basement: Walk-Out Access,Rear Entrance,Partially Finished,Exterior Entry,Heated,Garage Access,Full,Windows
- Number of fireplaces: 2
- Fireplace features: Glass Doors, Mantel(s), Wood Burning
Interior area
- Total structure area: 2,427
- Total interior livable area: 2,427 sqft
- Finished area above ground: 2,009
- Finished area below ground: 418
Property
Parking
- Total spaces: 3
- Parking features: Garage Door Opener, Attached, Driveway
- Attached garage spaces: 1
- Uncovered spaces: 2
Accessibility
- Accessibility features: None
Features
- Levels: Two
- Stories: 2
- Patio & porch: Patio
- Pool features: None
Lot
- Size: 0.26 Acres
Details
- Additional structures: Above Grade, Below Grade
- Parcel number: 0932 05040014
- Zoning: 130
- Special conditions: Standard
Construction
Type & style
- Home type: SingleFamily
- Architectural style: Ranch/Rambler
- Property subtype: Single Family Residence
Materials
- Brick, Stone
- Foundation: Block
Condition
- Very Good
- New construction: No
- Year built: 1955
Details
- Builder model: Clemson
Utilities & green energy
- Sewer: Public Sewer
- Water: Public
Community & HOA
Community
- Subdivision: Westgrove
HOA
- Has HOA: No
Location
- Region: Alexandria
Financial & listing details
- Price per square foot: $350/sqft
- Tax assessed value: $923,590
- Annual tax amount: $10,422
- Date on market: 10/6/2023
- Listing agreement: Exclusive Right To Sell
- Ownership: Fee Simple
Price history
| Date | Event | Price |
|---|---|---|
| 12/22/2023 | Sold | $850,000-1.2%$350/sqft |
Source:  Bright MLS #VAFX2143534 Report a problem Bright MLS #VAFX2143534 Report a problem | ||
| 12/4/2023 | Pending sale | $860,500$355/sqft |
Source: Bright MLS #VAFX2143534 Report a problem | ||
| 11/14/2023 | Price change | $860,500-6.3%$355/sqft |
Source: Bright MLS #VAFX2143534 Report a problem | ||
| 10/27/2023 | Listed for sale | $918,750-5.8%$379/sqft |
Source: Bright MLS #VAFX2143534 Report a problem | ||
| 10/18/2023 | Listing removed | -- |
Source:  Long & Foster Broker Feed Report a problem Long & Foster Broker Feed Report a problem | ||
| 10/6/2023 | Listed for sale | $975,000+254.5%$402/sqft |
Source: Bright MLS #VAFX2143534 Report a problem | ||
| 7/25/1994 | Sold | $275,000$113/sqft |
Source: Public Record Report a problem | ||
Public tax history
| Year | Property taxes | Tax assessment |
|---|---|---|
| 2025 | $10,436 -11% | $850,000 -11.9% |
| 2024 | $11,730 +7.5% | $964,650 +4.4% |
| 2023 | $10,913 +2.8% | $923,590 +4.2% |
| 2022 | $10,611 | $886,370 +13.1% |
| 2021 | -- | $783,740 +14.7% |
| 2020 | $8,458 +6.1% | $683,360 +6.6% |
| 2019 | $7,969 -3.6% | $640,810 -4.2% |
| 2018 | $8,268 +3.1% | $669,040 +1.2% |
| 2017 | $8,020 +4% | $661,040 +4% |
| 2016 | $7,712 +3.6% | $635,910 |
| 2015 | $7,442 +0.2% | $635,910 |
| 2014 | $7,426 | $635,910 +10.4% |
| 2013 | -- | $576,150 -3.1% |
| 2012 | -- | $594,780 |
| 2011 | -- | $594,780 +2% |
| 2010 | -- | $582,980 -0.6% |
| 2009 | -- | $586,360 -7.2% |
| 2008 | -- | $631,960 -3.6% |
| 2007 | -- | $655,870 +72.4% |
| 2003 | -- | $380,450 +16% |
| 2002 | -- | $327,975 +19.6% |
| 2001 | -- | $274,225 |
Find assessor info on the county website
Neighborhood: 22307
Nearby homes
- $973,1004 bd3 ba1.6k sqft6913 Clemson Dr, Alexandria, VA 22307Off Market
- $984,6005 bd3 ba1.7k sqft7003 Clemson Dr, Alexandria, VA 22307Off Market
- $1,139,9004 bd4 ba4k sqft6916 Baylor Dr, Alexandria, VA 22307Off Market

- $1,119,1004 bd3 ba1.9k sqft6918 Baylor Dr, Alexandria, VA 22307Off Market
- $1,229,2005 bd4 ba2.4k sqft6914 Baylor Dr, Alexandria, VA 22307Off Market
- $1,235,0005 bd3 ba2.9k sqft6911 Clemson Dr, Alexandria, VA 22307Sold
- $1,061,6004 bd3 ba2.1k sqft6920 Baylor Dr, Alexandria, VA 22307Off Market
- $1,048,6004 bd3 ba1.9k sqft6912 Clemson Dr, Alexandria, VA 22307Off Market
Nearby schools
GreatSchools rating
- 6/10Belle View Elementary SchoolGrades: PK-6Distance: 0.5 mi
- 5/10Sandburg Middle SchoolGrades: 7-8Distance: 2.6 mi
- 4/10West Potomac High SchoolGrades: 9-12Distance: 1 mi
Schools provided by the listing agent
- Elementary: Belle View
- Middle: Sandburg
- High: West Potomac
- District: Fairfax County Public Schools
Source: Bright MLS. This data may not be complete. We recommend contacting the local school district to confirm school assignments for this home.
Get a cash offer in 3 minutes
Find out how much your home could sell for in as little as 3 minutes with a no-obligation cash offer.
Estimated market value
$998,800
Get a cash offer in 3 minutes
Find out how much your home could sell for in as little as 3 minutes with a no-obligation cash offer.
Estimated market value
$998,800
- Virginia
- Fairfax County
- Belle Haven
- 22307
- 7001 Clemson Dr
Nearby cities
Nearby zip codes
Other Belle Haven Topics
