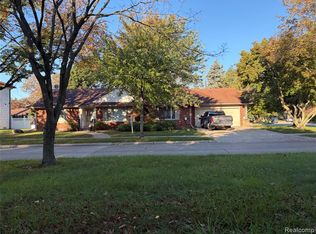
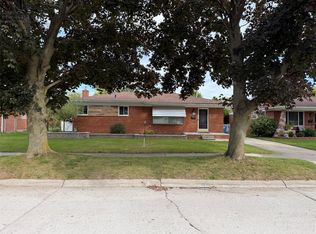
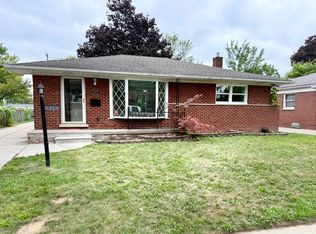
Fully Remodeled 3-Bedroom Brick Ranch | Finished Basement | 2.5-Car Garage
Welcome to 6911 Colonial St, Dearborn Heights, MI 48127 a beautifully remodeled 3-bedroom, 2-bathroom brick ranch offering approximately 2,100 sq. ft. of total finished space, including a large finished basement.
This home has been extensively updated with a clean, modern design while maintaining the charm of a classic brick ranch. The main level features beautifully refinished hardwood floors, fresh neutral paint, recessed lighting, and brand-new windows throughout, creating a bright and comfortable living space.

The completely updated kitchen features dark custom-style cabinetry, granite countertops and matching backsplash, stainless-steel appliances, a gas range, built-in microwave, refrigerator, dishwasher, and plenty of cabinet and counter space. The kitchen also features beautiful marble-look porcelain tile flooring that continues into additional areas of the home.
The home offers three comfortable bedrooms and two fully remodeled bathrooms, including a beautifully finished basement bathroom with a modern walk-in shower.
The finished basement provides a large, versatile additional living area that can be used as a family room, entertainment space, home gym, office, or recreational area. The basement also includes a dedicated laundry area with a stacked washer and dryer and additional storage/utility space.
Outside, you'll find a spacious fenced yard, private driveway, and oversized 2.5-car detached garage providing plenty of parking and storage space.
Property Highlights
* $2,650/month
* 12-month lease
* 3 bedrooms
* 2 full bathrooms
* Approximately 2,100 sq. ft. total finished space
* Fully remodeled
* Brand-new windows
* Refinished hardwood floors
* Updated kitchen with stainless-steel appliances
* Gas range
* Built-in microwave
* Dishwasher
* Refrigerator
* Washer & dryer included
* Finished basement
* Remodeled basement bathroom
* Central air conditioning
* Forced-air heating
* 2.5-car detached garage
* Private driveway
* Fenced yard
* No HOA
* Unfurnished
* No pets
This is a move-in-ready home with extensive updates, modern finishes, and significantly more usable space than the typical 3-bedroom ranch. Conveniently located in Dearborn Heights with access to nearby shopping, restaurants, major roads, and everyday amenities.
Rent: $2,650/month
Lease: 12 months
Security deposit and application requirements apply.
12-month lease at $2,650/month. Beautifully remodeled and offered unfurnished with all major appliances included, including stainless-steel refrigerator, gas range, microwave, dishwasher, and washer/dryer. No pets and no HOA. Tenant is responsible for utilities. The property is for residential use only. No business, commercial, or professional activities may be conducted on the premises, including the garage. The garage may not be used for vehicle repair, mechanical work, automotive services, or operating a vehicle-related business. Normal personal vehicle parking, storage, and maintenance are permitted. Security deposit and application requirements apply.
House for rent
Single family residence
Available now
No pets
Air conditioner, central air
Hookups laundry
Garage parking
Forced air
What's special
Spacious fenced yardLarge finished basementClean modern designFresh neutral paintForced-air heatingBeautifully refinished hardwood floorsTwo fully remodeled bathrooms
- 20 days |
- -- |
- -- |
Zillow last checked:
Listing updated:
Travel times
Facts & features
Interior
Bedrooms & bathrooms
- Bedrooms: 3
- Bathrooms: 2
- Full bathrooms: 2
Heating
- Forced Air
Cooling
- Air Conditioner, Central Air
Appliances
- Included: Dishwasher, Microwave Oven, Oven, Refrigerator
- Laundry: Hookups
Features
- Flooring: Hardwood, Tile
Interior area
- Total interior livable area: 2,106 sqft
Property
Parking
- Parking features: Detached, Garage, Off Street
- Has garage: Yes
- Details: Contact manager
Details
- Additional structures: Garage(s)
- Parcel number: 33015021065000
Construction
Type & style
- Home type: SingleFamily
- Property subtype: Single Family Residence
Community & HOA
Location
- Region: Dearborn Heights
Financial & listing details
- Lease term: 1 Year
Nearby apartments for rent

Price history
| Date | Event | Price |
|---|---|---|
| 9/21/2026 | Listed for rent | $2,650$1/sqft |
Source: Zillow Rentals Report a problem | ||
| 11/26/2025 | Sold | $330,000+3.2%$157/sqft |
Source:  Realcomp II #20251048819 Report a problem Realcomp II #20251048819 Report a problem | ||
| 11/11/2025 | Pending sale | $319,900$152/sqft |
Source: Realcomp II #20251048819 Report a problem | ||
| 11/7/2025 | Listed for sale | $319,900$152/sqft |
Source: Realcomp II #20251048819 Report a problem | ||