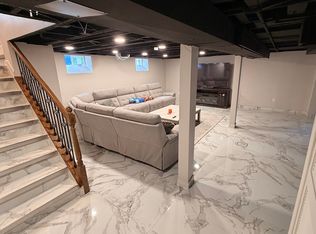
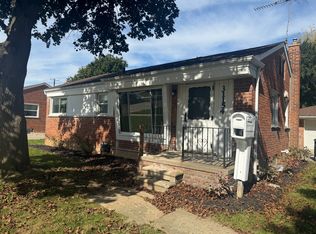
Welcome to 1941 Hawthorne Street, located in the desirable Golden Triangle of West Dearborn. This beautiful and spacious 2-bedroom, 1.1-bath home offers a great combination of comfort, space, and location. Features include a spacious kitchen, attached 2-car garage, and large basement providing ample storage and additional space. Conveniently located near Dearborn High School, Howard Elementary, Bryant Middle School, University of Michigan-Dearborn, Henry Ford College, shopping, dining, and local businesses. The current tenant is in place through November 1st. Following the tenant's departure, the home will be professionally cleaned and prepared for the next occupant. A great opportunity to live in one of West Dearborn's established and sought-after neighborhoods. For showings, please contact Listing Agent Shadi Sobh. All measurements are approximate; tenant and tenant's agent to verify all information.
House for rent
Singlefamily
Available now
Air conditioner, central air
2 Attached garage spaces parking
Forced air, natural gas
What's special
Spacious kitchen
- 20 days |
- -- |
- -- |
Zillow last checked:
Listing updated:
Travel times

Let’s turn your rent into credit progress
Build credit history with every on-time payment and get credit for the payment you’re already making.
Facts & features
Interior
Bedrooms & bathrooms
- Bedrooms: 2
- Bathrooms: 2
- Full bathrooms: 1
- 1/2 bathrooms: 1
Heating
- Forced Air, Natural Gas
Cooling
- Air Conditioner, Central Air
Features
- Has basement: Yes
- Has fireplace: Yes
Interior area
- Total interior livable area: 3,476 sqft
Property
Parking
- Total spaces: 2
- Parking features: Attached, Garage
- Has attached garage: Yes
- Details: Contact manager
Features
- Stories: 1
- Exterior features: Basement
Details
- Additional structures: Garage(s)
- Parcel number: 32091621700100
Construction
Type & style
- Home type: SingleFamily
- Architectural style: Ranch Rambler
- Property subtype: SingleFamily
Materials
- Roof: Asphalt
Condition
- Year built: 1941
Community & HOA
Location
- Region: Dearborn
Financial & listing details
- Lease term: Negotiable
Nearby apartments for rent


Price history
| Date | Event | Price |
|---|---|---|
| 10/13/2026 | Price change | $2,600-7.1%$1/sqft |
Source: Realcomp II #20261078193 Report a problem | ||
| 9/29/2026 | Listed for rent | $2,800$1/sqft |
Source: Realcomp II #20261078193 Report a problem | ||
| 6/12/2023 | Sold | $375,000$108/sqft |
Source: Public Record Report a problem | ||