Multiple offers received please contact listing agent for status. Mockingbird Manor Cul de Sac MCM gem in Lakewood Elem and a stones throw to WRL. Features open floorplan, tranquil backyard and cooks kitchen. Updated appliances, large island, double ovens, prep sink and large pantry in the kitchen. Cool Living area w fireplace, vaulted ceiling, prominent fireplace & hearth contribute to the MCM vibe. Pella sliding glass doors open to zen backyard w turf and fountain. .75” red oak slat on slat hdwds; maple shaker style doors; dbl glazed Jeldwen windows. Master retreat w spa style bath, heated floors, Porcelana tile, Kohler fixtures and Elfa closets.
Two additional bedrooms, bathrooms, Elfa closets, Porcelana tile, Kohler fixtures and numerous systemic upgrades (plumbing, class 4 roof, attic insulation, AC condenser, energy efficient windows) luxury living options are abundant.
Sold
Price Unknown
6911 Galemeadow Cir, Dallas, TX 75214
3beds
2,149sqft
Single Family Residence
Built in 1964
9,321 Square Feet Lot
$967,400 Zestimate®
$--/sqft
$3,695 Estimated rent
Home value
$967,400
$909,000 - $1.04M
$3,695/mo
Zestimate® history
Owner options
List your home for rent
$3,695/mo
Rent Zestimate®
Find your next renter with Zillow Rental Manager. Plus, with online applications, you can quickly screen prospective tenants – for free.
$3,695/mo
Rent Zestimate®
Refinance and save
Refinancing to a lower rate could help reduce your monthly payments and save thousands over the life of the loan.
Explore your selling options
Work with a Zillow partner agent
Leverage their expertise and Zillow's premium Showcase listings to get your home seen by more buyers.
Get startedList with your own agent
Get your home in front of millions of buyers by listing it on Zillow.
Learn how to do itSell it yourself
Take full control of how buyers see your home on Zillow by listing For Sale by Owner (FSBO).
List your homeWhat's special
Zen backyardProminent fireplaceTranquil backyardMaple shaker style doorsLarge islandHeated floorsKohler fixtures
Zillow last checked:
Listing updated:
Listed by:
Karen Hettrick 0497371 214-351-7100,
Briggs Freeman Sotheby's Int'l 214-351-7100
Bought with:
Non-Mls Member
NON MLS
Source: NTREIS,MLS#: 20439039
Facts & features
Interior
Bedrooms & bathrooms
- Bedrooms: 3
- Bathrooms: 3
- Full bathrooms: 3
Primary bedroom
- Features: Closet Cabinetry, En Suite Bathroom
- Level: First
Bedroom
- Features: Closet Cabinetry, En Suite Bathroom
- Level: First
Bedroom
- Features: Closet Cabinetry
- Level: First
Dining room
- Level: First
Other
- Features: En Suite Bathroom, Separate Shower
- Level: First
Other
- Features: En Suite Bathroom
- Level: First
Other
- Level: First
Kitchen
- Features: Breakfast Bar, Built-in Features, Eat-in Kitchen, Granite Counters, Kitchen Island, Pantry, Walk-In Pantry
- Level: First
Living room
- Level: First
Utility room
- Features: Built-in Features
- Level: First
Heating
- Central
Cooling
- Central Air
Appliances
- Included: Dishwasher, Gas Cooktop, Disposal, Wine Cooler
- Laundry: Laundry in Utility Room
Features
- Built-in Features, Decorative/Designer Lighting Fixtures, Eat-in Kitchen, Granite Counters, Kitchen Island, Open Floorplan, Pantry, Vaulted Ceiling(s), Walk-In Closet(s), Wired for Sound
- Flooring: Ceramic Tile, Hardwood
- Has basement: No
- Number of fireplaces: 1
- Fireplace features: Den, Gas Log, Gas Starter, Raised Hearth
Interior area
- Total interior livable area: 2,149 sqft
Property
Parking
- Total spaces: 4
- Parking features: Additional Parking, Alley Access, Circular Driveway, Carport, Driveway, Garage, Garage Door Opener, Garage Faces Rear
- Attached garage spaces: 2
- Carport spaces: 2
- Covered spaces: 4
- Has uncovered spaces: Yes
Features
- Levels: One
- Stories: 1
- Patio & porch: Patio
- Pool features: None
- Fencing: Wood
Lot
- Size: 9,321 Square Feet
Details
- Parcel number: 00000243826000000
- Other equipment: Generator
Construction
Type & style
- Home type: SingleFamily
- Architectural style: Mid-Century Modern,Detached
- Property subtype: Single Family Residence
Materials
- Brick
- Foundation: Pillar/Post/Pier
- Roof: Composition
Condition
- Year built: 1964
Utilities & green energy
- Sewer: Public Sewer
- Water: Public
- Utilities for property: Sewer Available, Water Available
Community & HOA
Community
- Features: Curbs
- Security: Security System
- Subdivision: Mockingbird Manor
HOA
- Has HOA: No
Location
- Region: Dallas
Financial & listing details
- Tax assessed value: $951,490
- Annual tax amount: $11,437
- Date on market: 10/22/2023
- Cumulative days on market: 5 days
- Exclusions: Restoration Hardware Curtains in Master.
Price history
| Date | Event | Price |
|---|---|---|
| 10/25/2023 | Sold | -- |
Source: NTREIS #20439039 Report a problem | ||
| 10/6/2023 | Pending sale | $925,000$430/sqft |
Source: NTREIS #20439039 Report a problem | ||
| 10/3/2023 | Contingent | $925,000$430/sqft |
Source: NTREIS #20439039 Report a problem | ||
| 9/27/2023 | Listed for sale | $925,000$430/sqft |
Source: NTREIS #20439039 Report a problem | ||
Public tax history
| Year | Property taxes | Tax assessment |
|---|---|---|
| 2025 | $21,187 +0.6% | $951,490 +0.9% |
| 2024 | $21,067 +141.2% | $942,580 +68.7% |
| 2023 | $8,734 -5.6% | $558,790 +22.2% |
| 2022 | $9,255 -6.6% | $457,430 |
| 2021 | $9,912 -0.6% | $457,430 |
| 2020 | $9,973 +9.5% | $457,430 |
| 2019 | $9,106 +6% | $457,430 +23% |
| 2018 | $8,592 +15.7% | $371,750 +10.5% |
| 2017 | $7,428 +9.6% | $336,370 +5.1% |
| 2016 | $6,780 +18.4% | $320,010 |
| 2015 | $5,724 | $320,010 +25.6% |
| 2014 | $5,724 | $254,750 |
| 2013 | -- | -- |
| 2012 | -- | -- |
| 2011 | -- | -- |
| 2010 | -- | -- |
| 2009 | -- | -- |
| 2008 | -- | -- |
| 2007 | -- | -- |
| 2005 | -- | -- |
| 2004 | -- | -- |
| 2003 | -- | -- |
| 2002 | -- | -- |
| 2001 | -- | -- |
Find assessor info on the county website
Neighborhood: 75214
Nearby homes
- $735,9003 bd2 ba2.3k sqft6915 Galemeadow Cir, Dallas, TX 75214Off Market
- $--3 bd3 ba3.2k sqft7316 Dalewood Ln, Dallas, TX 75214Sold
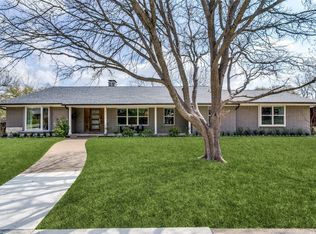
- $789,7004 bd2 ba2.3k sqft7310 Dalewood Ln, Dallas, TX 75214Off Market
- $756,5004 bd2 ba2.3k sqft6921 Galemeadow Cir, Dallas, TX 75214Off Market
- $--4 bd2 ba1.9k sqft6910 Rockview Ln, Dallas, TX 75214Sold
- $1,036,8004 bd3 ba2.5k sqft6916 Rockview Ln, Dallas, TX 75214Off Market
- $827,6003 bd3 ba2.2k sqft6912 Galemeadow Cir, Dallas, TX 75214Off Market
- $748,6004 bd3 ba2.2k sqft7330 Dalewood Ln, Dallas, TX 75214Off Market
Nearby schools
GreatSchools rating
- 10/10Lakewood Elementary SchoolGrades: K-5Distance: 1.7 mi
- 6/10J L Long Middle SchoolGrades: 6-8Distance: 3 mi
- 5/10Woodrow Wilson High SchoolGrades: 9-12Distance: 3.1 mi
Schools provided by the listing agent
- Elementary: Lakewood
- Middle: Long
- High: Woodrow Wilson
- District: Dallas ISD
Source: NTREIS. This data may not be complete. We recommend contacting the local school district to confirm school assignments for this home.
Get a cash offer in 3 minutes
Find out how much your home could sell for in as little as 3 minutes with a no-obligation cash offer.
Estimated market value
$967,400
Get a cash offer in 3 minutes
Find out how much your home could sell for in as little as 3 minutes with a no-obligation cash offer.
Estimated market value
$967,400
- Texas
- Dallas County
- Dallas
- 75214
- 6911 Galemeadow Cir
Nearby cities
Nearby neighborhoods
Nearby zip codes
Other Dallas Topics
