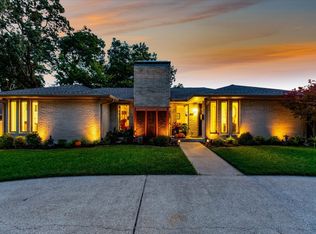
Situated on an oversized corner lot in Lakewood Elementary, this sprawling ranch-style home was taken down to the studs in 2014 & has been meticulously updated throughout. Enjoy spacious living areas w beautiful hardwood floors, including a large living room w fireplace & built ins. The updated eat-in kitchen includes quartz countertops, stainless steel appliances & sunny breakfast nook. A large den works as a playroom & office w wall of custom built in cabinets, perfect for family movie nights. The primary suite includes a completed updated ensuite bath w custom closet, vanity w 2 sinks & soaking tub. Outside enjoy a screened in patio overlooking a sparkling pool & hot tub added in 2021. It is surrounded by a concrete deck, ideal for entertaining family & guests. A newly-stained fence w automatic gate provides privacy & ample space to enjoy the outdoors. Other updates include 2019 roof, gutters & carport, 2023 tankless water heater & more. Enjoy living steps away from White Rock Lake!
Sold
Price Unknown
7316 Dalewood Ln, Dallas, TX 75214
3beds
3,201sqft
Single Family Residence
Built in 1964
0.26 Acres Lot
$1,187,100 Zestimate®
$--/sqft
$6,583 Estimated rent
Home value
$1,187,100
$1.09M - $1.29M
$6,583/mo
Zestimate® history
Owner options
List your home for rent
$6,583/mo
Rent Zestimate®
Find your next renter with Zillow Rental Manager. Plus, with online applications, you can quickly screen prospective tenants – for free.
$6,583/mo
Rent Zestimate®
Refinance and save
Refinancing to a lower rate could help reduce your monthly payments and save thousands over the life of the loan.
Explore your selling options
Work with a Zillow partner agent
Leverage their expertise and Zillow's premium Showcase listings to get your home seen by more buyers.
Get startedList with your own agent
Get your home in front of millions of buyers by listing it on Zillow.
Learn how to do itSell it yourself
Take full control of how buyers see your home on Zillow by listing For Sale by Owner (FSBO).
List your homeWhat's special
Sparkling poolBeautiful hardwood floorsOversized corner lotAutomatic gateSunny breakfast nookLarge denSoaking tub
Zillow last checked:
Listing updated:
Listed by:
Skylar Champion 0648883 214-302-5780,
Allie Beth Allman & Associates 214-302-5780
Bought with:
Thomas Bellinger
Compass RE Texas, LLC
Source: NTREIS,MLS#: 20548488
Facts & features
Interior
Bedrooms & bathrooms
- Bedrooms: 3
- Bathrooms: 3
- Full bathrooms: 2
- 1/2 bathrooms: 1
Primary bedroom
- Features: Closet Cabinetry, En Suite Bathroom, Bath in Primary Bedroom, Separate Shower, Walk-In Closet(s)
- Level: First
- Dimensions: 15 x 19
Bedroom
- Level: First
- Dimensions: 14 x 14
Bedroom
- Level: First
- Dimensions: 13 x 11
Breakfast room nook
- Features: Built-in Features
- Level: First
- Dimensions: 8 x 6
Den
- Features: Built-in Features
- Level: First
- Dimensions: 25 x 25
Dining room
- Level: First
- Dimensions: 14 x 25
Kitchen
- Features: Breakfast Bar, Built-in Features, Eat-in Kitchen, Kitchen Island, Pantry, Stone Counters, Walk-In Pantry
- Level: First
- Dimensions: 14 x 22
Living room
- Features: Built-in Features, Fireplace
- Level: First
- Dimensions: 18 x 20
Utility room
- Features: Built-in Features
- Level: First
- Dimensions: 9 x 7
Heating
- Central, Natural Gas
Cooling
- Central Air, Ceiling Fan(s), Electric
Appliances
- Included: Some Gas Appliances, Double Oven, Dishwasher, Gas Cooktop, Disposal, Plumbed For Gas
- Laundry: Washer Hookup, Gas Dryer Hookup, Laundry in Utility Room
Features
- Built-in Features, Decorative/Designer Lighting Fixtures, Eat-in Kitchen, High Speed Internet, Kitchen Island, Pantry, Cable TV, Walk-In Closet(s)
- Flooring: Carpet, Tile, Wood
- Has basement: No
- Number of fireplaces: 1
- Fireplace features: Wood Burning
Interior area
- Total interior livable area: 3,201 sqft
Property
Parking
- Total spaces: 2
- Parking features: Alley Access, Carport, Driveway, Electric Gate, Garage Faces Rear
- Carport spaces: 2
- Has uncovered spaces: Yes
Features
- Levels: One
- Stories: 1
- Patio & porch: Rear Porch, Enclosed, Covered
- Exterior features: Lighting, Rain Gutters
- Pool features: Gunite, Heated, In Ground, Pool, Pool/Spa Combo
- Fencing: Electric,Wood
Lot
- Size: 0.26 Acres
- Dimensions: 98 x 116
- Features: Corner Lot, Landscaped, Subdivision, Sprinkler System, Few Trees
Details
- Parcel number: 00000243823000000
Construction
Type & style
- Home type: SingleFamily
- Architectural style: Traditional,Detached
- Property subtype: Single Family Residence
Materials
- Brick
- Foundation: Pillar/Post/Pier
- Roof: Composition
Condition
- Year built: 1964
Utilities & green energy
- Sewer: Public Sewer
- Water: Public
- Utilities for property: Electricity Connected, Natural Gas Available, Sewer Available, Separate Meters, Water Available, Cable Available
Community & HOA
Community
- Features: Curbs, Sidewalks
- Security: Security System, Security Gate, Smoke Detector(s), Security Lights
- Subdivision: Mockingbird Manor
HOA
- Has HOA: No
Location
- Region: Dallas
Financial & listing details
- Tax assessed value: $1,120,000
- Annual tax amount: $19,673
- Date on market: 3/6/2024
- Cumulative days on market: 61 days
- Listing terms: Cash,Conventional,Other
- Exclusions: White floating shelves in breakfast nook and den
- Electric utility on property: Yes
Price history
| Date | Event | Price |
|---|---|---|
| 6/3/2024 | Sold | -- |
Source: NTREIS #20548488 Report a problem | ||
| 5/29/2024 | Pending sale | $1,175,000$367/sqft |
Source: NTREIS #20548488 Report a problem | ||
| 5/7/2024 | Contingent | $1,175,000$367/sqft |
Source: NTREIS #20548488 Report a problem | ||
| 5/1/2024 | Price change | $1,175,000-1.2%$367/sqft |
Source: NTREIS #20548488 Report a problem | ||
| 4/23/2024 | Price change | $1,189,000-0.8%$371/sqft |
Source: NTREIS #20548488 Report a problem | ||
| 3/27/2024 | Price change | $1,199,000-4.1%$375/sqft |
Source: NTREIS #20548488 Report a problem | ||
| 3/6/2024 | Listed for sale | $1,250,000+78.6%$391/sqft |
Source: NTREIS #20548488 Report a problem | ||
| 12/1/2018 | Sold | -- |
Source: Agent Provided Report a problem | ||
| 11/9/2018 | Pending sale | $699,995$219/sqft |
Source: Local Life Realty #13927458 Report a problem | ||
| 9/21/2018 | Price change | $699,995-6.7%$219/sqft |
Source: Local Life Realty #13927458 Report a problem | ||
| 9/7/2018 | Listed for sale | $749,900+158.7%$234/sqft |
Source: Local Life Realty #13927458 Report a problem | ||
| 10/18/2013 | Sold | -- |
Source: Agent Provided Report a problem | ||
| 9/5/2013 | Price change | $289,900-3.3%$91/sqft |
Source: RE/MAX HiNet All Cities #12013442 Report a problem | ||
| 8/22/2013 | Listed for sale | $299,900$94/sqft |
Source: RE/MAX HiNet All Cities #12013442 Report a problem | ||
| 11/9/2009 | Sold | -- |
Source: Public Record Report a problem | ||
Public tax history
| Year | Property taxes | Tax assessment |
|---|---|---|
| 2025 | $19,673 +38% | $1,120,000 +14.9% |
| 2024 | $14,259 +7.9% | $974,670 +17.2% |
| 2023 | $13,219 -3.7% | $831,310 +24.5% |
| 2022 | $13,731 -1.9% | $667,920 +4.4% |
| 2021 | $13,993 -2.8% | $640,000 |
| 2020 | $14,396 -1.5% | $640,000 -0.7% |
| 2019 | $14,613 +39.3% | $644,580 +43.7% |
| 2018 | $10,492 +15.2% | $448,610 +7% |
| 2017 | $9,106 +10.4% | $419,220 +12.7% |
| 2016 | $8,249 +37.4% | $372,000 |
| 2015 | $6,002 | $372,000 +39.5% |
| 2014 | $6,002 | $266,700 |
| 2013 | -- | -- |
| 2012 | -- | -- |
| 2011 | -- | -- |
| 2010 | -- | -- |
| 2009 | -- | -- |
| 2008 | -- | -- |
| 2007 | -- | -- |
| 2005 | -- | -- |
| 2004 | -- | -- |
| 2003 | -- | -- |
| 2002 | -- | -- |
| 2001 | -- | -- |
Find assessor info on the county website
Neighborhood: 75214
Nearby homes
- $--3 bd3 ba2.1k sqft6911 Galemeadow Cir, Dallas, TX 75214Sold
- $746,3004 bd2 ba2.3k sqft7310 Dalewood Ln, Dallas, TX 75214Off Market
- $693,3003 bd2 ba2.3k sqft6915 Galemeadow Cir, Dallas, TX 75214Off Market
- $547,3003 bd2 ba1.7k sqft7319 Dalewood Ln, Dallas, TX 75214Off Market
- $650,8003 bd2 ba1.8k sqft7315 Dalewood Ln, Dallas, TX 75214Off Market
- $715,0004 bd3 ba2.2k sqft7330 Dalewood Ln, Dallas, TX 75214Off Market
- $669,3004 bd2 ba2.1k sqft7306 Dalewood Ln, Dallas, TX 75214Off Market
- $--4 bd2 ba1.9k sqft6910 Rockview Ln, Dallas, TX 75214Sold
Nearby schools
GreatSchools rating
- 10/10Lakewood Elementary SchoolGrades: K-5Distance: 1.7 mi
- 6/10J L Long Middle SchoolGrades: 6-8Distance: 3 mi
- 5/10Woodrow Wilson High SchoolGrades: 9-12Distance: 3.1 mi
Schools provided by the listing agent
- Elementary: Lakewood
- Middle: Long
- High: Woodrow Wilson
- District: Dallas ISD
Source: NTREIS. This data may not be complete. We recommend contacting the local school district to confirm school assignments for this home.
Get a cash offer in 3 minutes
Find out how much your home could sell for in as little as 3 minutes with a no-obligation cash offer.
Estimated market value
$1,187,100
Get a cash offer in 3 minutes
Find out how much your home could sell for in as little as 3 minutes with a no-obligation cash offer.
Estimated market value
$1,187,100
- Texas
- Dallas County
- Dallas
- 75214
- 7316 Dalewood Ln
