THIS HOME DID NOT SUSTAIN ANY DAMAGE OR FLOODING from Helene or Milton! Your Dream Home Awaits in Seminole Lake Country Club Estates! If you’ve been searching for the perfect home with panoramic views of the 7th, 8th, and 11th fairways, this is your chance! Situated on just over ¼ acre, this executive residence offers breathtaking sunrises over the golf course and pool. Updated in 2013, the heart of this home is a stunning gourmet kitchen featuring granite countertops, custom solid-wood cabinetry, stainless steel appliances, and a gas stove—perfect for cooking enthusiasts. The open-concept design seamlessly flows into the family room and dining area, with a convenient pass-through window connecting to the poolside patio, ideal for hosting friends and family. Inside, every room feels spacious and inviting, accented with crown molding and plantation shutters. The primary suite is a true retreat with a custom-built walk-in closet complete with built-ins, and the ensuite bathroom boasts an oversized shower. The entire house is equipped with an on-demand water heater, ensuring instant, unlimited hot water. On the opposite side of the home, you'll find three large bedrooms, two sharing a Jack-and-Jill bathroom. The fourth bedroom offers French doors to the pool area and easy access to the hall bath, which also serves as a pool bath.The laundry room is a dream—spanning nearly 12 feet, with ample storage and countertop space to handle even the busiest household. Outside, your personal oasis awaits. The sparkling saltwater pool and expansive deck provide the perfect spot to unwind, with a built-in gas grill making entertaining a breeze. Beyond the lanai, a fenced area offers a safe space for pets and children to play. Living in Seminole Lake Golf and Country Club Estates means access to golf, tennis, pickleball, and a clubhouse. The location is unbeatable—just minutes from the new Seminole City Center, Bay Pines VA, award-winning Gulf beaches, and downtown St. Petersburg. Plus, Tampa International Airport is less than 40 minutes away, with endless shopping, dining, and recreational options nearby. Don’t miss this opportunity—schedule your private showing today and make this exceptional home yours!
Sold for $800,000
$800,000
6911 Greenbrier Dr, Seminole, FL 33777
4beds
1,974sqft
Single Family Residence
Built in 1973
0.27 Acres Lot
$768,500 Zestimate®
$405/sqft
$3,774 Estimated rent
Home value
$768,500
$692,000 - $853,000
$3,774/mo
Zestimate® history
Owner options
List your home for rent
$3,774/mo
Rent Zestimate®
Find your next renter with Zillow Rental Manager. Plus, with online applications, you can quickly screen prospective tenants – for free.
$3,774/mo
Rent Zestimate®
Refinance and save
$5,468/mo
Est. payment
Refinancing to a lower rate could help reduce your monthly payments and save thousands over the life of the loan.
$5,468/mo
Est. payment
Explore your selling options
Work with a Zillow partner agent
Leverage their expertise and Zillow's premium Showcase listings to get your home seen by more buyers.
Get startedList with your own agent
Get your home in front of millions of buyers by listing it on Zillow.
Learn how to do itSell it yourself
Take full control of how buyers see your home on Zillow by listing For Sale by Owner (FSBO).
List your homeWhat's special
Gas stoveGranite countertopsSparkling saltwater poolStunning gourmet kitchenJack-and-jill bathroomExpansive deckBuilt-in gas grill
Zillow last checked:
Listing updated:
Listed by:
Troy Walseth 727-331-5500,
KELLER WILLIAMS GULF BEACHES 727-367-3756
Bought with:
Christopher Featherston, 3356472
ATLAS REALTY GROUP
Source: Stellar MLS,MLS#: TB8314283 Originating MLS: Suncoast Tampa
Originating MLS: Suncoast Tampa
Facts & features
Interior
Bedrooms & bathrooms
- Bedrooms: 4
- Bathrooms: 3
- Full bathrooms: 3
Rooms
- Room types: Bonus Room, Dining Room, Utility Room
Primary bedroom
- Features: Built-In Shelving, Ceiling Fan(s), En Suite Bathroom, Walk-In Closet(s)
- Level: First
- Area: 201.5 Square Feet
- Dimensions: 13x15.5
Bedroom 2
- Features: Ceiling Fan(s), En Suite Bathroom, Jack & Jill Bathroom, Built-in Closet
- Level: First
- Area: 175 Square Feet
- Dimensions: 12.5x14
Bedroom 3
- Features: Ceiling Fan(s), Other, Built-in Closet
- Level: First
- Area: 110 Square Feet
- Dimensions: 11x10
Primary bathroom
- Features: Built-In Shower Bench, Dual Sinks, Granite Counters, Multiple Shower Heads, Rain Shower Head, Shower No Tub, Split Vanities, Window/Skylight in Bath
- Level: First
- Area: 61.75 Square Feet
- Dimensions: 6.5x9.5
Bathroom 2
- Features: Garden Bath, Granite Counters, Jack & Jill Bathroom, Makeup/Vanity Space, Single Vanity, Window/Skylight in Bath
- Level: First
- Area: 50 Square Feet
- Dimensions: 10x5
Bathroom 3
- Features: Granite Counters, Makeup/Vanity Space, Other, Shower No Tub, Single Vanity, Linen Closet
- Level: First
- Area: 60 Square Feet
- Dimensions: 7.5x8
Bonus room
- Features: Ceiling Fan(s), Jack & Jill Bathroom, Built-in Closet
- Level: First
- Area: 138 Square Feet
- Dimensions: 11.5x12
Dining room
- Level: First
- Area: 216 Square Feet
- Dimensions: 12x18
Kitchen
- Features: Breakfast Bar, Built-In Shelving, Granite Counters, Other, Pantry
- Level: First
- Area: 220 Square Feet
- Dimensions: 22x10
Living room
- Features: Ceiling Fan(s)
- Level: First
- Area: 253.75 Square Feet
- Dimensions: 17.5x14.5
Utility room
- Features: Built-In Shelving, Granite Counters
- Level: First
- Area: 92 Square Feet
- Dimensions: 11.5x8
Heating
- Central, Electric
Cooling
- Central Air
Appliances
- Included: Dishwasher, Disposal, Dryer, Gas Water Heater, Microwave, Range, Range Hood, Refrigerator, Tankless Water Heater, Washer
- Laundry: Inside, Laundry Room
Features
- Built-in Features, Ceiling Fan(s), Crown Molding, Eating Space In Kitchen, Kitchen/Family Room Combo, Open Floorplan, Primary Bedroom Main Floor, Solid Wood Cabinets, Split Bedroom, Stone Counters, Thermostat, Walk-In Closet(s)
- Flooring: Ceramic Tile, Engineered Hardwood
- Doors: French Doors, Outdoor Grill
- Windows: Window Treatments
- Has fireplace: No
Interior area
- Total structure area: 2,784
- Total interior livable area: 1,974 sqft
Property
Parking
- Total spaces: 2
- Parking features: Driveway, Garage Door Opener
- Attached garage spaces: 2
- Has uncovered spaces: Yes
- Details: Garage Dimensions: 20x20
Features
- Levels: One
- Stories: 1
- Patio & porch: Covered, Deck, Patio, Rear Porch
- Exterior features: Lighting, Outdoor Grill, Rain Gutters, Sidewalk, Storage
- Has private pool: Yes
- Pool features: Deck, Gunite, Outside Bath Access, Salt Water, Screen Enclosure
- Fencing: Fenced
- Has view: Yes
- View description: Golf Course, Water, Pond
- Has water view: Yes
- Water view: Water,Pond
- Waterfront features: Pond
Lot
- Size: 0.27 Acres
- Dimensions: 84 x 125
Details
- Additional structures: Shed(s), Storage
- Parcel number: 353015798750001760
- Special conditions: None
Construction
Type & style
- Home type: SingleFamily
- Property subtype: Single Family Residence
Materials
- Block, Stucco
- Foundation: Slab
- Roof: Shingle
Condition
- New construction: No
- Year built: 1973
Utilities & green energy
- Sewer: Public Sewer
- Water: Public
- Utilities for property: BB/HS Internet Available, Cable Available, Electricity Connected, Sewer Connected
Community & HOA
Community
- Features: Deed Restrictions, Golf Carts OK, Sidewalks
- Pet fee: $0 monthly
- Subdivision: SEMINOLE LAKE GOLF & COUNTRY CLUB ESTATES
HOA
- Has HOA: Yes
- HOA fee: $13 monthly
- HOA name: Jenna Gjertsen
- HOA phone: 813-966-6268
Location
- Region: Seminole
Financial & listing details
- Price per square foot: $405/sqft
- Tax assessed value: $529,514
- Annual tax amount: $4,417
- Date on market: 10/25/2024
- Cumulative days on market: 139 days
- Listing terms: Cash,Conventional
- Ownership: Fee Simple
- Total actual rent: 0
- Electric utility on property: Yes
- Road surface type: Asphalt, Paved
Price history
| Date | Event | Price |
|---|---|---|
| 4/29/2025 | Sold | $800,000-2.4%$405/sqft |
Source:  Stellar MLS #TB8314283 Report a problem Stellar MLS #TB8314283 Report a problem | ||
| 3/13/2025 | Pending sale | $819,900$415/sqft |
Source: Stellar MLS #TB8314283 Report a problem | ||
| 2/19/2025 | Price change | $819,900-2.4%$415/sqft |
Source: Stellar MLS #TB8314283 Report a problem | ||
| 1/8/2025 | Price change | $840,000-2.9%$426/sqft |
Source: Stellar MLS #TB8314283 Report a problem | ||
| 11/29/2024 | Price change | $864,900-1.7%$438/sqft |
Source: Stellar MLS #TB8314283 Report a problem | ||
| 10/25/2024 | Listed for sale | $879,900+179.3%$446/sqft |
Source: Stellar MLS #TB8314283 Report a problem | ||
| 7/24/2012 | Sold | $315,000-7.3%$160/sqft |
Source: Public Record Report a problem | ||
| 5/27/2012 | Listed for sale | $339,900+4.6%$172/sqft |
Source: Jackson Appraisal #U7548841 Report a problem | ||
| 3/30/2012 | Listing removed | $325,000$165/sqft |
Source: South Beaches Real Estate Professionals Report a problem | ||
| 9/8/2010 | Listed for sale | $325,000+18.2%$165/sqft |
Source: South Beaches Real Estate Professionals Report a problem | ||
| 9/2/2010 | Sold | $275,000-9.8%$139/sqft |
Source: Public Record Report a problem | ||
| 7/24/2010 | Price change | $305,000-6.2%$155/sqft |
Source: NRT Florida #7473051 Report a problem | ||
| 3/16/2010 | Listed for sale | $325,000$165/sqft |
Source: South Beaches Real Estate Professionals Report a problem | ||
| 1/3/2010 | Listing removed | $325,000$165/sqft |
Source: South Beaches Real Estate Professionals #7389628 Report a problem | ||
| 10/23/2009 | Price change | $325,000-9.7%$165/sqft |
Source: South Beaches Real Estate Professionals Report a problem | ||
| 1/16/2009 | Price change | $360,000-10%$182/sqft |
Source: South Beaches Real Estate Professionals Report a problem | ||
| 6/11/2008 | Price change | $399,900+0.3%$203/sqft |
Source: South Beaches Real Estate Professionals Report a problem | ||
| 12/14/2007 | Listed for sale | $398,800+106.6%$202/sqft |
Source: South Beaches Real Estate Professionals Report a problem | ||
| 12/18/1998 | Sold | $193,000$98/sqft |
Source: Public Record Report a problem | ||
Public tax history
| Year | Property taxes | Tax assessment |
|---|---|---|
| 2024 | $4,475 +1.3% | $328,575 +3% |
| 2023 | $4,418 +2.7% | $319,005 +3% |
| 2022 | $4,301 -1.8% | $309,714 +3% |
| 2021 | $4,381 +0% | $300,693 +1.4% |
| 2020 | $4,379 +1.6% | $296,541 +2.3% |
| 2019 | $4,310 | $289,874 +1.9% |
| 2018 | $4,310 +1.2% | $284,469 +2.1% |
| 2017 | $4,257 +1.2% | $278,618 +2.1% |
| 2016 | $4,205 -1.8% | $272,887 +0.7% |
| 2015 | $4,282 +0.4% | $270,990 +0.8% |
| 2014 | $4,263 +0.4% | $268,839 +1.5% |
| 2013 | $4,245 +36.9% | $264,866 +29.9% |
| 2012 | $3,101 | $203,861 -3.1% |
| 2011 | -- | $210,287 +8.2% |
| 2010 | -- | $194,403 +2.7% |
| 2009 | -- | $189,292 +0.1% |
| 2008 | $2,721 | $189,103 +3% |
| 2007 | -- | $183,595 -32.3% |
| 2005 | -- | $271,100 +4.5% |
| 2004 | $2,900 +1.6% | $259,400 +17.4% |
| 2003 | $2,854 +3.4% | $220,900 +17.5% |
| 2002 | $2,760 | $188,000 +12.7% |
| 2001 | $2,760 +2.7% | $166,800 +3.5% |
| 2000 | $2,687 | $161,200 |
Find assessor info on the county website
Neighborhood: 33777
Nearby homes
- $706,6004 bd3 ba2.2k sqft6933 Greenbrier Dr, Seminole, FL 33777Off Market
- $635,4004 bd3 ba2.2k sqft6901 Greenbrier Dr, Seminole, FL 33777Off Market

- $752,4003 bd2 ba2.4k sqft6955 Greenbrier Dr, Seminole, FL 33777Off Market
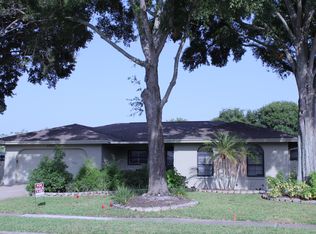
- $615,2003 bd2 ba2.3k sqft6833 Greenbrier Dr, Seminole, FL 33777Off Market
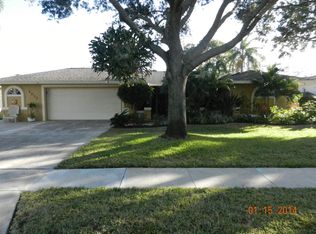
- $733,9004 bd3 ba2.7k sqft6920 Greenbrier Dr, Seminole, FL 33777Off Market
- $670,0003 bd2 ba1.9k sqft6930 Greenbrier Dr, Seminole, FL 33777Sold
- $779,0003 bd3 ba2.2k sqft6900 Greenbrier Dr, Seminole, FL 33777Off Market
- $568,4003 bd2 ba1.9k sqft6880 Greenbrier Dr, Seminole, FL 33777Sold
Nearby schools
GreatSchools rating
- 7/10Starkey Elementary SchoolGrades: PK-5Distance: 1 mi
- 5/10Osceola Middle SchoolGrades: 6-8Distance: 1.5 mi
- 3/10Dixie M. Hollins High SchoolGrades: 9-12Distance: 3 mi
Schools provided by the listing agent
- Elementary: Starkey Elementary-PN
- Middle: Osceola Middle-PN
- High: Dixie Hollins High-PN
Source: Stellar MLS. This data may not be complete. We recommend contacting the local school district to confirm school assignments for this home.
Get a cash offer in 3 minutes
Find out how much your home could sell for in as little as 3 minutes with a no-obligation cash offer.
Estimated market value
$768,500
Get a cash offer in 3 minutes
Find out how much your home could sell for in as little as 3 minutes with a no-obligation cash offer.
Estimated market value
$768,500
- Florida
- Pinellas County
- Seminole
- 33777
- 6911 Greenbrier Dr
Nearby cities
Nearby neighborhoods
Nearby zip codes
Other Seminole Topics
