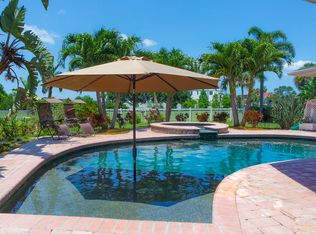
Charming 3-Bedroom Solar Heated Pool Home with Golf Course Views in Seminole Lake Country Club. Discover the perfect blend of comfort and elegance in this stunning 3-bedroom, 2-bath single-family home, nestled in the desirable Seminole Lake Country Club community. Boasting breathtaking golf course views, this home offers a serene and picturesque setting. If golf is not your game bring your Tennis Racket and enjoy the many courts available. Step inside to find a spacious, light-filled interior with an inviting floor plan. The well-appointed kitchen features ample cabinetry, and a cozy breakfast nook. The living and dining areas seamlessly flow, providing an ideal space for entertaining. Unwind in the primary suite, complete with an ensuite bath and generous closet space. Two additional bedrooms offer flexibility for guests or a home office. Step outside to your private backyard oasis, where a screened-in solar heated pool and patio await—perfect for relaxing or hosting gatherings while enjoying the scenic golf course backdrop. Seller has never had any flooding. The home is centrally located in Pinellas County. 15 minutes to our beautiful sandy beaches. Come check this one out, this location is worth the effort.
Sold for $568,400
$568,400
6880 Greenbrier Dr, Seminole, FL 33777
3beds
1,960sqft
Single Family Residence
Built in 1972
10,163 Square Feet Lot
$552,100 Zestimate®
$290/sqft
$3,335 Estimated rent
Home value
$552,100
$497,000 - $613,000
$3,335/mo
Zestimate® history
Owner options
List your home for rent
$3,335/mo
Rent Zestimate®
Find your next renter with Zillow Rental Manager. Plus, with online applications, you can quickly screen prospective tenants – for free.
$3,335/mo
Rent Zestimate®
Refinance and save
$3,888/mo
Est. payment
Refinancing to a lower rate could help reduce your monthly payments and save thousands over the life of the loan.
$3,888/mo
Est. payment
Explore your selling options
Work with a Zillow partner agent
Leverage their expertise and Zillow's premium Showcase listings to get your home seen by more buyers.
Get startedList with your own agent
Get your home in front of millions of buyers by listing it on Zillow.
Learn how to do itSell it yourself
Take full control of how buyers see your home on Zillow by listing For Sale by Owner (FSBO).
List your homeWhat's special
Scenic golf course backdropSolar heated poolCozy breakfast nookGolf course viewsPrivate backyard oasisLight-filled interiorWell-appointed kitchen
Zillow last checked:
Listing updated:
Listed by:
Al Shields 727-743-3229,
CENTURY 21 RE CHAMPIONS 727-398-2774
Bought with:
Non-Member Agent
STELLAR NON-MEMBER OFFICE
Source: Stellar MLS,MLS#: TB8351552 Originating MLS: Suncoast Tampa
Originating MLS: Suncoast Tampa
Facts & features
Interior
Bedrooms & bathrooms
- Bedrooms: 3
- Bathrooms: 2
- Full bathrooms: 2
Primary bedroom
- Description: Room1
- Features: Walk-In Closet(s)
- Level: First
- Area: 209 Square Feet
- Dimensions: 11x19
Bedroom 2
- Description: Room2
- Features: Built-in Closet
- Level: First
- Area: 132 Square Feet
- Dimensions: 11x12
Bedroom 3
- Description: Room3
- Features: Ceiling Fan(s), Built-in Closet
- Level: First
- Area: 132 Square Feet
- Dimensions: 11x12
Dining room
- Description: Room6
- Level: First
- Area: 121 Square Feet
- Dimensions: 11x11
Family room
- Description: Room7
- Features: Ceiling Fan(s)
- Level: First
- Area: 299 Square Feet
- Dimensions: 13x23
Kitchen
- Description: Room4
- Features: Ceiling Fan(s)
- Level: First
- Area: 121 Square Feet
- Dimensions: 11x11
Living room
- Description: Room5
- Level: First
- Area: 228 Square Feet
- Dimensions: 19x12
Heating
- Central, Electric
Cooling
- Central Air
Appliances
- Included: Dishwasher, Disposal, Dryer, Electric Water Heater, Freezer, Ice Maker, Microwave, Refrigerator, Washer, Water Softener
- Laundry: Inside, Laundry Room
Features
- Ceiling Fan(s), Split Bedroom, Stone Counters, Thermostat, Walk-In Closet(s)
- Flooring: Carpet, Ceramic Tile
- Doors: Sliding Doors
- Windows: Blinds, Hurricane Shutters/Windows
- Has fireplace: No
Interior area
- Total structure area: 2,820
- Total interior livable area: 1,960 sqft
Property
Parking
- Total spaces: 2
- Parking features: Driveway, Garage Door Opener
- Attached garage spaces: 2
- Has uncovered spaces: Yes
- Details: Garage Dimensions: 21X20
Features
- Levels: One
- Stories: 1
- Patio & porch: Covered, Enclosed, Front Porch
- Exterior features: Lighting
- Has private pool: Yes
- Pool features: In Ground, Screen Enclosure
- Fencing: Chain Link
- Has view: Yes
- View description: Golf Course
Lot
- Size: 10,163 Square Feet
- Features: Flood Insurance Required, FloodZone, City Lot, On Golf Course, Sidewalk
- Residential vegetation: Oak Trees
Details
- Parcel number: 353015798750002020
- Special conditions: None
Construction
Type & style
- Home type: SingleFamily
- Architectural style: Traditional
- Property subtype: Single Family Residence
Materials
- Stucco
- Foundation: Slab
- Roof: Shingle
Condition
- New construction: No
- Year built: 1972
Utilities & green energy
- Sewer: Public Sewer
- Water: Public
- Utilities for property: Cable Connected, Electricity Connected, Public, Sewer Connected, Street Lights, Underground Utilities, Water Connected
Community & HOA
Community
- Features: Clubhouse, Golf, Sidewalks, Tennis Court(s)
- Pet fee: $0 monthly
- Subdivision: SEMINOLE LAKE GOLF & COUNTRY CLUB ESTATE
HOA
- Has HOA: Yes
- HOA fee: $13 monthly
- HOA name: Evelyn Burrell
- HOA phone: 239-595-9104
Location
- Region: Seminole
Financial & listing details
- Price per square foot: $290/sqft
- Tax assessed value: $446,819
- Annual tax amount: $2,473
- Date on market: 2/20/2025
- Cumulative days on market: 49 days
- Listing terms: Cash,Conventional,FHA
- Ownership: Fee Simple
- Total actual rent: 0
- Electric utility on property: Yes
- Road surface type: Paved, Concrete
Price history
| Date | Event | Price |
|---|---|---|
| 5/23/2025 | Sold | $568,400-7.3%$290/sqft |
Source:  Stellar MLS #TB8351552 Report a problem Stellar MLS #TB8351552 Report a problem | ||
| 4/10/2025 | Pending sale | $613,000$313/sqft |
Source: Stellar MLS #TB8351552 Report a problem | ||
| 4/4/2025 | Price change | $613,000-0.8%$313/sqft |
Source: Stellar MLS #TB8351552 Report a problem | ||
| 3/28/2025 | Price change | $618,000-1.6%$315/sqft |
Source: Stellar MLS #TB8351552 Report a problem | ||
| 3/18/2025 | Price change | $628,000-1.7%$320/sqft |
Source: Stellar MLS #TB8351552 Report a problem | ||
| 2/20/2025 | Listed for sale | $638,862$326/sqft |
Source: Stellar MLS #TB8351552 Report a problem | ||
Public tax history
| Year | Property taxes | Tax assessment |
|---|---|---|
| 2024 | $2,577 +1.6% | $206,426 +3% |
| 2023 | $2,536 +3.1% | $200,414 +3% |
| 2022 | $2,460 -1.5% | $194,577 +3% |
| 2021 | $2,498 +0.2% | $188,910 +1.4% |
| 2020 | $2,493 +1.8% | $186,302 +2.3% |
| 2019 | $2,448 | $182,113 +1.9% |
| 2018 | $2,448 +1.4% | $178,717 +2.1% |
| 2017 | $2,413 +1.6% | $175,041 +2.1% |
| 2016 | $2,374 -1.8% | $171,441 +0.7% |
| 2015 | $2,418 +0.5% | $170,249 +0.8% |
| 2014 | $2,406 +0.6% | $168,898 +1.5% |
| 2013 | $2,392 +2.1% | $166,402 +1.7% |
| 2012 | $2,344 | $163,620 +3% |
| 2011 | -- | $158,854 +1.5% |
| 2010 | -- | $156,506 +2.7% |
| 2009 | -- | $152,391 +0.1% |
| 2008 | $2,053 | $152,239 +3% |
| 2007 | -- | $147,805 -42.9% |
| 2005 | -- | $259,000 +7.3% |
| 2004 | $2,235 +1.7% | $241,300 +17.1% |
| 2003 | $2,197 +3.6% | $206,100 +22.1% |
| 2002 | $2,121 | $168,800 +12.8% |
| 2001 | $2,121 +2.9% | $149,600 +2.4% |
| 2000 | $2,062 | $146,100 |
Find assessor info on the county website
Neighborhood: 33777
Nearby homes
- $707,7004 bd2 ba2.4k sqft6840 Greenbrier Dr, Seminole, FL 33777Off Market

- $766,5003 bd3 ba2.2k sqft6900 Greenbrier Dr, Seminole, FL 33777Off Market
- $648,6004 bd3 ba1.9k sqft6800 Greenbrier Dr, Seminole, FL 33777Off Market
- $622,4004 bd3 ba2.2k sqft6901 Greenbrier Dr, Seminole, FL 33777Off Market

- $592,9003 bd2 ba2.3k sqft6833 Greenbrier Dr, Seminole, FL 33777Off Market
- $485,0003 bd2 ba2.3k sqft6823 Greenbrier Dr, Seminole, FL 33777Sold
- $800,0004 bd3 ba1.9k sqft6911 Greenbrier Dr, Seminole, FL 33777Sold
- $790,0004 bd4 ba3.1k sqft6780 Greenbrier Dr, Seminole, FL 33777Sold
Nearby schools
GreatSchools rating
- 7/10Starkey Elementary SchoolGrades: PK-5Distance: 1 mi
- 5/10Osceola Middle SchoolGrades: 6-8Distance: 1.6 mi
- 3/10Dixie M. Hollins High SchoolGrades: 9-12Distance: 3 mi
Schools provided by the listing agent
- Elementary: Starkey Elementary-PN
- Middle: Osceola Middle-PN
- High: Dixie Hollins High-PN
Source: Stellar MLS. This data may not be complete. We recommend contacting the local school district to confirm school assignments for this home.
Get a cash offer in 3 minutes
Find out how much your home could sell for in as little as 3 minutes with a no-obligation cash offer.
Estimated market value
$552,100
Get a cash offer in 3 minutes
Find out how much your home could sell for in as little as 3 minutes with a no-obligation cash offer.
Estimated market value
$552,100
- Florida
- Pinellas County
- Seminole
- 33777
- 6880 Greenbrier Dr
Nearby cities
Nearby neighborhoods
Nearby zip codes
Other Seminole Topics
