Welcome to The Park at Sharon, centered in a wonderful location convenient to the best shopping in South Park area, restaurants, greenway walking trails, Uptown, I-77, and the airport! Add to that the desirable private and public schools bring quality of life to the entire house hold. This lovely four bedroom, three bath home is functional and very spacious with natural light streaming through the windows of each room. It is well appointed with wood floors, brand-new carpet and added covered porch with decorative style This home has it all: a chef's kitchen, two office areas, formal dining room, two bonus rooms (one wired for a complete media room), beautiful floors and neutral paint throughout making this home truly move in ready. You will love the tranquil back patio and yard as well as, the huge front porch as you enter the property. Tour today. This is a well cared for property that you will appreciate.
Showings begin Monday January 15, 2024.
Closed
$1,030,000
6911 Park Sharon Ct, Charlotte, NC 28210
5beds
3,972sqft
Single Family Residence
Built in 2013
0.3 Acres Lot
$1,149,100 Zestimate®
$259/sqft
$5,748 Estimated rent
Home value
$1,149,100
$1.09M - $1.21M
$5,748/mo
Zestimate® history
Owner options
List your home for rent
$5,748/mo
Rent Zestimate®
Find your next renter with Zillow Rental Manager. Plus, with online applications, you can quickly screen prospective tenants – for free.
$5,748/mo
Rent Zestimate®
Refinance and save
$6,834/mo
Est. payment
Refinancing to a lower rate could help reduce your monthly payments and save thousands over the life of the loan.
$6,834/mo
Est. payment
Explore your selling options
Work with a Zillow partner agent
Leverage their expertise and Zillow's premium Showcase listings to get your home seen by more buyers.
Get startedList with your own agent
Get your home in front of millions of buyers by listing it on Zillow.
Learn how to do itSell it yourself
Take full control of how buyers see your home on Zillow by listing For Sale by Owner (FSBO).
List your homeWhat's special
Brand-new carpetNeutral paint throughoutBeautiful floorsHuge front porchComplete media roomCovered porchWood floors
Zillow last checked:
Listing updated:
Listed by:
Akenna Blackmon 704-287-3356,
EXP Realty LLC Ballantyne
Bought with:
April Harbin
Howard Hanna Allen Tate Fort Mill
Source: Canopy MLS as distributed by MLS GRID,MLS#: 4099772
Facts & features
Interior
Bedrooms & bathrooms
- Bedrooms: 5
- Bathrooms: 5
- Full bathrooms: 4
- 1/2 bathrooms: 1
Primary bedroom
- Level: Upper
Bedroom s
- Level: Upper
Bedroom s
- Level: Third
Bedroom s
- Level: Upper
Bathroom half
- Level: Main
Bathroom full
- Level: Upper
Bathroom full
- Level: Third
Other
- Level: Upper
Den
- Level: Main
Dining area
- Level: Main
Family room
- Level: Main
Kitchen
- Level: Main
Laundry
- Level: Upper
Office
- Level: Main
Recreation room
- Level: Third
Heating
- Forced Air, Heat Pump
Cooling
- Ceiling Fan(s), Central Air, Heat Pump
Appliances
- Included: Dishwasher, Disposal, Electric Water Heater, Exhaust Fan, Exhaust Hood, Gas Cooktop, Gas Oven, Gas Range, Microwave, Plumbed For Ice Maker, Self Cleaning Oven, Wall Oven
- Laundry: Laundry Room, Upper Level, Washer Hookup
Features
- Breakfast Bar, Soaking Tub, Kitchen Island, Open Floorplan, Pantry, Tray Ceiling(s)(s), Walk-In Closet(s), Walk-In Pantry
- Flooring: Carpet, Hardwood, Tile
- Has basement: No
- Attic: Walk-In
Interior area
- Total structure area: 3,229
- Total interior livable area: 3,972 sqft
- Finished area above ground: 3,972
- Finished area below ground: 0
Property
Parking
- Total spaces: 3
- Parking features: Driveway, Attached Garage, Garage Door Opener, Garage Faces Front, Garage Faces Side, Garage on Main Level
- Attached garage spaces: 3
- Has uncovered spaces: Yes
Features
- Levels: Three Or More
- Stories: 3
- Patio & porch: Patio, Porch, Wrap Around
- Exterior features: In-Ground Irrigation
Lot
- Size: 0.3 Acres
- Dimensions: 85 x 157 x 24 x 62 x 155
- Features: Cul-De-Sac
Living quarters
- Secondary features: None
Details
- Parcel number: 17326150
- Zoning: R3
- Special conditions: Standard
Construction
Type & style
- Home type: SingleFamily
- Architectural style: Traditional
- Property subtype: Single Family Residence
Materials
- Brick Partial, Hardboard Siding
- Foundation: Slab
Condition
- New construction: No
- Year built: 2013
Utilities & green energy
- Sewer: Public Sewer
- Water: City
Community & HOA
Community
- Features: Sidewalks, Street Lights
- Subdivision: The Park at Sharon
HOA
- Has HOA: Yes
- HOA fee: $750 annually
- HOA name: CAMS
- HOA phone: 704-531-6822
Location
- Region: Charlotte
Financial & listing details
- Price per square foot: $259/sqft
- Tax assessed value: $918,400
- Date on market: 1/12/2024
- Cumulative days on market: 42 days
- Listing terms: Cash,Conventional,FHA,VA Loan
- Road surface type: Concrete, Paved
Price history
| Date | Event | Price |
|---|---|---|
| 3/21/2024 | Sold | $1,030,000-4.2%$259/sqft |
Source:  Canopy MLS as distributed by MLS GRID #4099772 Report a problem Canopy MLS as distributed by MLS GRID #4099772 Report a problem | ||
| 1/13/2024 | Listed for sale | $1,075,000+58.1%$271/sqft |
Source: Canopy MLS as distributed by MLS GRID #4099772 Report a problem | ||
| 9/27/2017 | Listing removed | $680,000$171/sqft |
Source: Berkshire Hathaway HomeServices Carolinas Realty #3308979 Report a problem | ||
| 8/16/2017 | Listed for sale | $680,000+43.9%$171/sqft |
Source: Berkshire Hathaway HomeServices Carolinas Realty #3308979 Report a problem | ||
| 12/2/2013 | Sold | $472,500+41%$119/sqft |
Source: Public Record Report a problem | ||
| 7/27/2006 | Sold | $335,000$84/sqft |
Source: Public Record Report a problem | ||
Public tax history
| Year | Property taxes | Tax assessment |
|---|---|---|
| 2025 | -- | $918,400 |
| 2024 | -- | $918,400 |
| 2023 | $6,876 +3.8% | $918,400 +36.3% |
| 2022 | $6,627 | $673,700 +1.7% |
| 2021 | -- | $662,700 |
| 2020 | $6,502 +0.2% | $662,700 |
| 2019 | $6,487 +12.6% | $662,700 +52.9% |
| 2018 | $5,761 +1.7% | $433,500 |
| 2017 | $5,665 | $433,500 |
| 2016 | $5,665 | $433,500 |
| 2015 | $5,665 +7.8% | $433,500 +246.8% |
| 2014 | $5,254 | $125,000 |
| 2013 | -- | $125,000 |
| 2012 | -- | $125,000 |
| 2011 | -- | $125,000 +66.7% |
| 2010 | -- | $75,000 |
| 2009 | -- | $75,000 +100% |
| 2008 | -- | $37,500 |
| 2007 | -- | -- |
Find assessor info on the county website
Neighborhood: Quail Hollow
Nearby homes
- $1,175,3004 bd4 ba3.5k sqft6919 Park Sharon Ct, Charlotte, NC 28210Off Market
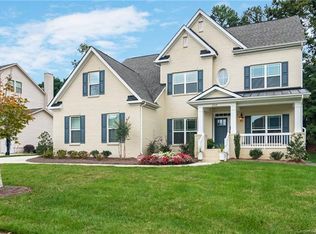
- $1,302,9005 bd4 ba3.5k sqft6919 Park Sharon Ct #9, Charlotte, NC 28210Off Market
- $1,219,1004 bd3 ba4.1k sqft6903 Park Sharon Ct, Charlotte, NC 28210Off Market
- $985,6004 bd2 ba3.6k sqft2407 Wolfe Ridge Rd, Charlotte, NC 28210Off Market
- $1,100,0005 bd4 ba3.6k sqft6927 Park Sharon Ct, Charlotte, NC 28210Sold
- $901,6004 bd2 ba3.2k sqft2415 Wolfe Ridge Rd, Charlotte, NC 28210Off Market
- $888,2004 bd2 ba3k sqft2401 Wolfe Ridge Rd, Charlotte, NC 28210Off Market
- $1,210,9006 bd6 ba4.4k sqft6912 Park Sharon Ct, Charlotte, NC 28210Off Market
Nearby schools
GreatSchools rating
- 3/10Huntingtowne Farms ElementaryGrades: PK-5Distance: 0.5 mi
- 5/10Carmel MiddleGrades: 6-8Distance: 2.9 mi
- 5/10South Mecklenburg HighGrades: 9-12Distance: 1.2 mi
Schools provided by the listing agent
- Elementary: Huntingtowne Farms
- Middle: Carmel
- High: South Mecklenburg
Source: Canopy MLS as distributed by MLS GRID. This data may not be complete. We recommend contacting the local school district to confirm school assignments for this home.
Get a cash offer in 3 minutes
Find out how much your home could sell for in as little as 3 minutes with a no-obligation cash offer.
Estimated market value
$1,149,100
Get a cash offer in 3 minutes
Find out how much your home could sell for in as little as 3 minutes with a no-obligation cash offer.
Estimated market value
$1,149,100
- North Carolina
- Mecklenburg County
- Charlotte
- 28210
- Quail Hollow
- 6911 Park Sharon Ct
Nearby cities
Nearby neighborhoods
Nearby zip codes
Other Charlotte Topics
