Step into The Park at Sharon — A HIGHLY SOUGHT-AFTER COMMUNITY IN ONE OF CHARLOTTE'S MOST DESIRABLE NEIGHBORHOODS! Located just MINUTES TO ALL THAT SOUTH CHARLOTTE HAS TO OFFER — from the upscale shopping and dining of SouthPark Mall, Phillips Place, and Park Road Park to Little Sugar Creek Greenway and Quail Hollow Club. Tucked away on a peaceful CUL-DE-SAC, this beautifully maintained home perfectly blends MODERN DESIGN WITH TIMELESS TRADITIONAL CHARM. This home features TWO OWNER’S SUITES — one on the main level and one upstairs — along with an open main-level floor plan that makes it easy to entertain or enjoy everyday living. On the main level, you’ll find the main-level owner’s suite with an oversized, walk-in shower, a main-level office or formal dining room, and a CHEF'S KITCHEN showcasing a 36” Bertazzoni Master Series gas range, granite countertops, an island, and an 11.5 ft breakfast bar.
Upstairs, there’s a SECOND OWNER'S SUITE, three additional bedrooms and a spacious bonus room, ideal for a media room, playroom, or home gym. Additional features include plantation shutters throughout, a fenced-in backyard, and two attached garages — one two-car and one single-car. Located just MINUTES TO Park Crossing Swim & Racquet, Pickleball Charlotte, and Charlotte Padel Club, this home offers the perfect balance of convenience and community. You'll also appreciate the quick access to Uptown Charlotte, I-77, and the airport, with top-rated private and public schools nearby. Thoughtfully designed and in an unbeatable South Charlotte location — THIS IS TRULY CHARLOTTE LIVING AT ITS BEST. Qualified buyers will receive $4,000 in lender-paid credits when using the sellers' preferred lender.
Closed
$1,100,000
6927 Park Sharon Ct, Charlotte, NC 28210
5beds
3,681sqft
Single Family Residence
Built in 2017
0.28 Acres Lot
$1,100,800 Zestimate®
$299/sqft
$5,160 Estimated rent
Home value
$1,100,800
$1.02M - $1.19M
$5,160/mo
Zestimate® history
Owner options
List your home for rent
$5,160/mo
Rent Zestimate®
Find your next renter with Zillow Rental Manager. Plus, with online applications, you can quickly screen prospective tenants – for free.
$5,160/mo
Rent Zestimate®
Refinance and save
$7,296/mo
Est. payment
Refinancing to a lower rate could help reduce your monthly payments and save thousands over the life of the loan.
$7,296/mo
Est. payment
Explore your selling options
Work with a Zillow partner agent
Leverage their expertise and Zillow's premium Showcase listings to get your home seen by more buyers.
Get startedList with your own agent
Get your home in front of millions of buyers by listing it on Zillow.
Learn how to do itSell it yourself
Take full control of how buyers see your home on Zillow by listing For Sale by Owner (FSBO).
List your homeWhat's special
Modern designBreakfast barMain-level officeSpacious bonus roomTimeless traditional charmOpen main-level floor planFenced-in backyard
Zillow last checked:
Listing updated:
Listed by:
Jessica Banks jessica@savvyandcompany.com,
Savvy + Co Real Estate
Bought with:
Laura Shinkle
Coldwell Banker Realty
Source: Canopy MLS as distributed by MLS GRID,MLS#: 4315547
Facts & features
Interior
Bedrooms & bathrooms
- Bedrooms: 5
- Bathrooms: 4
- Full bathrooms: 3
- 1/2 bathrooms: 1
- Main level bedrooms: 1
Primary bedroom
- Features: Coffered Ceiling(s), En Suite Bathroom, Split BR Plan, Walk-In Closet(s)
- Level: Main
Primary bedroom
- Features: En Suite Bathroom
- Level: Upper
Bedroom s
- Level: Upper
Bedroom s
- Features: Walk-In Closet(s)
- Level: Upper
Bedroom s
- Level: Upper
Bathroom half
- Level: Main
Bathroom full
- Level: Main
Bathroom full
- Level: Upper
Bathroom full
- Level: Upper
Bonus room
- Level: Upper
Dining area
- Features: Open Floorplan
- Level: Main
Dining room
- Level: Main
Kitchen
- Features: Breakfast Bar, Kitchen Island, Open Floorplan, Walk-In Pantry
- Level: Main
Laundry
- Features: Drop Zone
- Level: Main
Living room
- Features: Open Floorplan
- Level: Main
Office
- Level: Main
Heating
- Forced Air, Natural Gas, Zoned
Cooling
- Central Air, Zoned
Appliances
- Included: Dishwasher, Disposal, Exhaust Fan, Gas Cooktop, Gas Oven, Gas Range, Gas Water Heater, Plumbed For Ice Maker
- Laundry: Mud Room, Main Level
Features
- Breakfast Bar, Drop Zone, Kitchen Island, Open Floorplan, Pantry, Storage, Walk-In Closet(s), Walk-In Pantry
- Flooring: Carpet, Laminate, Tile
- Doors: French Doors, Insulated Door(s), Sliding Doors, Storm Door(s)
- Windows: Insulated Windows
- Has basement: No
- Attic: Pull Down Stairs
- Fireplace features: Gas Log, Great Room
Interior area
- Total structure area: 3,681
- Total interior livable area: 3,681 sqft
- Finished area above ground: 3,681
- Finished area below ground: 0
Property
Parking
- Total spaces: 3
- Parking features: Driveway, Attached Garage, Garage Door Opener, Garage Faces Front, Garage Faces Side, Garage on Main Level
- Attached garage spaces: 3
- Has uncovered spaces: Yes
Accessibility
- Accessibility features: Two or More Access Exits
Features
- Levels: Two
- Stories: 2
- Patio & porch: Covered, Front Porch, Rear Porch
- Exterior features: In-Ground Irrigation
- Fencing: Back Yard
- Has view: Yes
- View description: Year Round
Lot
- Size: 0.28 Acres
- Features: Cul-De-Sac, Private, Wooded
Details
- Parcel number: 17326152
- Zoning: N1-A
- Special conditions: Standard
Construction
Type & style
- Home type: SingleFamily
- Architectural style: Traditional
- Property subtype: Single Family Residence
Materials
- Brick Partial, Hardboard Siding
- Foundation: Slab
Condition
- New construction: No
- Year built: 2017
Details
- Builder model: Santorini
- Builder name: Landis Reed Homes
Utilities & green energy
- Sewer: Public Sewer
- Water: City
Community & HOA
Community
- Features: Sidewalks, Street Lights
- Security: Carbon Monoxide Detector(s), Smoke Detector(s)
- Subdivision: The Park at Sharon
HOA
- Has HOA: Yes
- HOA fee: $825 annually
- HOA name: CAMS
- HOA phone: 704-531-6822
Location
- Region: Charlotte
Financial & listing details
- Price per square foot: $299/sqft
- Tax assessed value: $851,300
- Annual tax amount: $6,703
- Date on market: 10/24/2025
- Cumulative days on market: 55 days
- Listing terms: Cash,Conventional
- Road surface type: Concrete, Paved
Price history
| Date | Event | Price |
|---|---|---|
| 1/23/2026 | Sold | $1,100,000-4.3%$299/sqft |
Source:  Canopy MLS as distributed by MLS GRID #4315547 Report a problem Canopy MLS as distributed by MLS GRID #4315547 Report a problem | ||
| 10/24/2025 | Listed for sale | $1,150,000+85.5%$312/sqft |
Source: Canopy MLS as distributed by MLS GRID #4315547 Report a problem | ||
| 11/14/2018 | Sold | $620,000-0.8%$168/sqft |
Source: Canopy MLS as distributed by MLS GRID #3418101 Report a problem | ||
| 10/7/2018 | Pending sale | $624,900$170/sqft |
Source: Keller Williams South Park #3418101 Report a problem | ||
| 9/28/2018 | Price change | $624,900-3.8%$170/sqft |
Source: Keller Williams South Park #3418101 Report a problem | ||
| 9/4/2018 | Price change | $649,900-3.7%$177/sqft |
Source: Keller Williams South Park #3418101 Report a problem | ||
| 8/21/2018 | Price change | $674,900-3.6%$183/sqft |
Source: Keller Williams South Park #3418101 Report a problem | ||
| 8/3/2018 | Price change | $699,900-3.5%$190/sqft |
Source: Keller Williams South Park #3418101 Report a problem | ||
| 6/21/2018 | Price change | $725,000-3.3%$197/sqft |
Source: EXP REALTY LLC #3388179 Report a problem | ||
| 1/17/2018 | Price change | $750,000+3.4%$204/sqft |
Source: Lake Norman - Mooresville #3281173 Report a problem | ||
| 12/15/2017 | Listed for sale | $725,000$197/sqft |
Source: Keller Williams Mooresville #3281173 Report a problem | ||
| 10/23/2017 | Listing removed | $725,000$197/sqft |
Source: Keller Williams Mooresville #3281173 Report a problem | ||
| 7/27/2017 | Price change | $725,000+11.6%$197/sqft |
Source: Lake Norman - Mooresville #3281173 Report a problem | ||
| 1/26/2017 | Price change | $649,490-0.1%$176/sqft |
Source: Keller Williams - Charlotte - South Park #3281173 Report a problem | ||
| 9/10/2016 | Price change | $649,990+1.4%$177/sqft |
Source: Keller Williams - Charlotte - South Park #3281173 Report a problem | ||
| 8/20/2016 | Listed for sale | $640,990-8.4%$174/sqft |
Source: Keller Williams - Charlotte - South Park #3281173 Report a problem | ||
| 1/8/2007 | Sold | $700,000$190/sqft |
Source: Public Record Report a problem | ||
Public tax history
| Year | Property taxes | Tax assessment |
|---|---|---|
| 2025 | $6,703 +1.6% | $851,300 |
| 2024 | $6,600 +3.4% | $851,300 |
| 2023 | $6,383 +1.9% | $851,300 +33.9% |
| 2022 | $6,263 | $636,000 |
| 2021 | -- | $636,000 |
| 2020 | $6,245 +0.3% | $636,000 |
| 2019 | $6,229 +53.2% | $636,000 +51.4% |
| 2018 | $4,067 +151.4% | $420,000 |
| 2017 | $1,618 | $420,000 +236% |
| 2016 | $1,618 | $125,000 |
| 2015 | $1,618 +0.8% | $125,000 |
| 2014 | $1,606 | $125,000 |
| 2013 | -- | $125,000 |
| 2012 | -- | $125,000 |
| 2011 | -- | $125,000 +66.7% |
| 2010 | -- | $75,000 |
| 2009 | -- | $75,000 +100% |
| 2008 | -- | $37,500 |
| 2007 | -- | -- |
Find assessor info on the county website
Neighborhood: Quail Hollow
Nearby homes
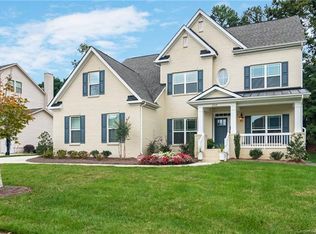
- $1,175,3004 bd4 ba3.5k sqft6919 Park Sharon Ct, Charlotte, NC 28210Off Market
- $1,302,9005 bd4 ba3.5k sqft6919 Park Sharon Ct #9, Charlotte, NC 28210Off Market
- $1,143,8005 bd4 ba3.5k sqft6931 Park Sharon Ct, Charlotte, NC 28210Off Market
- $939,6004 bd2 ba3.2k sqft7909 Byrchmont Pl, Charlotte, NC 28210Off Market
- $888,2004 bd2 ba3k sqft2401 Wolfe Ridge Rd, Charlotte, NC 28210Off Market
- $1,030,0005 bd5 ba3.9k sqft6911 Park Sharon Ct, Charlotte, NC 28210Sold
- $943,9004 bd2 ba3.3k sqft7905 Byrchmont Pl, Charlotte, NC 28210Off Market
- $985,6004 bd2 ba3.6k sqft2407 Wolfe Ridge Rd, Charlotte, NC 28210Off Market
Nearby schools
GreatSchools rating
- 3/10Huntingtowne Farms ElementaryGrades: PK-5Distance: 0.5 mi
- 5/10Carmel MiddleGrades: 6-8Distance: 2.9 mi
- 5/10South Mecklenburg HighGrades: 9-12Distance: 1.2 mi
Schools provided by the listing agent
- Elementary: Huntingtowne Farms
- Middle: Carmel
- High: South Mecklenburg
Source: Canopy MLS as distributed by MLS GRID. This data may not be complete. We recommend contacting the local school district to confirm school assignments for this home.
Get a cash offer in 3 minutes
Find out how much your home could sell for in as little as 3 minutes with a no-obligation cash offer.
Estimated market value
$1,100,800
Get a cash offer in 3 minutes
Find out how much your home could sell for in as little as 3 minutes with a no-obligation cash offer.
Estimated market value
$1,100,800
- North Carolina
- Mecklenburg County
- Charlotte
- 28210
- Quail Hollow
- 6927 Park Sharon Ct
Nearby cities
Nearby neighborhoods
Nearby zip codes
Other Charlotte Topics
