Skip main navigation
Pending
  • Price cut: $3K (7/8)
    $417,000

    6911 S Dover Way, Littleton, CO 80128

    2beds
    986sqft
    : 
    Loading
    Get pre-qualified
    Townhouse
    Built in 1983
    -- sqft lot
    $-- Zestimate®
    $423/sqft
    $364/mo HOA

    What's special

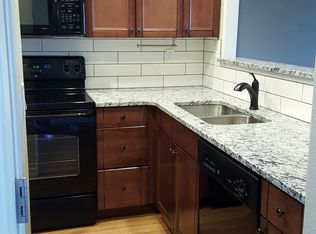
    Offering $10,000 for closings cost or rate buy down with preferred lender! Welcome to this beautifully updated townhome in the charming Stony Creek community, offering carefree, low-maintenance living surrounded by greenspace and walking trails. This inviting home features an impressive list of recent upgrades that provide modern comfort, efficiency, and style. Major system updates include a tankless water heater installed in 2021, delivering unlimited hot water, and a newer furnace (2021) for enhanced heating efficiency. Inside, the home shines with fresh interior paint and professionally scraped popcorn ceilings, creating a bright, modern feel. Vaulted ceilings and skylights flood the space with natural light, enhancing the open and airy layout. The kitchen is thoughtfully designed with custom open shelving and a newly installed backsplash, blending functionality with contemporary appeal. New carpet (2021), updated interior doors, and modern light fixtures and ceiling fans throughout most of the home elevate the overall ambiance. The upstairs bathroom has been refreshed with a new vanity and toilet, offering a clean and modern retreat. Two window A/C units are included for added comfort during warmer months. Step outside to enjoy one of the largest backyards in the neighborhood, complete with lush sod installed in 2022, recent landscaping improvements, and a hot tub—perfect for entertaining or relaxing. A new sliding glass door and storm door enhance both efficiency and accessibility. The garage has been upgraded with OSB-lined walls, ideal for storage, hobbies, or a workshop setup. With extensive interior and exterior upgrades, generous outdoor space, and access to community greenspace and trails, this home offers comfort, convenience, and a worry-free lifestyle. Paint/scraped popcorn ceilings - $5,000 Back splash - $1000 Storm door - $599 Back sliding glass door - $3,200 Landscape improvements - $5,500 OSB lined garage - $500 hot tub - $5,000
    168 days
    |
    666
    |
    51
    |

    Zillow last checked:

    Listing updated:

    Listed by:

    Brooke VanHavermaat 970-290-3048 brookevhomes@gmail.com,

    Guide Real Estate

    Source: REcolorado as distributed by MLS GRID,MLS#: 2388672MLS Logo

      Facts & features

      Interior

      Bedrooms & bathrooms
      • Bedrooms: 2
      • Bathrooms: 2
      • Full bathrooms: 1
      • 1/2 bathrooms: 1
      • Main level bathrooms: 1
      Bedroom
      • Level: Upper
      Bedroom
      • Level: Upper
      Bathroom
      • Level: Upper
      Bathroom
      • Level: Main
      Kitchen
      • Level: Main
      Laundry
      • Level: Main
      Living room
      • Level: Main
      Heating
      • Forced Air
      Cooling
      • Air Conditioning-Room
      Appliances
      • Included: Dishwasher, Disposal, Dryer, Microwave, Oven, Refrigerator, Washer
      Features
      • Smoke Free, Vaulted Ceiling(s)
      • Flooring: Carpet, Vinyl
      • Basement: Crawl Space
      • Number of fireplaces: 1
      • Fireplace features: Living Room
      • Common walls with other units/homes: End Unit,1 Common Wall
      Interior area
      • Total structure area: 986
      • Total interior livable area: 986 sqft
      • Finished area above ground: 986

      Property

      Parking
      • Total spaces: 1
      • Parking features: Garage - Attached
      • Attached garage spaces: 1
      Features
      • Levels: Two
      • Stories: 2
      • Fencing: Full
      Lot
      • Features: Greenbelt
      Details
      • Parcel number: 165053
      • Special conditions: Standard

      Construction

      Type & style
      • Home type: Townhouse
      • Property subtype: Townhouse
      • Attached to another structure: Yes
      Materials
      • Frame
      • Roof: Composition
      Condition
      • Year built: 1983

      Utilities & green energy

      • Sewer: Public Sewer

      Community & HOA

      Community
      • Security: Carbon Monoxide Detector(s), Smoke Detector(s)
      • Subdivision: Stony Creek Flg # 8 Ext Sur # 1
      HOA
      • Has HOA: Yes
      • Services included: Maintenance Grounds, Sewer, Snow Removal, Trash
      • HOA fee: $364 monthly
      • HOA name: Stony Creek
      • HOA phone: 303-745-2220
      Location
      • Region: Littleton

      Financial & listing details

      • Price per square foot: $423/sqft
      • Tax assessed value: $361,852
      • Annual tax amount: $2,027
      • Date on market: 1/29/2026
      • Listing terms: 1031 Exchange,Cash,Conventional,FHA,VA Loan
      • Exclusions: Sellers Personal Property
      • Ownership: Individual

        Estimated market value

        Not available

        Estimated sales range

        Not available

        Not available

        Price history

        DateEventPrice
        7/13/2026Pending sale$417,000$423/sqft
        Source: REcolorado as distributed by MLS GRID #2388672 Report a problem
        7/8/2026Price change$417,000-0.7%$423/sqft
        Source: REcolorado as distributed by MLS GRID #2388672 Report a problem
        5/26/2026Price change$420,000-5.5%$426/sqft
        Source: REcolorado as distributed by MLS GRID #2388672 Report a problem
        5/18/2026Pending sale$444,500$451/sqft
        Source: REcolorado as distributed by MLS GRID #2388672 Report a problem
        5/12/2026Listing removed$444,500$451/sqft
        Source: REcolorado as distributed by MLS GRID #2388672 Report a problem
        4/8/2026Price change$444,500-0.1%$451/sqft
        Source: REcolorado as distributed by MLS GRID #2388672 Report a problem
        1/29/2026Listed for sale$445,000+1.3%$451/sqft
        Source: REcolorado as distributed by MLS GRID #2388672 Report a problem
        8/31/2023Sold$439,500+12.7%$446/sqft
        Source: REcolorado as distributed by MLS GRID #8872443 Report a problem
        6/7/2021Sold$390,000+30%$396/sqft
        Source: Public Record Report a problem
        10/16/2019Sold$300,000+0%$304/sqft
        Source: BROKERS GUILD solds #6914314_80128 Report a problem
        9/17/2019Pending sale$299,900$304/sqft
        Source: RE/MAX Professionals #6914314 Report a problem
        9/13/2019Listed for sale$299,900+76.9%$304/sqft
        Source: RE/MAX Professionals #6914314 Report a problem
        8/27/2018Listing removed$1,570$2/sqft
        Source: Owner Report a problem
        8/3/2018Listed for rent$1,570+1.3%$2/sqft
        Source: Owner Report a problem
        3/6/2017Listing removed$1,550$2/sqft
        Source: Owner Report a problem
        2/22/2017Price change$1,550-1.6%$2/sqft
        Source: Owner Report a problem
        2/14/2017Listed for rent$1,575$2/sqft
        Source: Owner Report a problem
        3/17/2006Sold$169,500+2.1%$172/sqft
        Source: Public Record Report a problem
        4/12/2002Sold$166,000+48.2%$168/sqft
        Source: Public Record Report a problem
        1/20/1998Sold$112,000$114/sqft
        Source: Public Record Report a problem

        Public tax history

        YearProperty taxesTax assessment
        2025$2,027 +0%$22,616 +9.3%
        2024$2,027 +6.8%$20,692
        2023$1,898 -1.3%$20,692 +8.7%
        2022$1,923 +6.6%$19,031 -2.8%
        2021$1,803 $19,578 +6.4%
        2020$1,803 +1.3%$18,403
        2019$1,781 +11.7%$18,403 +15.7%
        2018$1,593 -13.7%$15,904
        2017$1,847 +40.2%$15,904 +16%
        2016$1,317 -15.6%$13,715
        2015$1,560 +14.7%$13,715 +25.9%
        2014$1,361 +17.8%$10,897
        2013$1,155 +1.9%$10,897 -5.6%
        2012$1,134 -3.2%$11,542
        2011$1,171 +0%$11,542 -3.9%
        2010$1,171 -3.1%$12,010
        2009$1,209 +0.4%$12,010 -2.8%
        2008$1,204 -1.3%$12,360
        2007$1,220 +2.4%$12,360 -0.1%
        2006$1,192 -1.2%$12,370 +1%
        2005$1,207 +8.3%$12,250
        2004$1,114 -0.6%$12,250
        2003$1,121 +1.7%$12,250 +0.8%
        2002$1,103 +12.5%$12,150 +23.4%
        2001$980 +4.1%$9,850
        2000$941 $9,850
        Find assessor info on the county website

        Monthly payment

        Est. payment

        Payment breakdown

        Explore the cost of this home by adjusting the details. Changes won't be saved.
        All calculations are estimates and provided by Zillow, Inc. for informational purposes only. Actual amounts may vary.
        HOA fees may include property taxes on listings classified as Co-Ops. Contact the listing agent and/or owner for fee details.
        Mortgage interest rates are dependent on a number of factors, including credit score, down payment, and repayment length. Interest rate data provided by Zillow Group Marketplace, Inc. as of 1/1/1970 from various mortgage lenders with which we have lead or other similar arrangements; the Estimated Payment is an average of those rates.
        See how much you could borrow to make a competitive offer.

        Climate risks

        Neighborhood: 80128

        Getting around

        35 / 100
        Car-Dependent
        0 / 100
        No Nearby Transit
        35 / 100
        Somewhat Bikeable

        Nearby schools

        GreatSchools rating
        Schools provided by the listing agent
        • Elementary: Stony Creek
        • Middle: Deer Creek
        • High: Chatfield
        • District: Jefferson County R-1

        Source: REcolorado as distributed by MLS GRID. This data may not be complete. We recommend contacting the local school district to confirm school assignments for this home.

        A local agent can set up tours, give advice and negotiate with sellers.

        Browse local experts

        Similar homes