Skip main navigation
Closed
  • $222,000

    6911 Wardell Hollow Rd SE, Uhrichsville, OH 44683

    2beds
    2,184sqft
    Single Family Residence
    Built in 1980
    1.24 Acres Lot
    $250,300 Zestimate®
    $102/sqft
    $1,143 Estimated rent

    Home value

    $250,300

    $230,000 - $270,000

    $1,143/mo

    Zestimate® history
    Loading
    Loading...

    Owner options

    List your home for rent

    $1,143/mo

    Rent Zestimate®

    Find your next renter with Zillow Rental Manager. Plus, with online applications, you can quickly screen prospective tenants – for free.

    Learn more

    $1,143/mo

    Rent Zestimate®

    Refinance and save

    $1,496/mo

    Est. payment

    Refinancing to a lower rate could help reduce your monthly payments and save thousands over the life of the loan.

    See today's rates

    $1,496/mo

    Est. payment

    Explore your selling options

    Work with a Zillow partner agent

    Leverage their expertise and Zillow's premium Showcase listings to get your home seen by more buyers.

    Get started

    List with your own agent

    Get your home in front of millions of buyers by listing it on Zillow.

    Learn how to do it

    Sell it yourself

    Take full control of how buyers see your home on Zillow by listing For Sale by Owner (FSBO).

    List your home

    What's special

    Chain link fenceOpen-concept layoutWell-kept landscapingInviting front porchGrand stone fireplaceLarge screened-in back patioCozy vaulted lodge feel
    Come take a look at this beautifully maintained log home nestled on a peaceful 1.24-acre lot in the heart of Tuscarawas County. This charming retreat offers 2 bedrooms, 1 spacious bathroom featuring a tiled walk-in shower, soaking tub, and double vanity, plus a versatile office space—perfect for working from home or creating your own private workspace. As you step inside, you're welcomed by an open-concept layout and a cozy vaulted lodge feel. The grand stone fireplace is a stunning focal point that sets the tone for comfortable, year-round living. This home offers a generous amount of storage throughout, including multiple closets, built-ins, a large two-car garage, and an outdoor storage shed. Enjoy the outdoors with a large screened-in back patio, an inviting front porch, and well-kept landscaping. The concrete driveway adds both convenience and curb appeal, and the chain link fence provides a great space for pets. From the thoughtful layout to the peaceful setting, this home offers comfort, charm, and functionality all in one. And the best part? It’s being offered at an excellent price and is move-in ready. Schedule your showing today—this log home is one you won’t want to miss!

    Zillow last checked:

    Listing updated:

    Listed by:

    Stephanie Reiser 330-243-0076 steph.reiser@kaufmanrealty.com,

    Kaufman Realty & Auction, LLC.

    Bought with:

    Megan Eckstein, 2023001083

    Keller Williams Legacy Group Realty

    Samantha Mayle, 2020001630

    Keller Williams Legacy Group Realty

    Source: MLS Now,MLS#: 5137349MLS LogoOriginating MLS: East Central Association of REALTORS

    Facts & features

    Interior

    Bedrooms & bathrooms
    • Bedrooms: 2
    • Bathrooms: 1
    • Full bathrooms: 1
    • Main level bathrooms: 1
    • Main level bedrooms: 1
    Heating
    • Electric, Forced Air
    Cooling
    • Central Air
    Appliances
    • Included: Dryer, Dishwasher, Range, Refrigerator, Water Softener, Washer
    • Laundry: In Basement
    Features
    • Cathedral Ceiling(s), Double Vanity, Open Floorplan, Pantry, Soaking Tub
    • Basement: Unfinished,Walk-Out Access
    • Number of fireplaces: 1
    • Fireplace features: Family Room
    Interior area
    • Total structure area: 2,184
    • Total interior livable area: 2,184 sqft
    • Finished area above ground: 1,344
    • Finished area below ground: 840

    Property

    Parking
    • Total spaces: 2
    • Parking features: Attached, Garage, Garage Door Opener, Paved
    • Attached garage spaces: 2
    Features
    • Levels: One and One Half,Two
    • Stories: 2
    • Patio & porch: Covered, Enclosed, Front Porch, Patio, Porch, Screened
    • Exterior features: Dog Run
    Lot
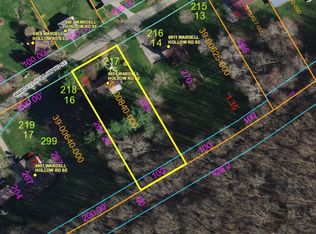
    • Size: 1.24 Acres
    • Dimensions: 200 x 270
    • Features: Back Yard, Dead End
    Details
    • Additional structures: Outbuilding, Shed(s), Storage
    • Parcel number: 3900625000
    • Special conditions: Standard

    Construction

    Type & style
    • Home type: SingleFamily
    • Architectural style: Cabin,Contemporary,Other
    • Property subtype: Single Family Residence
    Materials
    • Log
    • Foundation: Block
    • Roof: Asphalt,Fiberglass
    Condition
    • Year built: 1980

    Utilities & green energy

    • Sewer: Septic Tank
    • Water: Public

    Community & HOA

    HOA
    • Has HOA: No
    Location
    • Region: Uhrichsville

    Financial & listing details

    • Price per square foot: $102/sqft
    • Tax assessed value: $132,970
    • Annual tax amount: $1,478
    • Date on market: 7/7/2025
    • Cumulative days on market: 84 days

    Price history

    DateEventPrice
    10/2/2025Pending sale$214,900-3.2%$98/sqft
    Source: MLS Now #5137349 Report a problem
    9/29/2025Sold$222,000+3.3%$102/sqft
    Source: MLS Now #5137349 Report a problem
    7/11/2025Contingent$214,900$98/sqft
    Source: MLS Now #5137349 Report a problem
    7/7/2025Listed for sale$214,900+65.4%$98/sqft
    Source: MLS Now #5137349 Report a problem
    8/30/2019Sold$129,900$59/sqft
    Source: MLS Now #4113651 Report a problem
    7/31/2019Pending sale$129,900$59/sqft
    Source: McInturf Realty #4113651 Report a problem
    7/9/2019Listed for sale$129,900+4%$59/sqft
    Source: McInturf Realty #4113651 Report a problem
    4/26/2019Listing removed$124,900$57/sqft
    Source: Owner Report a problem
    4/23/2019Listed for sale$124,900$57/sqft
    Source: Owner Report a problem

    Public tax history

    YearProperty taxesTax assessment
    2024$1,479 +0%$46,540
    2023$1,478 -3%$46,540
    2022$1,524 -5.7%$46,540 +2.5%
    2021$1,616 -2.2%$45,410
    2020$1,652 +8.2%$45,410
    2019$1,527 +1%$45,410 +4.6%
    2018$1,512 $43,430
    2017$1,512 +0.5%$43,430
    2016$1,504 +1.5%$43,430 +2.2%
    2014$1,482 -1.2%$42,500
    2013$1,499 +0.8%$42,500
    2012$1,488 +0.1%$42,500
    2011$1,486 +0.6%$42,500
    2010$1,476 +6.5%$42,500 +6.7%
    2009$1,386 -1%$39,820
    2006$1,400 +0.8%$39,820
    2005$1,389 -0.5%$39,820
    2004$1,396 +1.9%$39,820 +5.7%
    2003$1,370 +1%$37,670
    2002$1,356 0%$37,670
    2001$1,356 +7.9%$37,670 +10%
    2000$1,257 $34,250
    Find assessor info on the county website

    Neighborhood: 44683

    Nearby schools

    GreatSchools rating
    Schools provided by the listing agent
    • District: Claymont CSD - 7901

    Source: MLS Now. This data may not be complete. We recommend contacting the local school district to confirm school assignments for this home.

    Get pre-qualified for a loan
    At Zillow Home Loans, we can pre-qualify you in as little as 5 minutes with no impact to your credit score.

    An equal housing lender. NMLS #10287.