This home is ready for a new family! With 3 BR, a large kitchen and a walk out lower level, there's plenty of room for everyone here, not to mention over a half acre of land, on a quiet road. The home could use some TLC, in the form of fresh paint, inside and out. From the covered front porch, you can step into the large livingroom, with a ceiling fan and loads of natural light from the bank of windows that overlooks the fenced in front yard and front porch. To the right of the livingroom, you'll find the spacious kitchen, with a breakfast bar that seats four, with plenty of room left over for a table. The kitchen comes equipped with a refrigerator and stove. If we continue thru the kitchen to the hallway, you'll immediately see built-in storage cabinet and drawers for your linens, towels and toiletries. The three bedrooms and bathroom are all located off of the hallway, which runs right into the door to the garage and the steps to the walk out lower level. The lower level is partially finished, with a large family room that has direct access to the covered patio and huge back yard. The laundry room is also on this level. The attached two car garage has a mandoor to access the back yard, which has a covered patio. The 10x20 shed was installed in the back yard in 2002 and is the perfect place for tools, mower, bikes, etc. This home is in the USDA eligible area; but seller is selling AS-IS. Any repairs that are required by appraiser for FHA, VA or USDA would need to be completed by the buyer.
Closed
$75,000
6916 Wardell Hollow Rd SE, Uhrichsville, OH 44683
3beds
1,411sqft
Single Family Residence
Built in 1960
0.79 Acres Lot
$81,800 Zestimate®
$53/sqft
$1,340 Estimated rent
Home value
$81,800
$58,000 - $115,000
$1,340/mo
Zestimate® history
Owner options
List your home for rent
$1,340/mo
Rent Zestimate®
Find your next renter with Zillow Rental Manager. Plus, with online applications, you can quickly screen prospective tenants – for free.
$1,340/mo
Rent Zestimate®
Refinance and save
$387/mo
Est. payment
Refinancing to a lower rate could help reduce your monthly payments and save thousands over the life of the loan.
$387/mo
Est. payment
Explore your selling options
Work with a Zillow partner agent
Leverage their expertise and Zillow's premium Showcase listings to get your home seen by more buyers.
Get startedList with your own agent
Get your home in front of millions of buyers by listing it on Zillow.
Learn how to do itSell it yourself
Take full control of how buyers see your home on Zillow by listing For Sale by Owner (FSBO).
List your homeWhat's special
Ceiling fanLarge family roomCovered front porchAttached two car garageLoads of natural lightFenced in front yardBreakfast bar
Zillow last checked:
Listing updated:
Listed by:
Thea E Mottice theamottice@gmail.com330-605-7762,
Howard Hanna
Bought with:
Dawn C Leone, 433615
McInturf Realty
Source: MLS Now,MLS#: 5114006Originating MLS: Stark Trumbull Area REALTORS
Facts & features
Interior
Bedrooms & bathrooms
- Bedrooms: 3
- Bathrooms: 1
- Full bathrooms: 1
- Main level bathrooms: 1
- Main level bedrooms: 3
Bedroom
- Description: Flooring: Carpet
- Level: First
- Dimensions: 12 x 11
Bedroom
- Description: Flooring: Carpet
- Level: First
- Dimensions: 13 x 10
Bedroom
- Description: Flooring: Carpet
- Level: First
- Dimensions: 13 x 10
Bathroom
- Description: Flooring: Luxury Vinyl Tile
- Level: First
- Dimensions: 10 x 6
Eat in kitchen
- Description: Flooring: Luxury Vinyl Tile
- Level: First
- Dimensions: 14 x 14
Family room
- Level: Lower
- Dimensions: 15 x 14
Laundry
- Level: Lower
- Dimensions: 11 x 11
Living room
- Description: Flooring: Carpet
- Level: First
- Dimensions: 20 x 15
Heating
- Forced Air, Oil
Cooling
- Central Air
Appliances
- Included: Range, Refrigerator
- Laundry: Lower Level
Features
- Ceiling Fan(s)
- Basement: Partially Finished,Walk-Out Access
- Has fireplace: No
Interior area
- Total structure area: 1,411
- Total interior livable area: 1,411 sqft
- Finished area above ground: 1,080
- Finished area below ground: 331
Property
Parking
- Parking features: Attached, Garage
- Attached garage spaces: 2
Features
- Levels: Two
- Stories: 2
- Patio & porch: Rear Porch, Covered, Deck, Front Porch
Lot
- Size: 0.79 Acres
- Features: Back Yard, Gentle Sloping
Details
- Additional structures: Shed(s)
- Parcel number: 3902088000
Construction
Type & style
- Home type: SingleFamily
- Architectural style: Ranch
- Property subtype: Single Family Residence
Materials
- Aluminum Siding
- Foundation: Block
- Roof: Asphalt,Fiberglass
Condition
- Year built: 1960
Utilities & green energy
- Sewer: Septic Tank
- Water: Public
Community & HOA
Community
- Subdivision: Grimes Sub
HOA
- Has HOA: No
Location
- Region: Uhrichsville
Financial & listing details
- Price per square foot: $53/sqft
- Tax assessed value: $87,960
- Annual tax amount: $489
- Date on market: 4/11/2025
- Cumulative days on market: 22 days
- Listing agreement: Exclusive Right To Sell
- Listing terms: Cash,Conventional,FHA 203(k)
Price history
| Date | Event | Price |
|---|---|---|
| 6/16/2025 | Sold | $75,000-46.4%$53/sqft |
Source: Public Record Report a problem | ||
| 5/3/2025 | Pending sale | $139,900$99/sqft |
Source: MLS Now #5114006 Report a problem | ||
| 4/11/2025 | Listed for sale | $139,900+103%$99/sqft |
Source: MLS Now #5114006 Report a problem | ||
| 3/5/2010 | Sold | $68,900+11.3%$49/sqft |
Source: Public Record Report a problem | ||
| 3/16/1999 | Sold | $61,900+23.8%$44/sqft |
Source: Public Record Report a problem | ||
| 9/12/1996 | Sold | $50,000$35/sqft |
Source: Public Record Report a problem | ||
Public tax history
| Year | Property taxes | Tax assessment |
|---|---|---|
| 2024 | $979 +0% | $30,790 |
| 2023 | $979 -3.1% | $30,790 |
| 2022 | $1,011 +7.7% | $30,790 +17.2% |
| 2021 | $938 -2.2% | $26,280 |
| 2020 | $959 +8.2% | $26,280 |
| 2019 | $887 +1.1% | $26,280 +4.6% |
| 2018 | $877 | $25,120 |
| 2017 | $877 +0.5% | $25,120 |
| 2016 | $873 -1.8% | $25,120 -1.1% |
| 2014 | $889 -1.4% | $25,400 |
| 2013 | $902 +1.3% | $25,400 |
| 2012 | $890 +0.1% | $25,400 |
| 2011 | $889 +0.9% | $25,400 |
| 2010 | $882 +6.5% | $25,400 +6.6% |
| 2009 | $828 -1% | $23,820 |
| 2006 | $837 +0.8% | $23,820 |
| 2005 | $830 -0.5% | $23,820 |
| 2004 | $834 +8.7% | $23,820 +12.6% |
| 2003 | $767 +1% | $21,150 |
| 2002 | $760 0% | $21,150 |
| 2001 | $760 +7.9% | $21,150 +10% |
| 2000 | $704 | $19,230 |
Find assessor info on the county website
Neighborhood: 44683
Nearby homes
- $40,7502 bd1 ba882 sqft6932 Wardell Hollow Rd SE, Uhrichsville, OH 44683Off Market
- $40,1003 bd1 ba720 sqft6906 Wardell Hollow Rd SE, Uhrichsville, OH 44683Off Market
- $14,0400.33 Acres6890 Wardell Hollow Rd SE, Uhrichsville, OH 44683Off Market
- $43,3903 bd1 ba-- sqft6938 Wardell Hollow Rd SE, Uhrichsville, OH 44683Sold
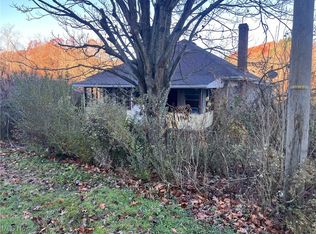
- $137,6002 bd1 ba1.1k sqft6880 Wardell Hollow Rd SE, Uhrichsville, OH 44683Off Market
- $222,0002 bd1 ba2.1k sqft6911 Wardell Hollow Rd SE, Uhrichsville, OH 44683Sold
- $154,7002 bd1 ba1k sqft6929 Wardell Hollow Rd SE, Uhrichsville, OH 44683Off Market
- $96,4002 bd1 ba864 sqft6868 Wardell Hollow Rd SE, Uhrichsville, OH 44683Off Market
Nearby schools
GreatSchools rating
- NAEastport Avenue Elementary SchoolGrades: 1-2Distance: 1 mi
- 6/10Claymont Junior High SchoolGrades: 6-8Distance: 1.5 mi
- 4/10Claymont High SchoolGrades: 9-12Distance: 2.6 mi
Schools provided by the listing agent
- District: Claymont CSD - 7901
Source: MLS Now. This data may not be complete. We recommend contacting the local school district to confirm school assignments for this home.


Get pre-qualified for a loan
At Zillow Home Loans, we can pre-qualify you in as little as 5 minutes with no impact to your credit score.An equal housing lender. NMLS #10287.
- Ohio
- Tuscarawas County
- Uhrichsville
- 44683
- 6916 Wardell Hollow Rd SE
Nearby cities
Nearby zip codes
Other Uhrichsville Topics
