Welcome to this incredible 6-bedroom, 5-bath home in the sought-after Sommer Place subdivision-Dunlap’s largest and most active neighborhood. The main floor boasts a luxurious primary suite as well as a guest bedroom-along with two main level full baths, while the second floor offers three more bedrooms and two more full baths. The finished walkout lower level features a 6th bedroom, full bath, 2nd kitchen/bar, and a home theater with professional screen, audio equipment, built-in speakers, and subwoofer. Numerous upgrades include fully paid-for solar panels (enjoy free electricity-crank that air conditioning!), Tesla charger, high-end kitchen appliances (new stove, exhaust fan and dishwasher) newly fenced yard, new water heater, humidifier, full yard irrigation and a professional-grade built-in pizza oven. Outdoor living shines with a large rear deck, a double sized patio, and a private rear yard backing up to acres of green space, farms and trees. Just two blocks from the park that offers trails, fishing, tennis courts, playground, and skate park—plus legendary weekly neighborhood block parties with rotating food trucks! Think of this house as your lifetime achievement award-you’ve earned it! Includes a home warranty and radon warranty for peace of mind.
Sold for $650,000
$650,000
6911 Water Oak Dr, Edwards, IL 61528
6beds
4,262sqft
Single Family Residence, Residential
Built in 2015
10,454 Square Feet Lot
$668,800 Zestimate®
$153/sqft
$4,059 Estimated rent
Home value
$668,800
$635,000 - $709,000
$4,059/mo
Zestimate® history
Owner options
List your home for rent
$4,059/mo
Rent Zestimate®
Find your next renter with Zillow Rental Manager. Plus, with online applications, you can quickly screen prospective tenants – for free.
$4,059/mo
Rent Zestimate®
Refinance and save
$4,247/mo
Est. payment
Refinancing to a lower rate could help reduce your monthly payments and save thousands over the life of the loan.
$4,247/mo
Est. payment
Explore your selling options
Work with a Zillow partner agent
Leverage their expertise and Zillow's premium Showcase listings to get your home seen by more buyers.
Get startedList with your own agent
Get your home in front of millions of buyers by listing it on Zillow.
Learn how to do itSell it yourself
Take full control of how buyers see your home on Zillow by listing For Sale by Owner (FSBO).
List your homeWhat's special
Zillow last checked:
Listing updated:
Listed by:
Mark R Monge 309-253-6098,
Jim Maloof Realty, Inc.
Bought with:
Shellie Wilkes, 475.171870
Jim Maloof Realty, Inc.
Source: RMLS Alliance as distributed by MLS GRID,MLS#: PA1260124 Originating MLS: Peoria Area Association of Realtors
Originating MLS: Peoria Area Association of Realtors
Facts & features
Interior
Bedrooms & bathrooms
- Bedrooms: 6
- Bathrooms: 5
- Full bathrooms: 5
Bedroom 1
- Level: Main
- Dimensions: 19ft 0in x 13ft 0in
Bedroom 2
- Level: Upper
- Dimensions: 13ft 0in x 11ft 0in
Bedroom 3
- Level: Upper
- Dimensions: 13ft 0in x 13ft 0in
Bedroom 4
- Level: Upper
- Dimensions: 13ft 0in x 13ft 0in
Bedroom 5
- Level: Basement
- Dimensions: 16ft 0in x 12ft 0in
Other
- Level: Main
- Dimensions: 14ft 0in x 12ft 0in
Other
- Area: 1487
Kitchen
- Level: Main
- Dimensions: 20ft 0in x 12ft 0in
Laundry
- Level: Main
- Dimensions: 9ft 0in x 6ft 0in
Living room
- Level: Main
- Dimensions: 19ft 0in x 17ft 0in
Main level
- Area: 1885
Recreation room
- Level: Basement
- Dimensions: 44ft 0in x 20ft 0in
Upper level
- Area: 890
Heating
- Forced Air, Solar
Cooling
- Central Air
Appliances
- Included: Dishwasher, Dryer, Range Hood, Microwave, Other, Range, Refrigerator, Washer
Features
- Bar, Ceiling Fan(s), Vaulted Ceiling(s), Solid Surface Counter, Wet Bar
- Windows: Blinds
- Basement: Daylight,Egress Window(s),Finished,Full
- Number of fireplaces: 2
- Fireplace features: Gas Log, Great Room, Recreation Room
Interior area
- Total structure area: 2,775
- Total interior livable area: 4,262 sqft
Property
Parking
- Total spaces: 3
- Parking features: Attached
- Attached garage spaces: 3
- Details: Number Of Garage Remotes: 2
Features
- Patio & porch: Deck, Patio
Lot
- Size: 10,454 Square Feet
- Dimensions: 80 x 130 x 80 x 129
- Features: Level
Details
- Parcel number: 1310352016
Construction
Type & style
- Home type: SingleFamily
- Property subtype: Single Family Residence, Residential
Materials
- Brick, Vinyl Siding
- Roof: Shingle
Condition
- New construction: No
- Year built: 2015
Utilities & green energy
- Sewer: Public Sewer
- Water: Public
- Utilities for property: Cable Available
Community & HOA
Community
- Subdivision: Sommer Place
HOA
- Has HOA: Yes
- HOA fee: $150 annually
Location
- Region: Edwards
Financial & listing details
- Price per square foot: $153/sqft
- Tax assessed value: $558,330
- Annual tax amount: $16,113
- Date on market: 8/12/2025
- Cumulative days on market: 4 days
- Listing terms: Relocation Property
- Road surface type: Paved
Price history
| Date | Event | Price |
|---|---|---|
| 9/12/2025 | Sold | $650,000-5.2%$153/sqft |
Source:  RMLS Alliance as distributed by MLS GRID #PA1260124 Report a problem RMLS Alliance as distributed by MLS GRID #PA1260124 Report a problem | ||
| 8/17/2025 | Contingent | $686,000$161/sqft |
Source: RMLS Alliance as distributed by MLS GRID #PA1260124 Report a problem | ||
| 8/13/2025 | Listed for sale | $686,000+40.7%$161/sqft |
Source: RMLS Alliance as distributed by MLS GRID #PA1260124 Report a problem | ||
| 1/7/2021 | Sold | $487,500-2.3%$114/sqft |
Source: RMLS Alliance as distributed by MLS GRID #PA1220717 Report a problem | ||
| 12/2/2020 | Pending sale | $499,000$117/sqft |
Source: Jim Maloof/REALTOR #PA1220717 Report a problem | ||
| 11/23/2020 | Listed for sale | $499,000$117/sqft |
Source: Jim Maloof/REALTOR #PA1220717 Report a problem | ||
| 11/22/2020 | Pending sale | $499,000$117/sqft |
Source: Jim Maloof/REALTOR #PA1220717 Report a problem | ||
| 11/22/2020 | Listed for sale | $499,000+4.4%$117/sqft |
Source: Jim Maloof/REALTOR #PA1220717 Report a problem | ||
| 9/27/2018 | Sold | $478,000-2.4%$112/sqft |
Source: RMLS Alliance as distributed by MLS GRID #PA1197058 Report a problem | ||
| 8/16/2018 | Pending sale | $489,900$115/sqft |
Source: Jim Maloof/REALTOR #1197058 Report a problem | ||
| 8/3/2018 | Listed for sale | $489,900+3.1%$115/sqft |
Source: Jim Maloof/REALTOR #1197058 Report a problem | ||
| 3/28/2016 | Sold | $475,000$111/sqft |
Source: Public Record Report a problem | ||
Public tax history
| Year | Property taxes | Tax assessment |
|---|---|---|
| 2024 | $15,813 +9.5% | $186,110 +10% |
| 2023 | $14,447 -0.5% | $169,190 +0.2% |
| 2022 | $14,515 +3.1% | $168,790 +4% |
| 2021 | $14,081 +2% | $162,300 +2.7% |
| 2020 | $13,800 +0.2% | $158,080 |
| 2019 | $13,772 +4.3% | $158,080 +3.2% |
| 2018 | $13,200 -2.3% | $153,110 -2% |
| 2017 | $13,509 +18.3% | $156,240 |
| 2016 | $11,421 +60135.2% | $156,240 +74300% |
| 2015 | $19 | $210 |
Find assessor info on the county website
Neighborhood: 61528
Nearby homes
- $418,6005 bd4 ba2.5k sqft7027 Water Oak Ave, Edwards, IL 61528Off Market
- $550,0005 bd4 ba3.5k sqft6907 N Water Oak Dr, Edwards, IL 61528Sold

- $485,4005 bd3 ba3k sqft7007 N Water Oak Dr, Edwards, IL 61528Off Market
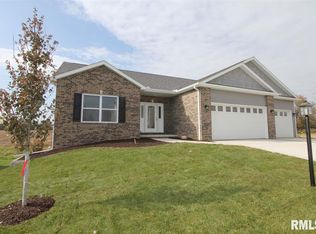
- $750-- bd-- ba-- sqft6912 N Water Oak Dr, Edwards, IL 61528Off Market
- $100.786 AcresN Koerner Rd, Edwards, IL 61528Off Market
- $750-- bd-- ba-- sqft6901 N Water Oak Dr, Edwards, IL 61528Off Market
- $7503 bd-- ba-- sqft7004 N Water Oak Dr, Edwards, IL 61528Off Market
- $750-- bd-- ba-- sqft7013 N Water Oak Dr, Edwards, IL 61528Off Market
Nearby schools
GreatSchools rating
- 7/10Ridgeview Elementary SchoolGrades: K-5Distance: 2.5 mi
- 8/10Dunlap Valley Middle SchoolGrades: 6-8Distance: 5.4 mi
- 7/10Dunlap High SchoolGrades: 9-12Distance: 5.8 mi
Schools provided by the listing agent
- Elementary: Ridgeview
- Middle: Dunlap Valley Middle School
- High: Dunlap
Source: RMLS Alliance as distributed by MLS GRID. This data may not be complete. We recommend contacting the local school district to confirm school assignments for this home.


Get pre-qualified for a loan
At Zillow Home Loans, we can pre-qualify you in as little as 5 minutes with no impact to your credit score.An equal housing lender. NMLS #10287.
Sell for more on Zillow
Get a Zillow Showcase℠ listing at no additional cost and you could sell for .
$668,800
2% more
+$13,376
With Zillow Showcase(estimated)
$682,176
- Illinois
- Peoria County
- Edwards
- 61528
- 6911 Water Oak Dr
Nearby cities
Nearby zip codes
Other Edwards Topics
