Welcome to this inviting 5-bedroom, 3-bath ranch-style home with a 3-car garage, finished walkout basement, and partial brick exterior, located within the highly sought-after Dunlap School District. A charming covered front porch welcomes you into a warm and comfortable layout designed for everyday living and gathering. The main floor features an open living room with a cozy fireplace that flows seamlessly into the modern kitchen, complete with granite countertops and both formal and informal dining areas. A full bathroom and laundry room are conveniently located on the main level. The main floor also includes a private primary suite with its own attached bathroom, plus two additional bedrooms that could also serve as a home office or guest space. Downstairs, the finished walkout basement adds two more bedrooms, bringing the total to five, along with a welcoming family room featuring its own home theater setup, perfect for movie nights and gatherings. Step outside onto the backyard deck overlooking the fenced garden, an inviting spot to relax and enjoy the outdoors. With its spacious layout and comfortable gathering spaces, this home is ready to welcome you, come see it for yourself! Upgrades include Dishwasher, Water Softener, Paid-off Solar Panels installed in '25, Ejector Pump replaced in '23. Home theatre system is included. 14-M STD Home Warranty.
For sale
$474,000
7007 N Water Oak Dr, Edwards, IL 61528
5beds
3,057sqft
Single Family Residence, Residential
Built in 2018
9,583 Square Feet Lot
$-- Zestimate®
$155/sqft
$13/mo HOA
What's special
- 10 days
- 1,081
- 66
Zillow last checked:
Listing updated:
Listed by:
Venky Basam Mobile:309-213-1742,
Keller Williams Premier Realty
Source: RMLS Alliance as distributed by MLS GRID,MLS#: PA1270661 Originating MLS: Peoria Area Association of Realtors
Originating MLS: Peoria Area Association of Realtors
Facts & features
Interior
Bedrooms & bathrooms
- Bedrooms: 5
- Bathrooms: 3
- Full bathrooms: 3
Bedroom 1
- Level: Main
- Dimensions: 20ft 0in x 15ft 0in
Bedroom 2
- Level: Main
- Dimensions: 12ft 0in x 11ft 0in
Bedroom 3
- Level: Main
- Dimensions: 13ft 0in x 11ft 0in
Bedroom 4
- Level: Basement
- Dimensions: 15ft 0in x 11ft 0in
Bedroom 5
- Level: Basement
- Dimensions: 15ft 0in x 11ft 0in
Other
- Level: Main
- Dimensions: 12ft 0in x 7ft 0in
Other
- Area: 1254
Great room
- Level: Main
- Dimensions: 20ft 0in x 18ft 0in
Kitchen
- Level: Main
- Dimensions: 13ft 0in x 13ft 0in
Laundry
- Level: Main
- Dimensions: 11ft 0in x 7ft 0in
Main level
- Area: 1803
Recreation room
- Level: Basement
- Dimensions: 34ft 0in x 15ft 0in
Heating
- Forced Air
Cooling
- Central Air
Appliances
- Included: Dishwasher, Disposal, Dryer, Microwave, Range, Refrigerator, Water Softener Owned, Washer, Water Purifier, Gas Water Heater
Features
- Ceiling Fan(s), High Speed Internet
- Windows: Blinds
- Basement: Daylight,Egress Window(s),Finished,Full
- Attic: Storage
- Number of fireplaces: 1
- Fireplace features: Gas Log, Great Room
Interior area
- Total structure area: 1,803
- Total interior livable area: 3,057 sqft
Video & virtual tour
Property
Parking
- Total spaces: 3
- Parking features: Attached, Garage
- Attached garage spaces: 3
- Details: Number Of Garage Remotes: 1
Features
- Patio & porch: Deck, Patio
Lot
- Size: 9,583 Square Feet
- Dimensions: 131 x 68 x 130 x 75
- Features: Level, Sloped
Details
- Parcel number: 1310313010
- Zoning description: Residential
- Other equipment: Radon Mitigation System
Construction
Type & style
- Home type: SingleFamily
- Architectural style: Ranch
- Property subtype: Single Family Residence, Residential
Materials
- Brick, Vinyl Siding
- Roof: Shingle
Condition
- New construction: No
- Year built: 2018
Utilities & green energy
- Electric: Photovoltaics Seller Owned
- Sewer: Public Sewer
- Water: Ejector Pump, Public
- Utilities for property: Cable Available
Community & HOA
Community
- Subdivision: Sommer Place
HOA
- Has HOA: Yes
- HOA fee: $150 annually
Location
- Region: Edwards
Financial & listing details
- Price per square foot: $155/sqft
- Tax assessed value: $415,530
- Annual tax amount: $11,847
- Date on market: 10/1/2026
- Cumulative days on market: 2 days
- Road surface type: Paved
Estimated market value
Not available
Estimated sales range
Not available
Not available
Price history
| Date | Event | Price |
|---|---|---|
| 10/9/2026 | Listed for sale | $474,000+23.1%$155/sqft |
Source:  RMLS Alliance as distributed by MLS GRID #PA1270661 Report a problem RMLS Alliance as distributed by MLS GRID #PA1270661 Report a problem | ||
| 10/14/2022 | Sold | $385,000-6.1%$126/sqft |
Source: RMLS Alliance as distributed by MLS GRID #PA1237021 Report a problem | ||
| 9/16/2022 | Pending sale | $409,900$134/sqft |
Source: RMLS Alliance as distributed by MLS GRID #PA1237021 Report a problem | ||
| 9/13/2022 | Price change | $409,900-1.4%$134/sqft |
Source: RMLS Alliance as distributed by MLS GRID #PA1237021 Report a problem | ||
| 9/3/2022 | Price change | $415,900-2.1%$136/sqft |
Source: RMLS Alliance as distributed by MLS GRID #PA1237021 Report a problem | ||
| 8/26/2022 | Price change | $425,000-2.3%$139/sqft |
Source: RMLS Alliance as distributed by MLS GRID #PA1237021 Report a problem | ||
| 8/19/2022 | Listed for sale | $435,000+31.8%$142/sqft |
Source: RMLS Alliance as distributed by MLS GRID #PA1237021 Report a problem | ||
| 9/23/2020 | Sold | $330,000-2%$108/sqft |
Source: RMLS Alliance as distributed by MLS GRID #PA1216534 Report a problem | ||
| 8/14/2020 | Pending sale | $336,900$110/sqft |
Source: RE/MAX Traders Unlimited #PA1216534 Report a problem | ||
| 7/2/2020 | Listed for sale | $336,900$110/sqft |
Source: RE/MAX Traders Unlimited #PA1216534 Report a problem | ||
Public tax history
| Year | Property taxes | Tax assessment |
|---|---|---|
| 2025 | $11,548 +5.5% | $138,510 +6% |
| 2024 | $10,946 +9.6% | $130,670 +10% |
| 2023 | $9,985 +7% | $118,790 +5% |
| 2022 | $9,328 +3.3% | $113,120 +4% |
| 2021 | $9,033 +1.3% | $108,770 +10.7% |
| 2020 | $8,920 | $98,300 |
| 2019 | -- | $98,300 +44581.8% |
| 2018 | $20 | $220 |
Find assessor info on the county website
Monthly payment
Est. payment
Payment breakdown
Explore the cost of this home by adjusting the details. Changes won't be saved.Climate risks
Neighborhood: 61528
Nearby schools
Schools provided by the listing agent
- Elementary: Ridgeview
- Middle: Dunlap Valley Middle School
- High: Dunlap
Source: RMLS Alliance as distributed by MLS GRID. This data may not be complete. We recommend contacting the local school district to confirm school assignments for this home.
Similar homes
- $449,5005 bd4 ba2.2k sqft11032 N Serene Blvd, Dunlap, IL 61525New
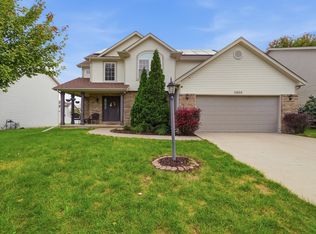 MLS ID #12776102, Mahveen Fatima, Kale Realty. MRED as distributed by MLS GRID
 - $594,9005 bd4 ba3.1k sqft6525 W Ironwood Dr, Edwards, IL 61528New Construction
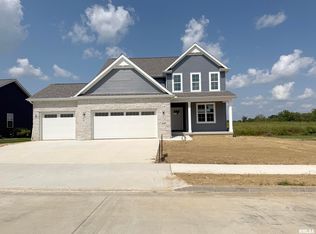
 MLS ID #PA1265690, Rich Gillespie, RE/MAX Traders Unlimited. RMLS Alliance as distributed by MLS GRID
 - $399,5004 bd3 ba3.5k sqft3601 W Brenwick Dr, Peoria, IL 61614For Sale
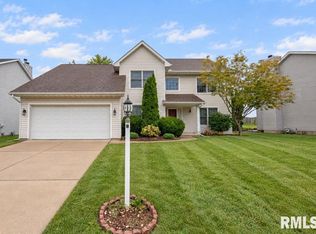 MLS ID #PA1270781, Sudhir Kallu, Realty Executives Acclaimed. RMLS Alliance as distributed by MLS GRID
 - $450,0004 bd4 ba3.4k sqft6009 N Wickwood Rd, Peoria, IL 61614For Sale
 MLS ID #PA1270653, Jason W Catton, Realty Executives Acclaimed. RMLS Alliance as distributed by MLS GRID
 - $439,9004 bd4 ba2.9k sqft3512 W Brenwick Dr, Peoria, IL 61614For SaleMLS ID #PA1270463, Melissa R Stevenson, Keller Williams Revolution. RMLS Alliance as distributed by MLS GRID
- $425,0005 bd5 ba4.3k sqft2910 W Wildlife Dr, Peoria, IL 61614For SaleMLS ID #PA1270547, Troy Kerrn, Keller Williams Premier Realty. RMLS Alliance as distributed by MLS GRID
- $499,0005 bd5 ba3.8k sqft3803 W Crimson Rd, Dunlap, IL 61525For SaleMLS ID #PA1267582, Gopi Kancherla, Realty Executives Acclaimed. RMLS Alliance as distributed by MLS GRID
- $449,9004 bd4 ba2.9k sqft10904 N Jason Dr, Dunlap, IL 61525For SaleMLS ID #PA1270108, Melissa R Stevenson, Keller Williams Revolution. RMLS Alliance as distributed by MLS GRID
- $460,0003 bd3 ba3k sqft2612 W Lake Pointe Ter, Peoria, IL 61614For SaleMLS ID #PA1268737, Marilyn R Kohn, RE/MAX Traders Unlimited. RMLS Alliance as distributed by MLS GRID
- $524,5004 bd3 ba3.2k sqft2717 W Woods Edge Dr, Peoria, IL 61614For SaleMLS ID #PA1267830, Marilyn R Kohn, RE/MAX Traders Unlimited. RMLS Alliance as distributed by MLS GRID
- $539,9004 bd3 ba3.7k sqft10014 N Garden Ln, Peoria, IL 61615New ConstructionMLS ID #PA1270919, Brian J Monge, Jim Maloof Realty, Inc.. RMLS Alliance as distributed by MLS GRID
- $399,0005 bd4 ba3.9k sqft6302 N Talisman Ter, Peoria, IL 61615For SaleMLS ID #PA1269629, Leslie Rothan, eXp Realty. RMLS Alliance as distributed by MLS GRID
- $474,8004 bd4 ba3.9k sqft5727 W Deer Park Dr, Peoria, IL 61615New ConstructionMLS ID #PA1256522, Michelle Largent, RE/MAX Traders Unlimited. RMLS Alliance as distributed by MLS GRID
- $474,8004 bd4 ba3.7k sqft5624 W Woodbriar Ln, Peoria, IL 61615New ConstructionMLS ID #PA1256520, Michelle Largent, RE/MAX Traders Unlimited. RMLS Alliance as distributed by MLS GRID
- $415,0004 bd3 ba2.5k sqft9301 N Frye Rd, Peoria, IL 61615For SaleMLS ID #PA1269620, Melissa Fox, Keller Williams Premier Realty. RMLS Alliance as distributed by MLS GRID
- $325,0005 bd3 ba2.7k sqft12611 W Southport Rd, Brimfield, IL 61517For SaleMLS ID #PA1270667, Adam Medina, Keller Williams Premier Realty. RMLS Alliance as distributed by MLS GRID
- $424,9004 bd4 ba3.9k sqft355 W Detweiller Dr, Peoria, IL 61615For SaleMLS ID #PA1270312, Michelle Largent, RE/MAX Traders Unlimited. RMLS Alliance as distributed by MLS GRID
