Welcome to this beautifully crafted two-story home in the desirable Sommer place Subdivision, built by Ironwood Homes and showcasing a timeless combination of stone and vinyl exterior. Step inside to a welcoming foyer with a formal living room to the right, leading into an inviting great room featuring hardwood flooring throughout the entire main level, a cozy fireplace, and abundant windows that bring in natural light and overlook the backyard. The kitchen is designed for both function and style, offering a center island, additional prep space, and a walk-in pantry, all flowing seamlessly into the informal dining area highlighted by cathedral ceilings. The main floor also includes a convenient laundry room with tiled floors and folding counter, a drop zone off the three-stall garage, a half bath, and a coat closet. Upstairs, you’ll find four spacious bedrooms, including the primary suite complete with a tiled shower, dual vanities, linen closet, and walk-in closet, along with a full bath serving the additional bedrooms. The finished basement expands your living space with a rec room, Walk up wet bar, fifth bedroom with walk-in closet, full bath, and ample storage. Enjoy outdoor living on the backyard patio, making this home a perfect blend of comfort, space, and thoughtful design.
New construction
$594,900
6525 W Ironwood Dr, Edwards, IL 61528
5beds
3,140sqft
:
Get pre-qualified$4,313/mo
Single Family Residence, Residential
Built in 2026
9,000 Square Feet Lot
$583,900 Zestimate®
$189/sqft
$-- HOA
What's special
Cozy fireplaceFour spacious bedroomsCenter islandWalk-in pantryBackyard patioStone and vinyl exteriorInviting great room
- 104 days |
- 192 |
- 2 |
Zillow last checked:
Listing updated:
Listed by:
Rich Gillespie Mobile:309-657-0063,
RE/MAX Traders Unlimited,
Adam LaHood,
RE/MAX Traders Unlimited
Source: RMLS Alliance as distributed by MLS GRID,MLS#: PA1265690 Originating MLS: Peoria Area Association of Realtors
Originating MLS: Peoria Area Association of Realtors
Facts & features
Interior
Bedrooms & bathrooms
- Bedrooms: 5
- Bathrooms: 4
- Full bathrooms: 3
- 1/2 bathrooms: 1
Bedroom 1
- Level: Upper
- Dimensions: 16ft 5in x 15ft 4in
Bedroom 2
- Level: Upper
- Dimensions: 13ft 6in x 11ft 2in
Bedroom 3
- Level: Upper
- Dimensions: 13ft 7in x 10ft 8in
Bedroom 4
- Level: Upper
- Dimensions: 11ft 2in x 10ft 3in
Bedroom 5
- Level: Basement
- Dimensions: 14ft 2in x 12ft 4in
Other
- Level: Main
- Dimensions: 13ft 3in x 9ft 6in
Other
- Area: 742
Additional level
- Area: 0
Additional room
- Description: Walk in Pantry
- Level: Main
- Dimensions: 5ft 3in x 4ft 0in
Family room
- Level: Main
- Dimensions: 11ft 0in x 10ft 7in
Kitchen
- Level: Main
- Dimensions: 23ft 0in x 14ft 1in
Laundry
- Level: Main
- Dimensions: 8ft 7in x 6ft 1in
Living room
- Level: Main
- Dimensions: 17ft 6in x 16ft 0in
Main level
- Area: 1248
Recreation room
- Level: Basement
- Dimensions: 24ft 8in x 16ft 0in
Upper level
- Area: 1150
Heating
- Forced Air
Cooling
- Central Air
Appliances
- Included: Dishwasher, Disposal, Range Hood, Microwave, Range, Gas Water Heater
Features
- Ceiling Fan(s), High Speed Internet, Solid Surface Counter
- Basement: Egress Window(s),Finished,Full
- Number of fireplaces: 1
Interior area
- Total structure area: 2,398
- Total interior livable area: 3,140 sqft
Property
Parking
- Total spaces: 3
- Parking features: Attached, Oversized
- Attached garage spaces: 3
- Details: Number Of Garage Remotes: 3
Features
- Levels: Two
- Patio & porch: Patio
Lot
- Size: 9,000 Square Feet
- Dimensions: 75 x 120
- Features: Level
Details
- Parcel number: 1310314006
Construction
Type & style
- Home type: SingleFamily
- Property subtype: Single Family Residence, Residential
Materials
- Frame, Stone, Vinyl Siding
- Foundation: Concrete Perimeter
- Roof: Shingle
Condition
- New construction: Yes
- Year built: 2026
Utilities & green energy
- Sewer: Public Sewer
- Water: Ejector Pump, Public
- Utilities for property: Cable Available
Community & HOA
Community
- Subdivision: Sommer Place
Location
- Region: Edwards
Financial & listing details
- Price per square foot: $189/sqft
- Tax assessed value: $750
- Annual tax amount: $21
- Date on market: 4/17/2026
- Cumulative days on market: 105 days
- Road surface type: Paved
Estimated market value
$583,900
$555,000 - $613,000
$4,128/mo
Price history
| Date | Event | Price |
|---|---|---|
| 4/17/2026 | Listed for sale | $594,900$189/sqft |
Source:  RMLS Alliance as distributed by MLS GRID #PA1265690 Report a problem RMLS Alliance as distributed by MLS GRID #PA1265690 Report a problem | ||
Public tax history
| Year | Property taxes | Tax assessment |
|---|---|---|
| 2024 | $22 +7.9% | $250 +8.7% |
| 2023 | $20 +3.8% | $230 +4.5% |
| 2022 | $20 +3.7% | $220 +4.8% |
| 2021 | $19 -0.7% | $210 |
| 2020 | $19 +0.2% | $210 |
| 2019 | $19 -3.6% | $210 -4.5% |
| 2018 | $20 | $220 |
Find assessor info on the county website
Monthly payment
Est. payment
Payment breakdown
Explore the cost of this home by adjusting the details. Changes won't be saved.Climate risks
Neighborhood: 61528
Nearby schools
GreatSchools rating
- 7/10Ridgeview Elementary SchoolGrades: K-5Distance: 2.4 mi
- 8/10Dunlap Valley Middle SchoolGrades: 6-8Distance: 5.2 mi
- 7/10Dunlap High SchoolGrades: 9-12Distance: 5.6 mi
Schools provided by the listing agent
- Elementary: Ridgeview
- Middle: Dunlap Valley Middle School
- High: Dunlap
Source: RMLS Alliance as distributed by MLS GRID. This data may not be complete. We recommend contacting the local school district to confirm school assignments for this home.
- $494,0004 bd4 ba1.9k sqft6601 W Ironwood Dr, Edwards, IL 61528Off Market
- $60,0009,583.2 Square Feet6623 W Ironwood Dr, Edwards, IL 61528Sold
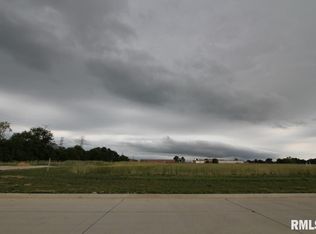
- $69,0009,583.2 Square Feet6512 W Ironwood Dr, Edwards, IL 61528Lot/Land
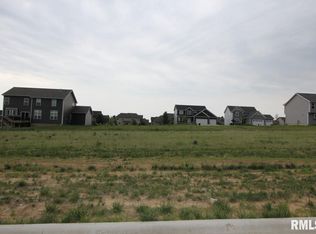
- $455,0005 bd3 ba2.8k sqft6605 Ironwood Dr, Edwards, IL 61548Sold
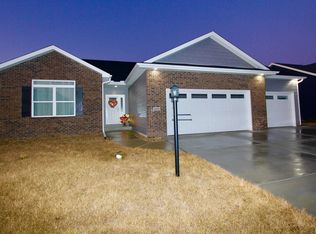
- $61,7709,583 Square Feet6605 W Ironwood Dr, Edwards, IL 61528Off Market
- $431,1009,583 Square Feet6515 W Ironwood Dr, Edwards, IL 61528Off Market
- $513,8005 bd4 ba2.5k sqft6522 W Ironwood Dr, Edwards, IL 61528Off Market
- $64,0009,583.2 Square Feet6521 W Ironwood Dr, Edwards, IL 61528Lot/Land
A local agent can set up tours, give advice and negotiate with sellers.
A local lender can help you make sure your offer is ready when you are.
Similar homes
- $599,9005 bd4 ba3.1k sqft6502 W Ironwood Dr, Edwards, IL 61528New Construction
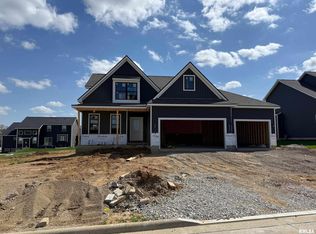
 MLS ID #PA1265691, Rich Gillespie, RE/MAX Traders Unlimited. RMLS Alliance as distributed by MLS GRID
 - $579,9005 bd4 ba3k sqft6501 W Callahan Ct, Edwards, IL 61528New Construction
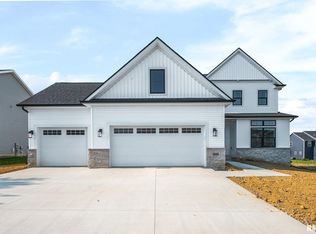 MLS ID #PA1265686, Rich Gillespie, RE/MAX Traders Unlimited. RMLS Alliance as distributed by MLS GRID
 - $539,9005 bd4 ba3.3k sqft6509 W Callahan Ct, Edwards, IL 61528New Construction
 MLS ID #PA1267858, Ric L Krupps, RE/MAX Traders Unlimited. RMLS Alliance as distributed by MLS GRID
 - $549,9005 bd4 ba3.4k sqft6304 W Crosswynd Ct, Edwards, IL 61528New Construction
 MLS ID #PA1265129, Brian J Monge, Jim Maloof Realty, Inc.. RMLS Alliance as distributed by MLS GRID
 - $594,9005 bd4 ba3.1k sqft2508 W Arden Way, Dunlap, IL 61525New ConstructionMLS ID #PA1265689, Rich Gillespie, RE/MAX Traders Unlimited. RMLS Alliance as distributed by MLS GRID
- $579,9005 bd4 ba3.3k sqft511 W Copper Ridge Ct, Dunlap, IL 61525New ConstructionMLS ID #PA1268596, Brian J Monge, Jim Maloof Realty, Inc.. RMLS Alliance as distributed by MLS GRID
- $549,5004 bd3 ba3.2k sqft2717 W Woods Edge Dr, Peoria, IL 61614For SaleMLS ID #PA1267830, Marilyn R Kohn, RE/MAX Traders Unlimited. RMLS Alliance as distributed by MLS GRID
- $599,9006 bd5 ba4.3k sqft3519 W Oak Creek Ct, Dunlap, IL 61525For SaleMLS ID #PA1268120, Mark A Rosenberg, Oakwood Real Estate. RMLS Alliance as distributed by MLS GRID
- $545,0005 bd5 ba3.4k sqft11107 N Onyx Ln, Dunlap, IL 61525For SaleMLS ID #PA1268637, Mark R Monge, Jim Maloof Realty, Inc.. RMLS Alliance as distributed by MLS GRID
- $615,0005 bd3 ba3.2k sqft1105 Upper Spring Bay Rd, East Peoria, IL 61611For SaleMLS ID #PA1268669, Julie A Bowald, Jim Maloof Realty, Inc.. RMLS Alliance as distributed by MLS GRID
- $650,0004 bd4 ba3.8k sqft5934 N Elm Ln, Peoria, IL 61614For SaleMLS ID #PA1265042, Suzanne Miller, Jim Maloof Realty, Inc.. RMLS Alliance as distributed by MLS GRID
- $575,0003 bd3 ba2.5k sqft204 W Detweiller Dr, Peoria, IL 61615For SaleMLS ID #PA1264589, Ryan Blackorby, Jim Maloof Realty, Inc.. RMLS Alliance as distributed by MLS GRID
- $650,0005 bd5 ba4.5k sqft11020 N Ruby Ct, Dunlap, IL 61525For SaleMLS ID #PA1268584, Sara Skolaski, eXp Realty. RMLS Alliance as distributed by MLS GRID
- $425,0003 bd5 ba4.6k sqft7807 W Rosewood Ct, Edwards, IL 61528For SaleMLS ID #PA1267680, Wendy S Kolbus, RE/MAX Traders Unlimited. RMLS Alliance as distributed by MLS GRID
- $515,0004 bd4 ba4.3k sqft912 W Baybrook Ct, Peoria, IL 61615For SaleMLS ID #PA1268452, Venky Basam, Keller Williams Premier Realty. RMLS Alliance as distributed by MLS GRID
- $549,9005 bd4 ba3.3k sqft621 W Copper Ridge Ct, Dunlap, IL 61525For SaleMLS ID #PA1265130, Brian J Monge, Jim Maloof Realty, Inc.. RMLS Alliance as distributed by MLS GRID
- $514,0005 bd5 ba3.8k sqft3803 W Crimson Rd, Dunlap, IL 61525For SaleMLS ID #PA1267582, Gopi Kancherla, Realty Executives Acclaimed. RMLS Alliance as distributed by MLS GRID
- $649,0005 bd4 ba4.4k sqft801 W Bridgetowne Ct, Dunlap, IL 61525For SaleMLS ID #PA1266237, Linda P Kepple, Keller Williams Premier Realty. RMLS Alliance as distributed by MLS GRID
- $474,8004 bd4 ba3.9k sqft5727 W Deer Park Dr, Peoria, IL 61615New ConstructionMLS ID #PA1256522, Michelle Largent, RE/MAX Traders Unlimited. RMLS Alliance as distributed by MLS GRID
- $529,9003 bd4 ba4.3k sqft319 W Ravinwoods Rd, Peoria, IL 61615For SaleMLS ID #PA1265721, Kavan Shay, Jim Maloof Realty, Inc.. RMLS Alliance as distributed by MLS GRID
