Step inside this beautifully customized, furnished home offering over 1,000 square feet of interior living space and nearly 1,200 square feet including the screened room! Designed with a distinctive modern industrial flair, this home features a truly open floor plan connecting the entry, living room, dining area, and kitchen—creating an inviting space for entertaining and comfortable everyday living. The spacious living area showcases a large built-in flat-screen television with a feature electric fireplace below, creating a stylish focal point. Throughout the home, you'll discover thoughtful custom designs, textured drywall ceilings, open shelving, luxury vinyl plank flooring, ceiling fans, new blinds, and insulated blackout curtains. The kitchen features new appliances, generous counter space, and an open design that keeps everyone connected. Additional improvements include upgraded electrical service, a new energy-efficient triple mini-split air conditioning system, approximately two-thirds new windows, and a recently sealed roof. For added peace of mind, the sellers recently invested in releveling the home and reinforcing the pier support system. The primary bedroom features its own private bathroom, walk-in closet with an organized closet system, and convenient access to indoor laundry. A second bedroom and custom walk-in bathroom provide additional accommodations. The home is being sold furnished, with modern industrial design elements and custom touches throughout. A screened room, carport, and proximity to the coast add even more appeal, making visits to the shoreline part of everyday living. Located in Trailer Estates, an active 55+ waterfront community on Sarasota Bay, where you OWN YOUR LAND! No lot rent, HOA fees, or CDD fees! Residents enjoy a private beach, marina, boat ramp, heated pool, hot tub, fitness center, shuffleboard, pickleball, bocce, woodshop, and nearly 60 clubs and activities. The annual Park & Recreation District assessment is included in the property tax bill and provides cable television, high-speed internet, trash collection, fire/rescue services, and community amenities. Trailer Estates is a Special Park and Recreation District established under Chapter 418, Florida Statutes. Buyer and buyer's agent are responsible for independently verifying all measurements, square footage, property details, improvements, permits, taxes, assessments, community information, and any other information deemed important to the purchase. Square footage is approximate and should be independently verified. Furnishings and items included in the sale should be confirmed by the buyer.
For sale
$184,000
6912 MARLIN LANE, BRADENTON, FL 34207
2beds
1,014sqft
Single Family Residence
Built in 1970
2,553 Square Feet Lot
$178,600 Zestimate®
$181/sqft
$-- HOA
What's special
Feature electric fireplaceNew blindsSecond bedroomScreened roomTextured drywall ceilingsCustom walk-in bathroomCeiling fans
- 23 days
- 4,452
- 397
Likely to sell faster than
Zillow last checked:
Listing updated:
Listed by:
Pamela Kemper, P.A. 941-290-4859,
AZURE TIDE REALTY 941-290-4859
Source: Stellar MLS,MLS#: A4710811 Originating MLS: Sarasota - Manatee
Facts & features
Interior
Bedrooms & bathrooms
- Bedrooms: 2
- Bathrooms: 2
- Full bathrooms: 2
Primary bedroom
- Features: En Suite Bathroom, Walk-In Closet(s)
- Level: First
- Area: 266 Square Feet
- Dimensions: 14x19
Bedroom 2
- Features: Built-in Closet
- Level: First
- Area: 90 Square Feet
- Dimensions: 9x10
Primary bathroom
- Features: Shower No Tub
- Level: First
Bathroom 2
- Features: Shower No Tub
- Level: First
- Area: 90 Square Feet
- Dimensions: 9x10
Balcony porch lanai
- Level: First
- Area: 144 Square Feet
- Dimensions: 12x12
Dining room
- Level: First
- Area: 168 Square Feet
- Dimensions: 12x14
Foyer
- Level: First
- Area: 108 Square Feet
- Dimensions: 9x12
Kitchen
- Level: First
- Area: 120 Square Feet
- Dimensions: 10x12
Laundry
- Level: First
Living room
- Level: First
- Area: 180 Square Feet
- Dimensions: 12x15
Workshop
- Level: First
Heating
- Electric
Cooling
- Ductless
Appliances
- Included: Oven, Dryer, Electric Cooktop, Microwave, Refrigerator, Washer
- Laundry: Inside
Features
- Beamed Ceilings, Ceiling Fan(s), Open Floorplan
- Flooring: Luxury Vinyl
- Has fireplace: No
- Furnished: Yes
Interior area
- Total structure area: 1,518
- Total interior livable area: 1,014 sqft
Video & virtual tour
Property
Parking
- Total spaces: 2
- Parking features: Carport
- Carport spaces: 2
Features
- Levels: One
- Stories: 1
- Exterior features: Awning(s)
- Waterfront features: Gulf/Ocean Front, Bay/Harbor Access, Gulf/Ocean to Bay Access, Intracoastal Waterway Access, Marina Access, Bridges - No Fixed Bridges
- Body of water: SARASOTA BAY
Lot
- Size: 2,553 Square Feet
Details
- Parcel number: 6783300004
- Zoning: RSMH6/AI
- Special conditions: None
Construction
Type & style
- Home type: SingleFamily
- Property subtype: Single Family Residence
Materials
- Vinyl Siding
- Foundation: Pillar/Post/Pier
- Roof: Metal
Condition
- New construction: No
- Year built: 1970
Utilities & green energy
- Sewer: Public Sewer
- Water: Public
- Utilities for property: BB/HS Internet Available, Cable Connected, Electricity Connected, Sewer Connected, Water Connected
Community & HOA
Community
- Features: Gulf/Ocean Front, Intracoastal Waterway, Marina, Fitness Center, Golf Carts OK, Park, Wheelchair Access
- Pet fee: $0 monthly
- Senior community: Yes
- Subdivision: TRAILER ESTATES FIRST ADD
HOA
- Has HOA: No
- Amenities included: Cable TV, Fitness Center, Laundry, Park, Pickleball Court(s), Pool, Recreation Facilities, Shuffleboard Court, Spa/Hot Tub, Storage, Wheelchair Access
- Services included: Cable TV, Community Pool, Internet, Manager, Recreational Facilities, Trash
Location
- Region: Bradenton
Financial & listing details
- Price per square foot: $181/sqft
- Tax assessed value: $51,015
- Annual tax amount: $2,148
- Date on market: 10/25/2026
- Cumulative days on market: 25 days
- Ownership: Fee Simple
- Total actual rent: 0
- Electric utility on property: Yes
- Road surface type: Asphalt
Estimated market value
$178,600
$170,000 - $188,000
$2,066/mo
Price history
| Date | Event | Price |
|---|---|---|
| 10/26/2026 | Listed for sale | $184,000+130%$181/sqft |
Source:  Stellar MLS #A4710811 Report a problem | ||
| 10/14/2025 | Listing removed | $80,000$79/sqft |
Source: My State MLS #11531712 Report a problem | ||
| 7/8/2025 | Listed for sale | $80,000-8%$79/sqft |
Source: My State MLS #11531712 Report a problem | ||
| 10/20/2017 | Sold | $87,000+27.9%$86/sqft |
Source: Public Record Report a problem | ||
| 10/21/2008 | Sold | $68,000+36%$67/sqft |
Source: Public Record Report a problem | ||
| 4/19/2005 | Sold | $50,000$49/sqft |
Source: Public Record Report a problem | ||
Public tax history
| Year | Property taxes | Tax assessment |
|---|---|---|
| 2025 | $2,148 -8% | $46,195 -43.6% |
| 2024 | $2,336 +4.7% | $81,874 +3% |
| 2023 | $2,231 +20.4% | $79,489 +3% |
| 2022 | $1,853 +7.7% | $77,174 +3% |
| 2021 | $1,721 -9.8% | $74,926 +0.5% |
| 2020 | $1,908 -21% | $74,543 -11.8% |
| 2019 | $2,414 | $84,543 +6.4% |
| 2018 | $2,414 +2.5% | $79,433 +44.3% |
| 2017 | $2,356 +34.5% | $55,036 +11% |
| 2016 | $1,752 | $49,587 +7.6% |
| 2015 | $1,752 | $46,084 +0.3% |
| 2014 | $1,752 -4.8% | $45,962 -10% |
| 2013 | $1,839 +183847% | $51,069 -3.3% |
| 2012 | $1 | $52,789 -1.3% |
| 2011 | $1 | $53,508 -1.1% |
| 2010 | -- | $54,117 -8% |
| 2009 | $1,852 +88.1% | $58,797 -11.1% |
| 2008 | $984 +15.6% | $66,136 -17.8% |
| 2007 | $851 -4.1% | $80,468 +2.5% |
| 2006 | $887 +199.7% | $78,505 +85.6% |
| 2005 | $296 +53.4% | $42,288 +3% |
| 2004 | $193 -28.7% | $41,056 +1.9% |
| 2003 | $270 +6.1% | $40,290 +2.4% |
| 2002 | $255 +6.1% | $39,346 +1.6% |
| 2001 | $240 -24.9% | $38,726 -9.8% |
| 2000 | $320 | $42,918 |
Find assessor info on the county website
Monthly payment
Est. payment
Payment breakdown
Explore the cost of this home by adjusting the details. Changes won't be saved.Climate risks
Neighborhood: 34207
Similar homes
- $--2 bd2 ba888 sqft1153 47th St, Sarasota, FL 34234Auction
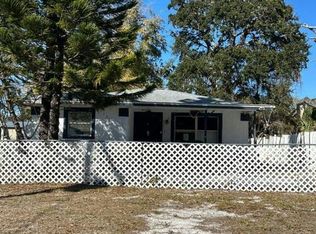 Auction.com 2
- $229,9003 bd2 ba1.2k sqftTrailer Estates Park & Recreation, Bradenton, FL 34207For Sale
 MLS ID #11652268, Kimberly Marler, Harry Falck Realty, Inc.. My State MLS
- $225,0002 bd2 ba826 sqftTrailer Estates Park & Recreation, Bradenton, FL 34207For Sale
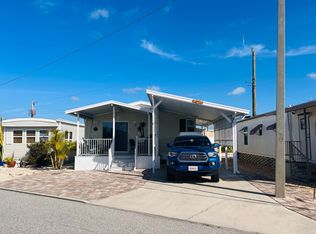 MLS ID #11466821, Kimberly Marler, Harry Falck Realty, Inc.. My State MLS
- $164,9002 bd2 ba1.3k sqftSwan Lake Village, Bradenton, FL 34207For Sale
 MLS ID #613192, Dylan Limjuco. MHBO
- $225,0002 bd2 ba912 sqft1514 15TH STREET W, BRADENTON, FL 34205For Sale
 MLS ID #A4712459, Jennifer Kenna, EXP REALTY, LLC. Stellar MLS
- $175,0002 bd2 ba1k sqft4212 78TH STREET W #4212, BRADENTON, FL 34209For SaleMLS ID #A4700826, Oklys Rodriguez Pereira, FIDATA REAL ESTATE LLC. Stellar MLS
- $205,0002 bd2 ba1k sqft3610 54TH STREET W #B8, BRADENTON, FL 34209For SaleMLS ID #TB8403338, Douglas Addeo, COMMUNITY REALTY ASSOCIATES. Stellar MLS
- $129,9002 bd1 ba700 sqft1119 68TH AVENUE DRIVE W #1119, BRADENTON, FL 34207For SaleMLS ID #TB8559282, Zerah Pinero, REAL BROKER, LLC. Stellar MLS
- $164,9003 bd3 ba1.4k sqft6814 WHITMAN PLACE #6814, SARASOTA, FL 34243For SaleMLS ID #A4703382, Jessica Rangel Marrero, WRA BUSINESS & REAL ESTATE. Stellar MLS
- $249,9993 bd2 ba1.1k sqft4436 E DRAKE BOULEVARD, BRADENTON, FL 34203For SaleMLS ID #A4712623, Blair Weigel, SARASOTA PREMIER PROPERTIES. Stellar MLS
- $117,0002 bd2 ba1k sqft808 53RD AVENUE E #288, BRADENTON, FL 34203For SaleMLS ID #A4712339, Troy Kannegieter, EXP REALTY LLC. Stellar MLS
- $150,0004 bd1 ba1k sqft3520 19TH STREET E, BRADENTON, FL 34208For SaleMLS ID #A4691738, Robin Palmer, WEICHERT REALTORS HALLMARK PRO. Stellar MLS
- $116,0002 bd1 ba920 sqft207 51ST AVENUE PLAZA W #3, BRADENTON, FL 34207For SaleMLS ID #O6414944, Steven Koleno, BEYCOME OF FLORIDA LLC. Stellar MLS
- $240,0002 bd2 ba928 sqft3303 19TH STREET COURT E, BRADENTON, FL 34208For SaleMLS ID #A4691300, Mike Chaffee Jr, FINE PROPERTIES. Stellar MLS
