Skip main navigation
Off market
  • Tax assessed value
    $319,831

    6912 N 19th St, Tampa, FL 33610

    3beds
    1,439sqft
    SingleFamily
    Built in 2012
    0.43 Acres Lot
    $-- Zestimate®
    $222/sqft
    $2,981 Estimated rent

    Home value

    Not available

    Estimated sales range

    Not available

    $2,981/mo

    Zestimate® history
    Loading
    Loading...

    Owner options

    List your home for rent

    $2,981/mo

    Rent Zestimate®

    Find your next renter with Zillow Rental Manager. Plus, with online applications, you can quickly screen prospective tenants – for free.

    Learn more

    $2,981/mo

    Rent Zestimate®

    Refinance and save

    $2,241/mo

    Est. payment

    Refinancing to a lower rate could help reduce your monthly payments and save thousands over the life of the loan.

    See today's rates

    $2,241/mo

    Est. payment

    Explore your selling options

    Work with a Zillow partner agent

    Leverage their expertise and Zillow's premium Showcase listings to get your home seen by more buyers.

    Get started

    List with your own agent

    Get your home in front of millions of buyers by listing it on Zillow.

    Learn how to do it

    Sell it yourself

    Take full control of how buyers see your home on Zillow by listing For Sale by Owner (FSBO).

    List your home

    What's special

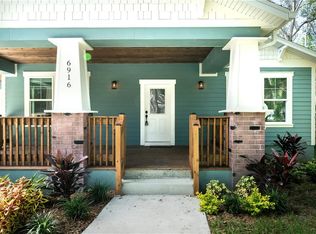
    You have always dreamed of living in the coveted Seminole heights area, but you want the safety and peace of mind of a newer block home. You also really need an attached garage and some space to keep your toys. Well, it is finally 2022, so you can have your cake and eat it too! This home offers all the perks that come with the Seminole Heights lifestyle, and none of the sacrifices. When you pull up to your new home you will be immediately taken by the uniqueness of your home and new neighborhood. Boasting a rare 2 car attached garage and almost half acre conservation lot, this house is a true unicorn. Entering the front door you will step into the living room of this open concept, split floor plan home. To your right you will find the short hallway to two nicely sized bedrooms and a full bathroom. Moving further into the house you will enter the dining area and modern open kitchen. You will fall in love with the tastefully updated fixtures and farmers sink. Heading left through the living room you will find the hallway to the master suite. Your master retreat is complete with tray ceiling, walk-in closet and full en-suite bath. Exiting the back door onto the deck is where you will lose yourself in your outdoor sanctuary. The spacious yard, with large oak trees and a natural, spring fed stream that winds through the far end of the property is straight out of a story book. Schedule your private showing of this rare gem today.

    This property is off market, which means it's not currently listed for sale or rent on Zillow. This may be different from what's available on other websites or public sources.

    Facts & features

    Interior

    Bedrooms & bathrooms
    • Bedrooms: 3
    • Bathrooms: 2
    • Full bathrooms: 2
    Heating
    • Other
    Cooling
    • Central
    Features
    • Ceiling Fans(s), Walk-In Closet(s), Window Treatments, Stone Counters
    • Flooring: Tile, Carpet
    • Windows: Blinds
    Interior area
    • Structure area source: Public Records
    • Total interior livable area: 1,439 sqft

    Property

    Parking
    • Parking features: Garage
    Features
    • Levels: One
    • Patio & porch: Deck
    • Exterior features: Cement / Concrete
    Lot
    • Size: 0.43 Acres
    • Features: Oversized Lot, In County, Conservation Area
    • Residential vegetation: Mature Landscaping
    Details
    • Additional structures: Gazebo
    • Parcel number: 19283046RG00000000072A
    • Zoning: SH-RS

    Construction

    Type & style
    • Home type: SingleFamily
    • Architectural style: Contemporary
    Materials
    • Roof: Composition
    Condition
    • Year built: 2012

    Utilities & green energy

    • Utilities for property: Electricity Connected

    Community & HOA

    Location
    • Region: Tampa

    Financial & listing details

    • Price per square foot: $222/sqft
    • Tax assessed value: $319,831
    • Annual tax amount: $4,587

    Price history

    DateEventPrice
    2/2/2022Sold$446,000$310/sqft
    Source: Agent Provided Report a problem
    1/8/2022Pending sale$446,000$310/sqft
    Source: Stellar MLS #U8148169 Report a problem
    1/7/2022Listed for sale$446,000+48.7%$310/sqft
    Source: Stellar MLS #U8148169 Report a problem
    7/16/2018Listing removed$299,990$208/sqft
    Source: CHARLES RUTENBERG REALTY INC #T3115793 Report a problem
    7/13/2018Price change$299,9900%$208/sqft
    Source: CHARLES RUTENBERG REALTY INC #T3115793 Report a problem
    7/6/2018Listed for sale$300,000+50.1%$208/sqft
    Source: CHARLES RUTENBERG REALTY INC #T3115793 Report a problem
    3/10/2016Sold$199,900$139/sqft
    Source: Stellar MLS #T2802687 Report a problem

    Public tax history

    YearProperty taxesTax assessment
    2021$4,587 +1%$266,580 +1.4%
    2020$4,540 -2.4%$262,899 -1.5%
    2019$4,649 $266,817 +36.1%
    2018$4,649 +42%$196,089 +2.1%
    2017$3,275 +1.7%$192,056 -9.5%
    2016$3,219 -27.8%$212,220 +44.2%
    2015$4,462 +31.5%$147,218 +10%
    2014$3,392 +19.6%$133,835 +5.5%
    2013$2,837 +1171.6%$126,908 +1125.6%
    2012$223 -33.5%$10,355 -33.3%
    2011$335 +36.6%$15,532 +35.7%
    2010$245 $11,445
    Find assessor info on the county website

    Neighborhood: Old Seminole Heights

    Nearby schools

    GreatSchools rating
    Schools provided by the listing agent
    • Elementary: Foster-HB
    • Middle: Sligh-HB
    • High: Hillsborough-HB

    Source: The MLS. This data may not be complete. We recommend contacting the local school district to confirm school assignments for this home.

    Get pre-qualified for a loan
    At Zillow Home Loans, we can pre-qualify you in as little as 5 minutes with no impact to your credit score.

    An equal housing lender. NMLS #10287.