Welcome to your new home in the heart of Old Seminole Heights! This craftsman-style bungalow, recently built in 2018, sits on an oversized 1/3 acre lot, offering you plenty of space to create your dream outdoor oasis and to experience the quietness and privacy while living in the heart of Tampa's most popular destination. As you pull into the porte cochère via driveway, you'll immediately notice the charm of this home, with its large 396 sqft front porch featuring a tongue and groove wood ceiling, which carries through to the porte cochère and back porch. Step inside to find a spacious and open floor plan with 9 ft 4 inch ceilings and an abundance of natural light streaming through hurricane impact windows and doors. Craftsman-style features like 5-panel interior doors, window and door trim, and bead board columns in the living and dining room add character and warmth to the space. A barn door separates the guest suites, offering privacy and flexibility. The kitchen is a chef's dream, with a large island, pantry, stainless steel appliance package, white shaker-style soft-close cabinetry, and a subway tile backsplash. The spacious laundry room includes a side-by-side washer and dryer. The primary suite, located at the back of the house, is a true retreat with a large bedroom over 300 sqft, spacious walk-in closet, and a luxurious bathroom that includes a dual sink vanity, standalone soaking tub, frameless glass shower, separate water closet, and bidet. Step outside to the 170 sqft covered back deck, overlooking the enormous backyard that has plenty of space to add a pool and shed. This home truly has it all - charm, style, and modern amenities. Live in the center of everything happening in Tampa, just 10 minutes from Armature Works and the Tampa Riverwalk, 7 minutes from the Tampa Zoo, 12 minutes from Downtown Tampa, 20 minutes from the Tampa International Airport. Come see it for yourself and make this your new Seminole Heights Home today!
Sold for $650,000
$650,000
6914 N 19th St, Tampa, FL 33610
3beds
1,990sqft
Single Family Residence
Built in 2018
0.34 Acres Lot
$667,200 Zestimate®
$327/sqft
$2,800 Estimated rent
Home value
$667,200
$634,000 - $701,000
$2,800/mo
Zestimate® history
Owner options
List your home for rent
$2,800/mo
Rent Zestimate®
Find your next renter with Zillow Rental Manager. Plus, with online applications, you can quickly screen prospective tenants – for free.
$2,800/mo
Rent Zestimate®
Refinance and save
$4,427/mo
Est. payment
Refinancing to a lower rate could help reduce your monthly payments and save thousands over the life of the loan.
$4,427/mo
Est. payment
Explore your selling options
Work with a Zillow partner agent
Leverage their expertise and Zillow's premium Showcase listings to get your home seen by more buyers.
Get startedList with your own agent
Get your home in front of millions of buyers by listing it on Zillow.
Learn how to do itSell it yourself
Take full control of how buyers see your home on Zillow by listing For Sale by Owner (FSBO).
List your homeWhat's special
Zillow last checked:
Listing updated:
Listed by:
Sandy Warriner 305-542-9000,
LOMBARDO TEAM REAL ESTATE LLC 813-321-0437,
Jackie De La Rosa 813-995-5558,
LOMBARDO HEIGHTS LLC
Bought with:
Candy Smith, 3429032
RE/MAX REALTY UNLIMITED
Source: Stellar MLS,MLS#: T3512066 Originating MLS: Tampa
Originating MLS: Tampa
Facts & features
Interior
Bedrooms & bathrooms
- Bedrooms: 3
- Bathrooms: 2
- Full bathrooms: 2
Primary bedroom
- Features: Bidet, Ceiling Fan(s), Dual Sinks, En Suite Bathroom, Garden Bath, Tub with Separate Shower Stall, Walk-In Closet(s)
- Level: First
Dining room
- Level: First
- Dimensions: 20x11
Kitchen
- Features: Breakfast Bar, Granite Counters, Pantry, Stone Counters
- Level: First
Living room
- Features: Ceiling Fan(s)
- Level: First
- Dimensions: 21x19
Heating
- Central, Electric
Cooling
- Central Air
Appliances
- Included: Dishwasher, Disposal, Dryer, Microwave, Range, Refrigerator, Washer
- Laundry: Inside, Laundry Room
Features
- Built-in Features, Ceiling Fan(s), Crown Molding, High Ceilings, Open Floorplan, Solid Surface Counters, Solid Wood Cabinets, Split Bedroom, Stone Counters, Walk-In Closet(s)
- Flooring: Laminate, Tile
- Windows: Blinds, Storm Window(s), Shades, Window Treatments
- Has fireplace: No
Interior area
- Total structure area: 2,868
- Total interior livable area: 1,990 sqft
Property
Parking
- Total spaces: 1
- Parking features: Driveway, Portico
- Carport spaces: 1
- Has uncovered spaces: Yes
Features
- Levels: One
- Stories: 1
- Patio & porch: Covered, Front Porch, Rear Porch
- Exterior features: Other
- Has view: Yes
- View description: Trees/Woods
Lot
- Size: 0.34 Acres
- Dimensions: 65 x 199.2
- Features: City Lot, Landscaped, Oversized Lot
- Residential vegetation: Mature Landscaping, Trees/Landscaped
Details
- Parcel number: A30281946RG0000000007.90007.9
- Zoning: SH-RS
- Special conditions: None
Construction
Type & style
- Home type: SingleFamily
- Architectural style: Craftsman
- Property subtype: Single Family Residence
Materials
- Cement Siding
- Foundation: Stem Wall
- Roof: Shingle
Condition
- New construction: No
- Year built: 2018
Utilities & green energy
- Sewer: Public Sewer
- Water: Public
- Utilities for property: BB/HS Internet Available, Electricity Connected, Public, Sewer Connected, Water Connected
Community & HOA
Community
- Pet fee: $0 monthly
- Subdivision: RIVERBEND MANOR
HOA
- Has HOA: No
Location
- Region: Tampa
Financial & listing details
- Price per square foot: $327/sqft
- Tax assessed value: $563,463
- Annual tax amount: $5,881
- Date on market: 3/15/2024
- Cumulative days on market: 30 days
- Listing terms: Cash,Conventional,FHA,VA Loan
- Ownership: Fee Simple
- Total actual rent: 0
- Electric utility on property: Yes
- Road surface type: Paved
Price history
| Date | Event | Price |
|---|---|---|
| 4/30/2024 | Sold | $650,000$327/sqft |
Source:  Stellar MLS #T3512066 Report a problem Stellar MLS #T3512066 Report a problem | ||
| 3/30/2024 | Pending sale | $650,000$327/sqft |
Source: Stellar MLS #T3512066 Report a problem | ||
| 3/28/2024 | Price change | $650,000-6.5%$327/sqft |
Source: Stellar MLS #T3512066 Report a problem | ||
| 2/29/2024 | Listed for sale | $695,000+75.9%$349/sqft |
Source: Stellar MLS #T3508250 Report a problem | ||
| 12/30/2023 | Listing removed | -- |
Source: Zillow Rentals Report a problem | ||
| 10/6/2023 | Listed for rent | $3,500$2/sqft |
Source: Zillow Rentals Report a problem | ||
| 1/11/2023 | Listing removed | -- |
Source: Zillow Rentals Report a problem | ||
| 1/4/2023 | Listed for rent | $3,500$2/sqft |
Source: Zillow Rentals Report a problem | ||
| 12/20/2022 | Listing removed | -- |
Source: Zillow Rentals Report a problem | ||
| 12/12/2022 | Listed for rent | $3,500$2/sqft |
Source: Zillow Rentals Report a problem | ||
| 8/4/2022 | Listing removed | -- |
Source: Zillow Rental Manager Report a problem | ||
| 7/31/2022 | Price change | $3,500-12.5%$2/sqft |
Source: Zillow Rental Manager Report a problem | ||
| 7/28/2022 | Listed for rent | $4,000$2/sqft |
Source: Zillow Rental Manager Report a problem | ||
| 9/6/2018 | Sold | $395,000$198/sqft |
Source: Public Record Report a problem | ||
Public tax history
| Year | Property taxes | Tax assessment |
|---|---|---|
| 2025 | $10,622 +76.2% | $563,463 |
| 2024 | $6,028 +2.5% | $563,463 +68.5% |
| 2023 | $5,881 +2.7% | $334,485 +3% |
| 2022 | $5,728 +1.2% | $324,743 +3% |
| 2021 | $5,660 +1% | $315,284 +1.4% |
| 2020 | $5,602 +6.9% | $310,931 +2.3% |
| 2019 | $5,240 | $303,940 +474.1% |
| 2018 | $5,240 +386.5% | $52,944 +2.2% |
| 2017 | $1,077 | $51,792 |
Find assessor info on the county website
Neighborhood: Old Seminole Heights
Nearby homes
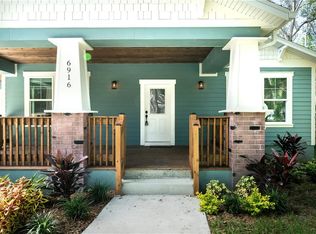
- $709,3003 bd2 ba1.9k sqft6916 N 19th St, Tampa, FL 33610Off Market
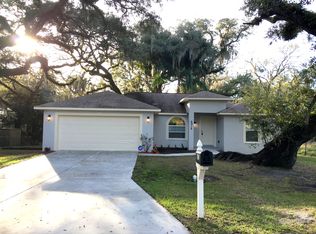
- $319,8313 bd2 ba1.4k sqft6912 N 19th St, Tampa, FL 33610Off Market
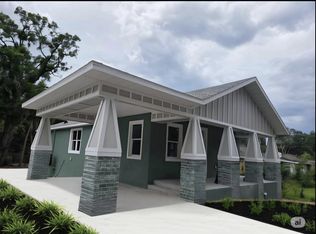
- $437,0003 bd2 ba1.5k sqft7000 N 19th St, Tampa, FL 33610Off Market
- $241,5003 bd1 ba1.1k sqft1805 E Flora St, Tampa, FL 33610Off Market
- $419,2003 bd2 ba1.5k sqft6910 N 19th St, Tampa, FL 33610Off Market
- $383,7003 bd1 ba1.2k sqft7007 N 18th St, Tampa, FL 33610Off Market
- $394,0003 bd2 ba1.5k sqft7002 N 19th St, Tampa, FL 33610Off Market
- $523,5004 bd2 ba1.6k sqft6915 N 19th St, Tampa, FL 33610Off Market
Nearby schools
GreatSchools rating
- 3/10Foster Elementary SchoolGrades: PK-5Distance: 0.4 mi
- 3/10Sligh Middle SchoolGrades: 6-8Distance: 0.2 mi
- 3/10Hillsborough High SchoolGrades: PK,9-12Distance: 1.9 mi
Schools provided by the listing agent
- Elementary: Foster-HB
- Middle: Sligh-HB
- High: Hillsborough-HB
Source: Stellar MLS. This data may not be complete. We recommend contacting the local school district to confirm school assignments for this home.
Get a cash offer in 3 minutes
Find out how much your home could sell for in as little as 3 minutes with a no-obligation cash offer.
Estimated market value
$667,200
Get a cash offer in 3 minutes
Find out how much your home could sell for in as little as 3 minutes with a no-obligation cash offer.
Estimated market value
$667,200
- Florida
- Hillsborough County
- Tampa
- 33610
- Old Seminole Heights
- 6914 N 19th St
Nearby cities
Nearby neighborhoods
Nearby zip codes
Other Tampa Topics
