Above and beyond: That’s what you’ll find in this Mirabella home: Construction that meets the most stringent requirements in this fantastic 55 plus community, this LEED Platinum community is located in NW Bradenton. This home has meticulously been upgraded with new custom kitchen cabinets, Caesarstone quartz counter tops and LED lighting package. Impact hurricane windows and pocket slider. The den/office also has custom cabinets and quartz counter tops, set up as both craft room and office. Mirabelle is more than just a home; it's a lifestyle. Nestled in a serene, beautifully maintained neighborhood with access to exclusive amenities such as a community pool, clubhouse, gym and pickleball courts. A very short drive takes you to kayaking at Robinson Preserve or swimming and sunning on Island beaches. Mirabelle is absolutely unscathed by stormy weather but within reach of so much. The 2200 sq ft 2-bedroom, 2-bath home, plus a den, offers an effortlessly flowing floor plan. It moves seamlessly from the entry foyer, through a spacious living/dining room with high tray ceilings to an extended screened patio. This home has a coastal flair for you. The bedrooms feature new luxury vinyl flooring, and the study has been upgraded with porcelain tile. All the major rooms have new ceiling fans. Enjoy proximity to fine dining and shopping in this highly sought-after NW Bradenton community. A community dog park provides a place to meet neighbors and walk your four-foot fur babies, also at your fingertips, are the clubhouse, pool, and pickleball. Please note all bushes are being replaced in the back yard along the fence.
Sold for $620,000
$620,000
6912 PLAYA BELLA DRIVE, BRADENTON, FL 34209
2beds
1,525sqft
Villa
Built in 2016
4,247 Square Feet Lot
$611,600 Zestimate®
$407/sqft
$2,462 Estimated rent
Home value
$611,600
$557,000 - $673,000
$2,462/mo
Zestimate® history
Owner options
List your home for rent
$2,462/mo
Rent Zestimate®
Find your next renter with Zillow Rental Manager. Plus, with online applications, you can quickly screen prospective tenants – for free.
$2,462/mo
Rent Zestimate®
Refinance and save
$4,530/mo
Est. payment
Refinancing to a lower rate could help reduce your monthly payments and save thousands over the life of the loan.
$4,530/mo
Est. payment
Explore your selling options
Work with a Zillow partner agent
Leverage their expertise and Zillow's premium Showcase listings to get your home seen by more buyers.
Get startedList with your own agent
Get your home in front of millions of buyers by listing it on Zillow.
Learn how to do itSell it yourself
Take full control of how buyers see your home on Zillow by listing For Sale by Owner (FSBO).
List your homeWhat's special
Quartz counter topsNew ultra-plush carpetingEffortlessly flowing floor planFurnished with coastal flairCustom cabinetsImpact hurricane windowsExtended screened patio
Zillow last checked:
Listing updated:
Listed by:
Jeffrey Gobuty 941-914-6914,
SATO REAL ESTATE INC. 941-778-7200
Bought with:
Jeffrey Gobuty, 3450949
SATO REAL ESTATE INC.
Source: Stellar MLS,MLS#: A4639177 Originating MLS: Sarasota - Manatee
Originating MLS: Sarasota - Manatee
Facts & features
Interior
Bedrooms & bathrooms
- Bedrooms: 2
- Bathrooms: 2
- Full bathrooms: 2
Rooms
- Room types: Den/Library/Office, Great Room
Primary bedroom
- Features: En Suite Bathroom, Walk-In Closet(s)
- Level: First
Bedroom 2
- Features: Ceiling Fan(s), Walk-In Closet(s)
- Level: First
Balcony porch lanai
- Features: Ceiling Fan(s), No Closet
- Level: First
Den
- Features: Built-In Shelving, No Closet
- Level: First
Foyer
- Features: No Closet
- Level: First
Great room
- Features: Ceiling Fan(s), No Closet
- Level: First
Kitchen
- Features: Kitchen Island, Storage Closet
- Level: First
Heating
- Central, Heat Pump
Cooling
- Central Air
Appliances
- Included: Cooktop, Dishwasher, Dryer, Electric Water Heater, Exhaust Fan, Freezer, Ice Maker, Microwave, Range, Range Hood, Refrigerator, Washer, Water Purifier, Water Softener
- Laundry: Laundry Room
Features
- Attic Fan, Ceiling Fan(s), Coffered Ceiling(s), Crown Molding, High Ceilings, Kitchen/Family Room Combo, Open Floorplan, Primary Bedroom Main Floor, Solid Surface Counters, Solid Wood Cabinets, Split Bedroom, Stone Counters, Tray Ceiling(s), Walk-In Closet(s)
- Flooring: Porcelain Tile, Vinyl
- Doors: French Doors, Outdoor Grill
- Windows: Blinds, ENERGY STAR Qualified Windows, Storm Window(s), Window Treatments
- Has fireplace: No
Interior area
- Total structure area: 2,130
- Total interior livable area: 1,525 sqft
Property
Parking
- Total spaces: 2
- Parking features: Garage - Attached
- Attached garage spaces: 2
Features
- Levels: One
- Stories: 1
- Exterior features: Irrigation System, Lighting, Outdoor Grill, Sidewalk, Sprinkler Metered
- Fencing: Vinyl
Lot
- Size: 4,247 Square Feet
- Features: Above Flood Plain
Details
- Parcel number: 3899902609
- Zoning: R1
- Special conditions: None
Construction
Type & style
- Home type: SingleFamily
- Property subtype: Villa
Materials
- Block, Stucco
- Foundation: Slab
- Roof: Tile
Condition
- New construction: No
- Year built: 2016
Utilities & green energy
- Sewer: Public Sewer
- Water: Public
- Utilities for property: Cable Connected, Electricity Connected, Public, Sewer Connected, Sprinkler Meter, Sprinkler Recycled, Underground Utilities, Water Connected
Green energy
- Energy efficient items: Energy Monitoring System, Insulation, Lighting, Roof, Windows
- Indoor air quality: No/Low VOC Cabinets/Counters, No/Low VOC Flooring, No/Low VOC Paint/Finish
- Construction elements: Conserving Methods
- Water conservation: Gray Water System, Irrigation-Reclaimed Water, Low-Flow Fixtures, Fl. Friendly/Native Landscape
Community & HOA
Community
- Features: Association Recreation - Owned, Buyer Approval Required, Clubhouse, Community Mailbox, Deed Restrictions, Dog Park, Fitness Center, Gated Community - No Guard, Golf Carts OK, Irrigation-Reclaimed Water, Park, Pool, Sidewalks, Wheelchair Access
- Security: Fire/Smoke Detection Integration
- Pet fee: $0 monthly
- Senior community: Yes
- Subdivision: MIRABELLA AT VILLAGE GREEN
HOA
- Has HOA: Yes
- Amenities included: Cable TV, Clubhouse, Fence Restrictions, Fitness Center, Gated, Handicap Modified, Pickleball Court(s), Pool, Recreation Facilities, Spa/Hot Tub
- Services included: Cable TV, Common Area Taxes, Community Pool, Reserve Fund, Internet, Maintenance Grounds, Pest Control, Pool Maintenance, Private Road, Recreational Facilities
- HOA fee: $407 monthly
- HOA name: Michael Kenyon
- HOA phone: 941-800-3601
Location
- Region: Bradenton
Financial & listing details
- Price per square foot: $407/sqft
- Tax assessed value: $456,411
- Annual tax amount: $7,243
- Date on market: 2/6/2025
- Cumulative days on market: 29 days
- Listing terms: Cash,Conventional
- Ownership: Fee Simple
- Total actual rent: 0
- Electric utility on property: Yes
- Road surface type: Asphalt, Concrete
Price history
| Date | Event | Price |
|---|---|---|
| 5/27/2025 | Sold | $620,000-3%$407/sqft |
Source:  Stellar MLS #A4639177 Report a problem Stellar MLS #A4639177 Report a problem | ||
| 3/11/2025 | Pending sale | $639,000$419/sqft |
Source: Stellar MLS #A4639177 Report a problem | ||
| 2/10/2025 | Listed for sale | $639,000+22.9%$419/sqft |
Source: Stellar MLS #A4639177 Report a problem | ||
| 11/1/2022 | Sold | $520,000-1.9%$341/sqft |
Source: Public Record Report a problem | ||
| 9/11/2022 | Pending sale | $529,900$347/sqft |
Source: Stellar MLS #A4545734 Report a problem | ||
| 8/21/2022 | Listed for sale | $529,900+58.2%$347/sqft |
Source: Stellar MLS #A4545734 Report a problem | ||
| 12/28/2016 | Sold | $335,000$220/sqft |
Source: Public Record Report a problem | ||
Public tax history
| Year | Property taxes | Tax assessment |
|---|---|---|
| 2025 | $7,443 +2.8% | $446,230 +2.9% |
| 2024 | $7,244 +1.1% | $433,654 +3% |
| 2023 | $7,162 +65.6% | $421,023 +56.8% |
| 2022 | $4,325 +0.3% | $268,425 +3% |
| 2021 | $4,310 +1% | $260,607 +1.4% |
| 2020 | $4,267 +1.8% | $257,009 +2.3% |
| 2019 | $4,192 | $251,231 +1.9% |
| 2018 | $4,192 +1.1% | $246,547 +2.1% |
| 2017 | $4,145 | $241,476 +1509.8% |
| 2016 | -- | $15,000 +84.2% |
| 2015 | -- | $8,142 |
Find assessor info on the county website
Neighborhood: Village Green
Nearby homes
- $542,5002 bd2 ba1.5k sqft6914 Playa Bella Dr, Bradenton, FL 34209Sold

- $430,0002 bd2 ba1.5k sqft6910 Playa Bella Dr, Bradenton, FL 34209Off Market
- $477,8002 bd2 ba1.5k sqft6916 Playa Bella Dr, Bradenton, FL 34209Off Market
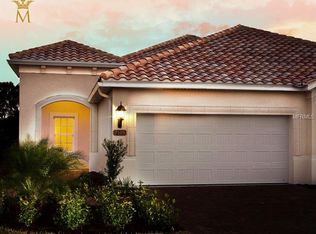
- $473,2002 bd2 ba1.5k sqft6908 Playa Bella Dr, Bradenton, FL 34209Off Market
- $487,9002 bd2 ba1.5k sqft7002 Playa Bella Dr, Bradenton, FL 34209Off Market
- $499,0002 bd2 ba1.5k sqft6906 Playa Bella Dr, Bradenton, FL 34209Sold
- $473,2002 bd2 ba1.5k sqft7004 Playa Bella Dr, Bradenton, FL 34209Off Market
- $475,3002 bd2 ba1.5k sqft6904 Playa Bella Dr, Bradenton, FL 34209Off Market
Nearby schools
GreatSchools rating
- 6/10Palma Sola Elementary SchoolGrades: PK-5Distance: 1 mi
- 4/10Martha B. King Middle SchoolGrades: 6-8Distance: 1.1 mi
- 3/10Manatee High SchoolGrades: 8-12Distance: 2.2 mi
Get a cash offer in 3 minutes
Find out how much your home could sell for in as little as 3 minutes with a no-obligation cash offer.
Estimated market value
$611,600
Get a cash offer in 3 minutes
Find out how much your home could sell for in as little as 3 minutes with a no-obligation cash offer.
Estimated market value
$611,600
- Florida
- Manatee County
- Bradenton
- 34209
- Village Green
- 6912 PLAYA BELLA DRIVE
Nearby cities
Nearby neighborhoods
Nearby zip codes
Other Bradenton Topics
